
Search results for "Repose" in Home Design Ideas


 Eden + Gray Design Build
Ake Panda Pancakes
Eat-in kitchen - small transitional u-shaped laminate floor eat-in kitchen idea with an undermount sink, shaker cabinets, white cabinets, granite countertops, white backsplash, ceramic backsplash, stainless steel appliances and no island
Eat-in kitchen - small transitional u-shaped laminate floor eat-in kitchen idea with an undermount sink, shaker cabinets, white cabinets, granite countertops, white backsplash, ceramic backsplash, stainless steel appliances and no island


Find the right local pro for your project

 Prodigy Homes Inc.
Walk-in closet - mid-sized transitional gender-neutral carpeted and gray floor walk-in closet idea in Seattle with open cabinets and white cabinets


 HomeMatters Design Build
Wood burning fireplace with natural veneer stone. Window seats with open storage
Inspiration for a transitional medium tone wood floor and vaulted ceiling family room remodel in St Louis with gray walls, a standard fireplace and a stone fireplace
Inspiration for a transitional medium tone wood floor and vaulted ceiling family room remodel in St Louis with gray walls, a standard fireplace and a stone fireplace
 Meredith Fuller
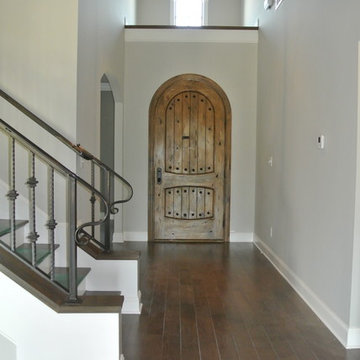
Inspiration for a rustic medium tone wood floor home design remodel in Nashville with gray walls and a brown front door

 Witt Construction
Randall Perry
Example of a small cottage formal and open concept medium tone wood floor and brown floor living room design in New York with white walls, a standard fireplace, a metal fireplace and a wall-mounted tv
Example of a small cottage formal and open concept medium tone wood floor and brown floor living room design in New York with white walls, a standard fireplace, a metal fireplace and a wall-mounted tv


 Cypress Homes, Inc.
Bathroom - transitional master white tile and ceramic tile ceramic tile bathroom idea with raised-panel cabinets, white cabinets, gray walls, an undermount sink and granite countertops
 Meredith Jackson Builder Marketing Group
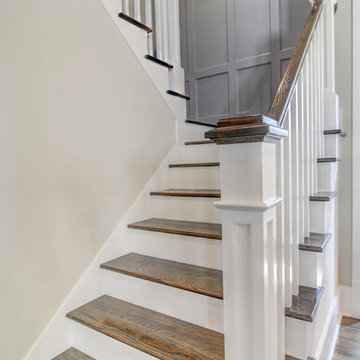
paneling in stairwell, paneled stairwell, full wall paneling, gauntlet gray,
Staircase - mid-sized craftsman wooden l-shaped staircase idea with wooden risers
Staircase - mid-sized craftsman wooden l-shaped staircase idea with wooden risers


 Robert Thomas Homes
Spacecrafting Photography
Example of a transitional kitchen design in Minneapolis
Example of a transitional kitchen design in Minneapolis

 Teal Creek Homes
Wall color SW 7015 Repose Gray, full bar, floating shelves, Heatilator Rave linear fireplace
Wet bar - modern u-shaped carpeted and gray floor wet bar idea with gray walls, a standard fireplace, a stone fireplace, an undermount sink, shaker cabinets, dark wood cabinets, quartz countertops, wood backsplash and gray countertops
Wet bar - modern u-shaped carpeted and gray floor wet bar idea with gray walls, a standard fireplace, a stone fireplace, an undermount sink, shaker cabinets, dark wood cabinets, quartz countertops, wood backsplash and gray countertops
 Teal Creek Homes
Wall color SW 7015 Repose Gray, full bar, floating shelves, Heatilator Rave linear fireplace
Minimalist carpeted and gray floor basement photo with gray walls, a standard fireplace and a stone fireplace
Minimalist carpeted and gray floor basement photo with gray walls, a standard fireplace and a stone fireplace

 MAG Builders
Hardwoods: 4" White Oak in Natural Finish
Paint: Sherwin Williams "Repose Gray"
Cabinets: Starmark "Milan" Style in White Finish
Countertops: Della Terra "Metro Gray" Quartz
Plumbing: Brizo in Matte Black


 Mike Pardue Homes, Inc.
David White Photograpy
Large arts and crafts medium tone wood floor great room photo in Austin with gray walls, a standard fireplace and a stone fireplace
Large arts and crafts medium tone wood floor great room photo in Austin with gray walls, a standard fireplace and a stone fireplace
 Prodigy Homes Inc.
Inspiration for a mid-sized transitional freestanding desk carpeted and gray floor home office remodel in Seattle with gray walls and no fireplace
 Eden + Gray Design Build
Ake Panda Pancakes
Inspiration for a small transitional u-shaped laminate floor eat-in kitchen remodel with an undermount sink, shaker cabinets, white cabinets, granite countertops, white backsplash, ceramic backsplash, stainless steel appliances and no island
Inspiration for a small transitional u-shaped laminate floor eat-in kitchen remodel with an undermount sink, shaker cabinets, white cabinets, granite countertops, white backsplash, ceramic backsplash, stainless steel appliances and no island
68