
Search results for "Repose" in Home Design Ideas

 User
UserOpen concept kitchen - large traditional u-shaped dark wood floor and brown floor open concept kitchen idea in Austin with an undermount sink, raised-panel cabinets, white cabinets, white backsplash, marble backsplash, stainless steel appliances, marble countertops and an island

 KraftMaster Renovations
Warm farmhouse kitchen nestled in the suburbs has a welcoming feel, with soft repose gray cabinets, two islands for prepping and entertaining and warm wood contrasts.

 Etch Design Group
The #1 Most Popular Bathroom Photo in 2018 on Houzz!
Please see all of the specifications to this shower:
Shower wall tile:
Daltile- Pickets- Matte white, model: CG-PKMTWH7530
Bathroom floor tile: Lili Cement tiles, Tiffany collection, color 3. http://lilitile.com/project/tiffany-3/
Plumbing fixtures:
Brizo, Litze collection in the brilliance luxe gold
https://www.brizo.com/bath/collection/litze
Vanity hardware:
Amerock pulls in the golden champagne finish: https://www.amerock.com/Products/Detail/pid/2836/s/golden-champagne_pull_bar-pulls_128mm_bp40517bbz
The dimensions of this bathroom are: 4'-11" wide by 8'-10" long
Paint by Sherwin Williams:
Vanity cabinet- SW 6244 Naval
Walls- SW 7015 Repose Gray
Door hardware: Emtek C520ROUUS19- Flat Black Round Knob
https://www.build.com/emtek-c520rou-privacy-door-knob/s443128?uid=2613248
Lighting was purchased via Etsy:
https://www.etsy.com/listing/266595096/double-bulb-sconce-light-solid-brass?gpla=1&gao=1&&utm_source=google&utm_medium=cpc&utm_campaign=shopping_us_a-home_and_living-lighting-sconces&utm_custom1=e0d352ca-f1fd-4e22-9313-ab9669b0b1ff&gclid=EAIaIQobChMIpNGS_9r61wIVDoRpCh1XAQWxEAQYASABEgKLhPD_BwE
These are the gold tipped bulbs for the light fixture:
https://www.cb2.com/g25-gold-tipped-60w-light-bulb/s161692
Find the right local pro for your project
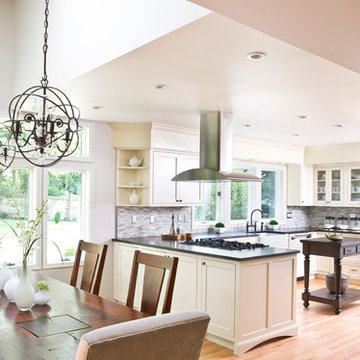
 Sherwin-Williams
Repose Gray (SW 7015) walls accented by Alabaster White (SW 7008) trim creates a clean, inviting kitchen.
*Photography by Martin Vecchio
Inspiration for a timeless kitchen remodel in Cleveland
Inspiration for a timeless kitchen remodel in Cleveland



 Southern Studio Interior Design
Beach style open concept light wood floor family room photo in Raleigh with gray walls, a standard fireplace and a wall-mounted tv
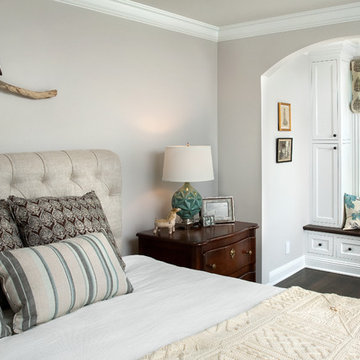
 DD Ford Construction
Lepere Studio
Transitional dark wood floor bedroom photo in Santa Barbara with gray walls
Transitional dark wood floor bedroom photo in Santa Barbara with gray walls
 Carl Mattison Design
josh vick, home tour america
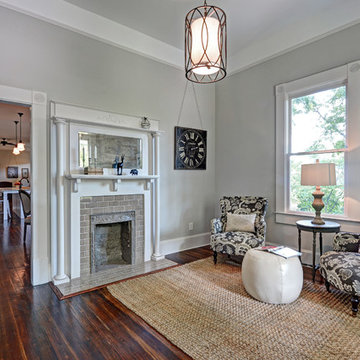
Inspiration for a mid-sized timeless dark wood floor living room remodel in Atlanta with gray walls, a standard fireplace, a wood fireplace surround and no tv
Inspiration for a mid-sized timeless dark wood floor living room remodel in Atlanta with gray walls, a standard fireplace, a wood fireplace surround and no tv
 PBC Design + Build

Example of a cottage gray two-story vinyl gable roof design in Wilmington with a metal roof
 Design Harmony
Holland Photography - Cory Holland
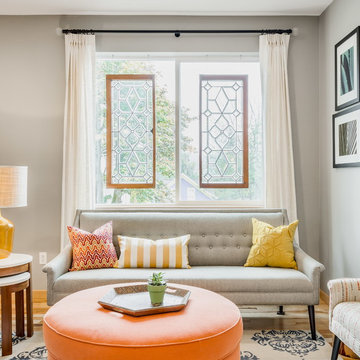
Family room - transitional family room idea in Seattle
Family room - transitional family room idea in Seattle

 Content Modern
Severine Photography
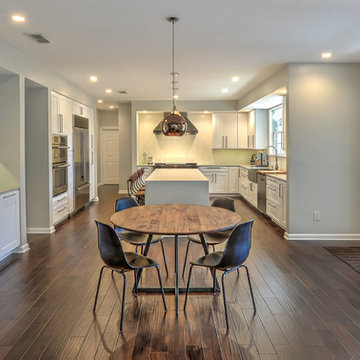
Large transitional u-shaped dark wood floor and brown floor eat-in kitchen photo in Jacksonville with recessed-panel cabinets, white cabinets, stainless steel appliances, an island, a farmhouse sink, white backsplash, ceramic backsplash and quartzite countertops
Large transitional u-shaped dark wood floor and brown floor eat-in kitchen photo in Jacksonville with recessed-panel cabinets, white cabinets, stainless steel appliances, an island, a farmhouse sink, white backsplash, ceramic backsplash and quartzite countertops



 JD Smith Custom Homes
Alcove shower - traditional alcove shower idea in Dallas with an undermount sink, shaker cabinets, gray cabinets and white walls
 SG Home Builders
Marina Storm

Inspiration for a transitional brown tile, gray tile and mosaic tile beige floor corner shower remodel in Chicago with gray walls
Inspiration for a transitional brown tile, gray tile and mosaic tile beige floor corner shower remodel in Chicago with gray walls

 South River Custom Homes
Rene Scott - Tour Virginia Homes
Inspiration for a transitional l-shaped medium tone wood floor enclosed kitchen remodel in Richmond with shaker cabinets, blue cabinets, white backsplash, stainless steel appliances, an island and white countertops
Inspiration for a transitional l-shaped medium tone wood floor enclosed kitchen remodel in Richmond with shaker cabinets, blue cabinets, white backsplash, stainless steel appliances, an island and white countertops

 Lindsey Binz Home Company
Inspiration for a bedroom transitional girl carpeted bedroom remodel in Little Rock with gray walls
 KOENIG Building + Restoration
KOENIG Building
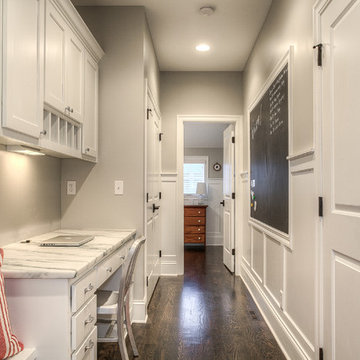
Home office - traditional built-in desk dark wood floor home office idea in Kansas City with gray walls
Home office - traditional built-in desk dark wood floor home office idea in Kansas City with gray walls
 alairhomesdecatur
Photography by Jeff Herr

Example of a transitional enclosed dark wood floor and brown floor living room design in Atlanta with gray walls and a corner fireplace
Example of a transitional enclosed dark wood floor and brown floor living room design in Atlanta with gray walls and a corner fireplace
1