
Search results for "Representative" in Home Design Ideas
 Hung Pham Photography

Transitional freestanding desk carpeted and beige floor craft room photo in Orange County with beige walls
 Collaborative Designworks
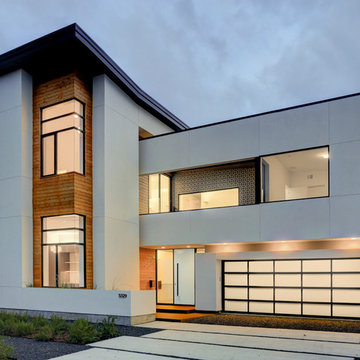
Mid-sized minimalist white two-story wood house exterior photo in Houston with a shed roof
 SALA Architects
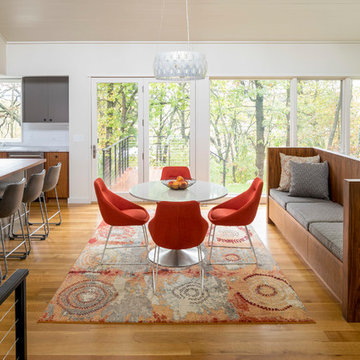
This small home for empty-nest owners of Showcase Renovation represents the epitome of collaboration between architect and builder. Compact single level living with a panoramic lake view was the catalyst for design. Primary living spaces align under a vaulted profile that draws light from above, while ceiling heights and floor levels vary to introduce drama and intimacy in just over 1300 square feet. Construction details accommodate continuous exterior insulation and expansive bands of glass.
Construction by Showcase Renovation
Photographs by Troy Thies
Find the right local pro for your project
 Urbanology Designs

Though lovely, this new build was lacking personality. This work from home family needed a vision to transform their priority spaces into something that felt unique and deeply personal. Having relocated from California, they sought a home that truly represented their family's identity and catered to their lifestyle. With a blank canvas to work with, the design team had the freedom to create a space that combined interest, beauty, and high functionality. A home that truly represented who they are.
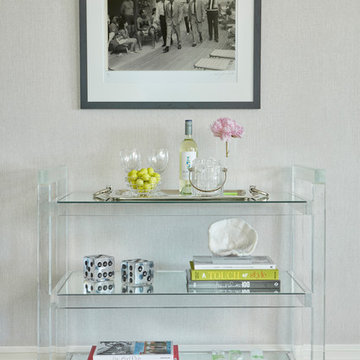
 Melanie Roy Design
The Terry O’Neil ‘Sinatra Boardwalk’ photo of Sinatra above the acrylic bar cart represents the glamour of the period and gives homage to his 100th Birthday celebration in this beach glam bedroom by Melanie Roy Design. Sinatra also collected Vladimir Kagan and Karl Springer, both designers represented in Melanie's bedroom suite design.
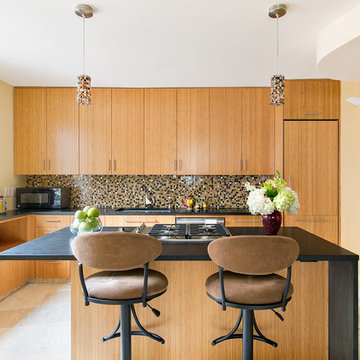
 Julie Schuster Design Studio
Mis-matched flooring was replaced with honed travertine marble and river stone in the entry. Honed black granite counter tops contrast the light bamboo cabinetry. Glass mosaic tile as back-splash accent picks up the colors in palette in a decorative pattern. Curvalinear swivel bar stools in micro-suede for the eat-in bar area.
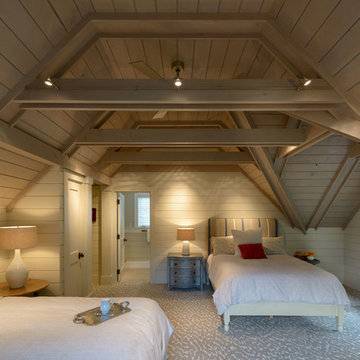
 Chapin Interiors
Architecture: Peter White
Photographer: John Hession
Example of a classic carpeted and gray floor bedroom design in Manchester with white walls
Example of a classic carpeted and gray floor bedroom design in Manchester with white walls

 Crisp Architects
Example of a classic living room design in New York with a music area, gray walls and no fireplace

 Gotham Kitchen & Bath
Custom Red Lacquer Kitchen featuring custom made lacquer cabinets in vibrant red. Countertops are Cambria premium quartz accented by bright multi colored patterned backsplash tile. Space design, planned, and installed by our team.
 Urbanology Designs
Though lovely, this new build was lacking personality. This work from home family needed a vision to transform their priority spaces into something that felt unique and deeply personal. Having relocated from California, they sought a home that truly represented their family's identity and catered to their lifestyle. With a blank canvas to work with, the design team had the freedom to create a space that combined interest, beauty, and high functionality. A home that truly represented who they are.
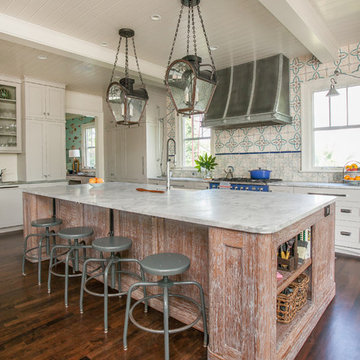
 Charleston Home + Design Mag
Photograph by Patrick Brickman
/// Architect: Herlong & Associates / Builder: Phillip W. Smith General Contractor / Interior Design: Herlong & Associates and AW
Stavish Designs / Cabinetry: William C. Pritchard Co. / Tile: Fine Line Tile Gallery / Countertops: Palmetto Surfacing and Terrazzo & Marble Supply Co. / Plumbing Fixtures: Design on Tap /// Questions? Call
Herlong & Associates at (843) 883-9190 or visit herlongarchitects.com.
 Urbanology Designs
Though lovely, this new build was lacking personality. This work from home family needed a vision to transform their priority spaces into something that felt unique and deeply personal. Having relocated from California, they sought a home that truly represented their family's identity and catered to their lifestyle. With a blank canvas to work with, the design team had the freedom to create a space that combined interest, beauty, and high functionality. A home that truly represented who they are.

 HMDG Inc

Example of a trendy freestanding desk medium tone wood floor and brown floor home office design in Los Angeles with white walls
 Studio Wills + Architects
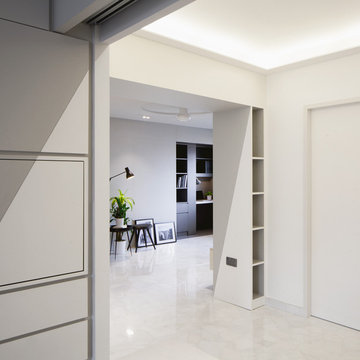
A ‘LIGHT BOX’ in the heart of the interior, casting illusionary rays of light across adjacent spaces. (Photography by Beton Brut).
Inspiration for a contemporary hallway remodel in Singapore
Inspiration for a contemporary hallway remodel in Singapore


 ENVISION Photography
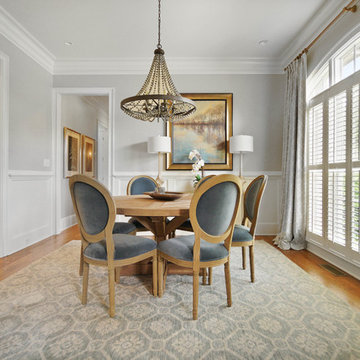
Farmhouse medium tone wood floor and brown floor enclosed dining room photo in Charlotte with gray walls
 Hayes Inc. Architecture/Interiors
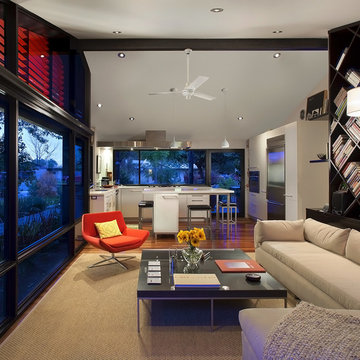
This small home represents the homeowner’s philosophy that small can be beautiful, functional, and a place for guests to gather. Upon entering the home through the large glass door, guests are greeted by the crisp modern kitchen open to the main living area. The large kitchen island draws guests in to be a part of the action taking place in the kitchen and to dine as well removing the need for a separate dining area.
Baxter Imaging LLC
 Superior Fireplaces
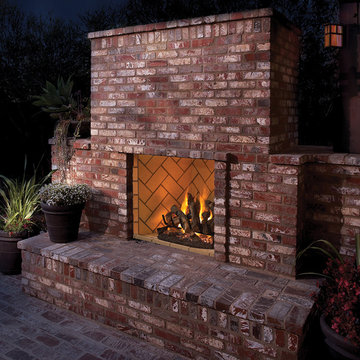
“Impressive” is the only way to describe these massive fireboxes. Designed for large, custom applications, the VRE6000 Signature Series Vent-Free Gas Fireboxes feature a 30” tall opening, long lasting stainless steel construction and beautiful Mosaic Masonry™ brick that represents a true masonry fireplace appearance.
Features
Available in 36”, 42”, and 50” models
Fully insulated firebox for increased performance in colder climates
Mosaic Masonry Brick available in a variety of patterns and colors
Includes stainless steel mesh fire screens
Dual (left hand/right hand) outside air kits available for maximum performance
Stainless steel construction for long lasting outdoor use
20 year limited warranty
41