
Search results for "Representing" in Home Design Ideas

 NYC Design / Build
Bathroom - contemporary white tile and subway tile white floor bathroom idea in New York with flat-panel cabinets, medium tone wood cabinets, white walls and an integrated sink

 Keith Baker Design Inc.
Trendy 3/4 beige floor bathroom photo in Vancouver with flat-panel cabinets, brown cabinets, white walls, an undermount sink, a hinged shower door and white countertops

 Emmanuel Design Group, LLC
Filled with symbolic shapes, this living room is a room with meaning. The Gothic arch is an adaptation of the rounded arch, modified during the renaissance period, now as a shape that points towards heaven and to God. We made a round, velvet upholstered ottoman with quatrefoil cut outs. The circle is an endless line, having no beginning and no end, which symbolizes the eternity of God.The quatrefoil symbolizes the four evangelists of the Bible: Matthew, Mark, Luke, and John.
The accent table is made of iron, hand forged in our iron shop, and stone. Iron is one of the elements that represents immutability and rigid strength; stone was used in temples for its enduring, solid strength. Stones were used to build alters anywhere one happened to experience a strong spiritual encounter.
Soft lighting was achieved by creating a light feature. We built a piece that has art work, finished in our art department, of the apostles and over fifty lighted, hand dripped candles that can be dimmed to set the ambiance of the room. Carved on the front of the piece, as a blessing to the reader, is a portion of Numbers 6:25 "May the LORD make His face shine upon you, And be gracious unto you." To showcase treasured pieces we made a three piece armoire, three representing the Trinity, with hand forged iron insets in the doors. As our colors, we chose gold and red. Gold symbolizes the refinement of the Spirit, royalty and transcendence. Red speaks of the sacrifice given for us. Above the ceiling is painted as a dark sky with the Jerusalem cross. This Jerusalem cross represents Christ's command to spread the Gospel around the world, a mission that started in Jerusalem. It was part of the coat of arms of the short-lived Jerusalem Kingdom (1099-1203 AD). Our choice of dark colors as the background was intentional as it represents the dark sky on Good Friday.
Find the right local pro for your project

 Denise McGaha Interiors
Suggested products do not represent the products used in this image. Design featured is proprietary and contains custom work.
(Dan Piassick, Photographer)

 Iron Oaks
This baby room décor helps personalize the child’s room with warm copper tones while incorporating a nature base them that represents the growth of the child This piece is fashioned from recycled copper

 Artwork Network
Black and White photography by artist Bruce Zander, represented by Artwork Network Gallery. Photo provided by HGTV.
Trendy carpeted living room photo in Denver with gray walls
Trendy carpeted living room photo in Denver with gray walls
 Home for Zen, LLC
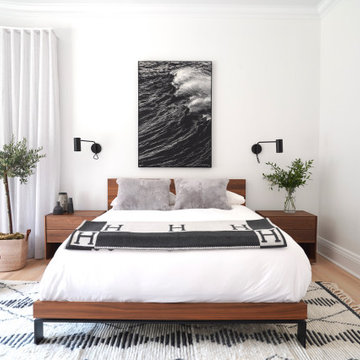
Teen boy natural bedroom.
Inspiration for a mediterranean bedroom remodel in New York
Inspiration for a mediterranean bedroom remodel in New York


Inspiration for a mediterranean formal and enclosed living room remodel in Orange County with green walls and a standard fireplace

 3dVisDesign
3D floor plans represent a finished view of your project of home and building from beginning to end and it helps architects to make changes if needed. 3D floor plan is a best solution for presentation of your entire project.

 Belle Living Interior Design
Family room - mid-sized country open concept light wood floor family room idea in San Diego with white walls, a corner fireplace, a stone fireplace and a media wall
 gardengram
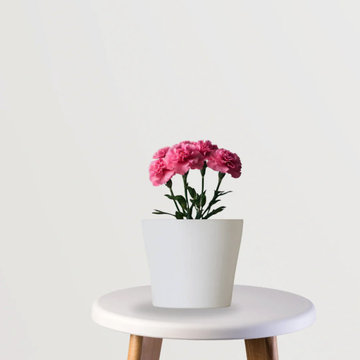
GardenGram offers you the lovely carnation flower, which is renowned for its vibrant colors and deep symbolic meaning. These flowers, which represent gratitude and love, are perfect for adding beauty to gardens or creating thoughtful gifts. Carnations are long-lasting and little maintenance and they bring classic beauty and charm to any setting. For more visit us!
https://gardengram.in/products/carnation

 Ecology Artisans
Panorama photo from the lower area of the food forest. Maintenance has been handled by the owner's workers and is not representative of Ecology Artisans' maintenance work or upkeep. :)
©ecologyartisans.com

 California Renovation
Our client was looking for a unique countertop to fit their tropical/beach theme. Our talented sales representative Tim was able to create this stunning piece out of resin.
 California Renovation
Our client was looking for a unique countertop to fit their tropical/beach theme. Our talented sales representative Tim was able to create this stunning piece out of resin.


 LeichtUSA
Attractive living as an architectural experiment: a 136-year-old water tower, a listed building with a spectacular 360-degree panorama view over the City of London. The task, to transform it into a superior residence, initially seemed an absolute impossibility. But when the owners came across architect Mike Collier, they had found a partner who was to make the impossible possible. The tower, which had been empty for decades, underwent radical renovation work and was extended by a four-storey cube containing kitchen, dining and living room - connected by glazed tunnels and a lift shaft. The kitchen, realised by Enclosure Interiors in Tunbridge Wells, Kent, with furniture from LEICHT is the very heart of living in this new building.
Shiny white matt-lacquered kitchen fronts (AVANCE-LR), tone-on-tone with the worktops, reflect the light in the room and thus create expanse and openness. The surface of the handle-less kitchen fronts has a horizontal relief embossing; depending on the light incidence, this results in a vitally structured surface. The free-standing preparation isle with its vertical side panels with a seamlessly integrated sink represents the transition between kitchen and living room. The fronts of the floor units facing the dining table were extended to the floor to do away with the plinth typical of most kitchens. Ceiling-high tall units on the wall provide plenty of storage space; the electrical appliances are integrated here invisible to the eye. Floor units on a high plinth which thus appear to be floating form the actual cooking centre within the kitchen, attached to the wall. A range of handle-less wall units concludes the glazed niche at the top.
LEICHT international: “Architecture and kitchen” in the centre of London. www.LeichtUSA.com

 BANDD DESIGN
A bright, vibrant, rustic, and minimalist interior is showcased throughout this one-of-a-kind 3D home. We opted for reds, oranges, bold patterns, natural textiles, and ample greenery throughout. The goal was to represent the energetic and rustic tones of El Salvador, since that is where the first village will be printed. We love the way the design turned out as well as how we were able to utilize the style, color palette, and materials of the El Salvadoran region!
Designed by Sara Barney’s BANDD DESIGN, who are based in Austin, Texas and serving throughout Round Rock, Lake Travis, West Lake Hills, and Tarrytown.
For more about BANDD DESIGN, click here: https://bandddesign.com/
To learn more about this project, click here: https://bandddesign.com/americas-first-3d-printed-house/

 DeBord Interiors
 selected all of the materials and finishes for this beautiful, modern eye clinic. The design of the new Jonesborough Eye Clinic compliments the state of the art care provided for patients and visually represents the comfortable and professional services the staff at Jonesborough Eye Clinic offer.

 AquaView Fencing - Serving North America
Aquaview frameless glass pool fencing suits a wide range of applications from private residences to commercial developments. Merging design from the most prestigious world-class resorts and hotels with American ingenuity and dedication for safety, the Aquaview line of products truly represent a new affordable approach to landscape design.
121