
Search results for "Representing" in Home Design Ideas

 Corine Maggio Design
This condo was designed for a great client: a young professional male with modern and unfussy sensibilities. The goal was to create a space that represented this by using clean lines and blending natural and industrial tones and materials. Great care was taken to be sure that interest was created through a balance of high contrast and simplicity. And, of course, the entire design is meant to support and not distract from the incredible views.
Photos by: Chipper Hatter
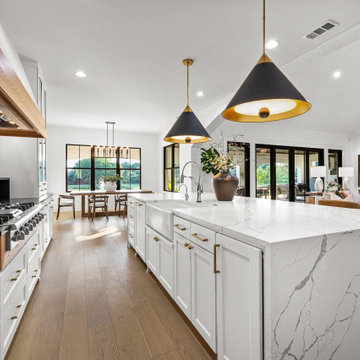
 White Fox Lane Design, Co.
The key to tying any space together is representing the desired colors chosen in multiple areas so they are evenly balanced across the entire space. The overwhelming color here is white and bringing in just small touches of black and natural wood in multiple areas really made this kitchen come to life and elevated it to the next level

 Designtra
The Zoclo ceramic wall tiles are part of the Bunker family of tiles and represent the industrial chic style. These tiles simulate the look of elements commonly found in an industrial setting like concrete, wood and rusted metal.
The Zoclo Har Cemento tiles simulate the look of aged concrete.
Find the right local pro for your project

 Jennifer A. Emmer/Feng Shui Style
This home staging vignette brings in the "Five Elements" of Feng Shui. The green vase, the orchid and the wooden table represent the Wood element. Metal is seen in the binoculars, the accessories on the mantel, and the color white. Water is represented by the blue pillow on the chair, and the blue of the painting. Earth is seen on the fireplace, in the stone surround, and the ceramic objects are also created with the Earth element (clay). Fire is seen in the 2 candles on the mantel. By creating special "moments" like this in home staging, you're helping the whole space feel balanced.

 Denise McGaha Interiors
Suggested products do not represent the products used in this image. Design featured is proprietary and contains custom work.
(Dan Piassick, Photographer)

 Guardian InGlass
Japanese for "now," ima is a linear texture placed over a light etre background. Originally, designed in 1996, it represents the dramatic repeating lines in contemporary architecture combined with free-form lines found in nature.

 Norton Homes
Exceptional custom-built 1 ½ story walkout home on a premier cul-de-sac site in the Lakeview neighborhood. Tastefully designed with exquisite craftsmanship and high attention to detail throughout.
Offering main level living with a stunning master suite, incredible kitchen with an open concept and a beautiful screen porch showcasing south facing wooded views. This home is an entertainer’s delight with many spaces for hosting gatherings. 2 private acres and surrounded by nature.

 Grassroots Landscape Design, LLC
A large portion of the interior and exterior of this home was built from native stone. The clients wanted tight joints and a very rustic look. This home represents artisanal stone masonry at its finest.

 Significant Homes LLC
Douglas VanderHorn Architects
From grand estates, to exquisite country homes, to whole house renovations, the quality and attention to detail of a "Significant Homes" custom home is immediately apparent. Full time on-site supervision, a dedicated office staff and hand picked professional craftsmen are the team that take you from groundbreaking to occupancy. Every "Significant Homes" project represents 45 years of luxury homebuilding experience, and a commitment to quality widely recognized by architects, the press and, most of all....thoroughly satisfied homeowners. Our projects have been published in Architectural Digest 6 times along with many other publications and books. Though the lion share of our work has been in Fairfield and Westchester counties, we have built homes in Palm Beach, Aspen, Maine, Nantucket and Long Island.


 CMM Custom Homes
Kids' bedroom - bedroom coastal gender-neutral dark wood floor and brown floor kids' bedroom idea with beige walls
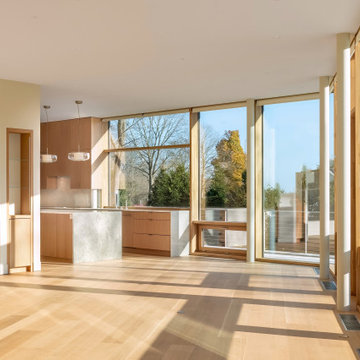
 Nautilus Architects
A bold assemblage of forms that represent the timeless elements of construction in Connecticut and throughout New England.
Dining room - large contemporary dining room idea in Bridgeport
Dining room - large contemporary dining room idea in Bridgeport

 Renaissance Homes
Inspiration for a farmhouse white two-story gable roof remodel in Portland with a shingle roof

 Saranac Builders Corp.
Salem NY renovation. This Victorian home was given a facelift with added charm from the area in which it represents. With a beautiful front porch, this house has tons of character from the beams, added details and overall history of the home.
 Denise McGaha Interiors
Suggested products do not represent the products used in this image. Design featured is proprietary and contains custom work.
(Stephen Karlisch, Photographer)

 place architecture:design
Photo Credit: ©Tom Holdsworth,
A screen porch was added to the side of the interior sitting room, enabling the two spaces to become one. A unique three-panel bi-fold door, separates the indoor-outdoor space; on nice days, plenty of natural ventilation flows through the house. Opening the sunroom, living room and kitchen spaces enables a free dialog between rooms. The kitchen level sits above the sunroom and living room giving it a perch as the heart of the home. Dressed in maple and white, the cabinet color palette is in sync with the subtle value and warmth of nature. The cooktop wall was designed as a piece of furniture; the maple cabinets frame the inserted white cabinet wall. The subtle mosaic backsplash with a hint of green, represents a delicate leaf.

 BuyTile
With a urban and contemporary style the Design Industry series offers a wide range of sizes and colors to all for the most project planning freedom. The Oxide tiles have a oxidized metal look blending dark and light shades. The Raw tiles represent fresh cement and plasters. The large format tiles enhance the series' traits and allow for extensive creativity.

 Cardinal Construction & Management
Living room - victorian formal and enclosed dark wood floor and brown floor living room idea in DC Metro with beige walls, a standard fireplace, a concrete fireplace and no tv

 Thompson Builders Inc
The pool, casual dining porch and patio are perfect for relaxed entertaining and conveniently lead to the kitchen by a side door.
Large trendy stone patio photo in Boston
Large trendy stone patio photo in Boston
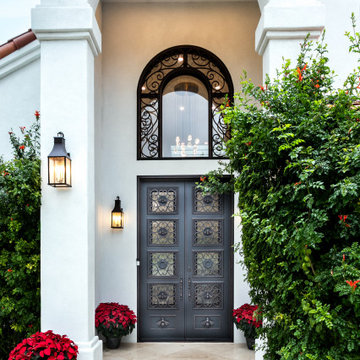
 Mariah Shaw Design
I created a custom iron door to represent my client's love for honeybees!
Entryway - mediterranean entryway idea in Los Angeles
Entryway - mediterranean entryway idea in Los Angeles
122