
Search results for "Representing" in Home Design Ideas
 Hi 5 Design Lab
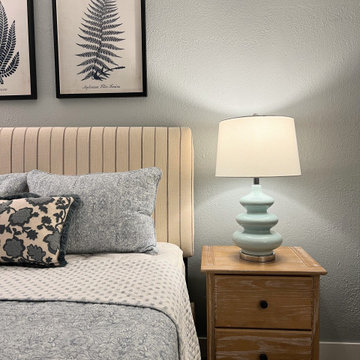
Cottage charm is what this teen requested! We threw a few touches into the room that represented other genres, but still complemented the overall feel. The outcome was cozy and youthful.

 Holdbax
Fleur de Lis
In French 'Fleur' means Flower and 'Lis" means Lily or Iris.
It is often used as a decorative design or symbol...Your choice to decide what you would like yours to represent!
Available in Gold on Black resin or Pearly White with Golden highlights on a natural background.

 KC Fine Cabinetry
These clients wanted an elegant but aged look to go with the rustic beams. The sits on a vineyard so we designed and island shape that represents a wine barrel. The bronze clavos tie together with the copper farm sink and hood.
Find the right local pro for your project

 Mozaico Inc
Mosaic artwork representing a majestic Reindeer standing in the wilderness. Create using hand-cut natural stones for an authentic feel to any indoor or outdoor room. Customize your mural with Mozaico to get the best fit for your wall.
 Livita Ltd | Interior Design Company
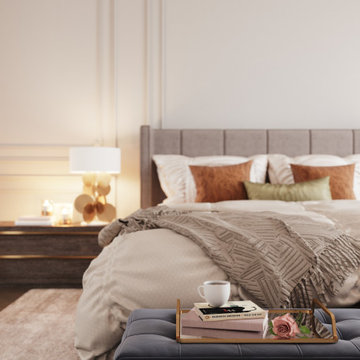
Colour layout of this apartment has aristocratic spirit. It is represented with pastel and white tones, which are at stark contrast to colour accents. In the bedroom we tried to decrease the contrast as it is zone for the rest.
 My Italian Living
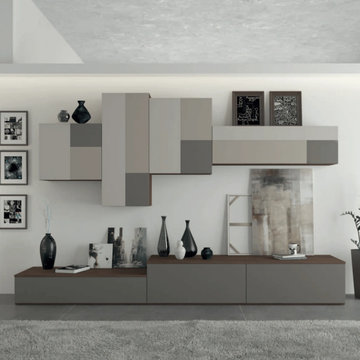
This superior-quality wall unit represents all the features, which all the wall-mounted fittings should carry. Not only it has a modern touch but it is ideal for all types of living rooms. The furniture is created and designed in Italy.
It will enhance the look of your interiors.
Available in finishes like African wood, mink matte lacquer, etc.
Measurements: Length is 300cm and Depth is between 61cm-35cm.
The cost of this amazing unit is £ 2,439.

 Corian® Design
This color conjures the beauty of the forest. Rich golden- brown swirls with deep, leafy greens, and all is illuminated with flashes of white veining, as when the sun glints through a canopy of leaves. It represents a nature-walk on a casual day.
Engaging and lush, this pattern brings a quiet earthiness to a designed space.

 Allen's Fine Woodworking, Inc.
The beautiful soft look of the grey stain called Smoke by Medallion Cabinetry is carried into this bathroom from the kitchen, where it is represented on the island. Hexagonal tiles on the back splash give just a hint of texture to the smooth surfaces throughout this pristine space.

 My Ground
These colors were chosen to match the mineral staining on nearby granite. The color possibilities of this kind of work is really quite wide. The granite staining could be just about anything. Here, the browns represent the mineral colors within the the structure of the local granite. The grays, in this case, match the lichen growth of the boulders in the area. The green speckled built up parts match the moss growth of the nearby boulders as well.
 Sterling Construction, Inc.
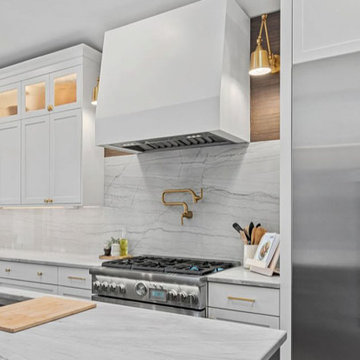
We took a narrow space and transformed this kitchen into a large, functional space the family could gather in. Designed by Sterling Construction's owner, Tony Pescho, he listened to the needs of the client previously ignored by another kitchen designer. We managed to save the client money by using our semi-custom cabinet line that we represent.
 User
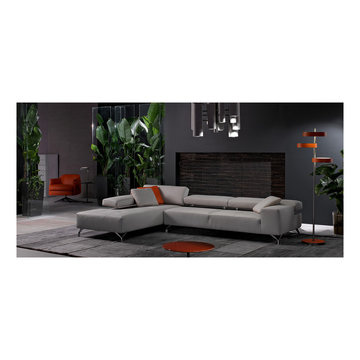
The Miami represents everything luxurious about the city that it’s named after. Mechanic elegance gives you complete flexibility with adjustable back cushions. Unique arms, legs, and back rests, as well as cushions make this a delightful art piece fit for any room. It will be the new center piece. The Miami is an entire conversation starter in itself.

 Halmann Vella
SmartCity Malta is the first European outpost of the SmartCity global network of business townships, servicing the EU and North African markets. Complementing this building’s significance are two iconic Maltese hardstone murals, one representing Malta and one the world. Royal beige marble flooring is the perfect finishing touch to this space.
 KC Fine Cabinetry
These clients wanted an elegant but aged look to go with the rustic beams. The sits on a vineyard so we designed and island shape that represents a wine barrel. The bronze clavos tie together with the copper farm sink and hood.

 Amy Guess, Allied ASID
This space represents a recent collaboration on a spec house with a local homebuilder. Barbara Gilbert Interiors worked with the builder from start to finish on this project to build a neutral palette for future homeowners to turn this house into their home. The end product is a beautifully finished, move-in ready home.
Michael Hunter Photography
 Halcyon Interiors Co.
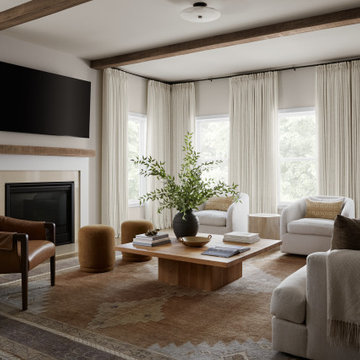
Example of a mid-sized transitional open concept medium tone wood floor, brown floor and exposed beam living room design in DC Metro with beige walls, a standard fireplace, a stone fireplace and a wall-mounted tv

 Studio Munroe
, Photography by Thomas Kuoh
Tuscan brown floor dining room photo in San Francisco with beige walls
Tuscan brown floor dining room photo in San Francisco with beige walls


 leveluphomebuilders
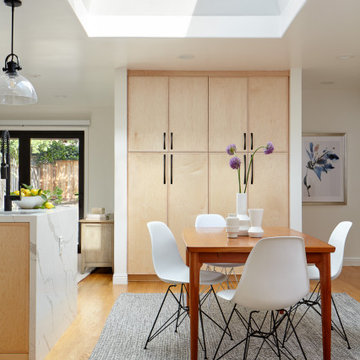
Clean. Simple. Elegant. This 4 beds, 3 baths home in Belmont represents the perfect place to leave in!
We completed a full house remodel including the interior and exterior of the house.
Natural light, high-quality materials, and great design produce amazing results

 Bonum Wood
The project authors designed the dark-coloured interior for a 72 sq.m. apartment in the historical building of the Old Town of Vilnius. According to Viktorija Emde , this project was an extraordinary task because the task was to represent the history in the interior of the apartment, yet in the contemporary style, making it comfortable for living, and obviously blending into the surround environment.

147