
Search results for "Representing" in Home Design Ideas

 LeichtUSA
TIMELESS LIVING M8
At Leicht, we understand that a kitchen is more than just a functional space - it's an expression of the lifestyle and personality of the home and its users.
With its sleek and minimalist design featuring thinner lateral profiles, M8 represents a sophisticated reduction in a form that modernizes the interior and creates a timeless living space.

 User
Whether in winter or summer this 900 m² chalet represents the top of the luxury and technology already built in the French mountains ... Sublime, majestic interior and stunning views of mountains and valley. Value on request. In collaboration with Megève Sotheby's.
* This property is subject to change of value and confirmation of availability without previous notice. The informative data should be confirmed by documents provided by the owner or official authorities.
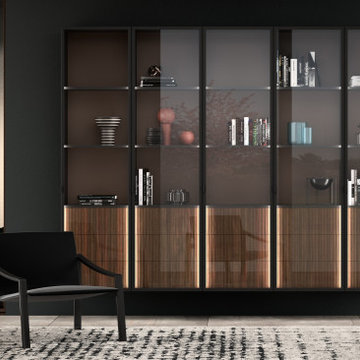 LeichtUSA
TIMELESS LIVING M8
At Leicht, we understand that a kitchen is more than just a functional space - it's an expression of the lifestyle and personality of the home and its users.
With its sleek and minimalist design featuring thinner lateral profiles, M8 represents a sophisticated reduction in a form that modernizes the interior and creates a timeless living space.
Find the right local pro for your project

 Woita Homes
Inspiration for a mid-sized contemporary formal and open concept dark wood floor living room remodel with gray walls, a standard fireplace, a wood fireplace surround and a wall-mounted tv

 TACTIC Staging and Interiors
Example of a cottage chic enclosed multicolored floor living room design in DC Metro with beige walls, a standard fireplace and a tile fireplace

 Manomin Resawn Timbers
Reclaimed wood box beams and timber posts create a bold architectural framework in this bright transitional lower level, their deep dark brown tones and strongly grained faces standing in striking contrast against white walls and light flooring to naturally define the game room space from the living and bar areas beyond. Rather than walls or partitions, these antique timbers do the work of shaping the space while keeping the entire floor plan open and connected. Sourced from 19th and early 20th century structures and prepared through our process of denailing, kiln drying, and precision milling, every Manomin box beam brings genuine antique character to any application, structural or decorative.
Whether you are a homebuilder, a home remodeling contractor, or a homeowner looking to use reclaimed wood box beams and timber posts to define spaces in an open concept lower level, Manomin Resawn Timbers has been helping people discover the antique charm of reclaimed wood since 2002. We ship nationwide and are happy to help you find the right pieces from anywhere in the country. Visit our showroom in Hugo, MN or reach out to us with a call or a message to get started.

 Bridgwater Consulting Group
Phillip Erickson - photographer
Example of a mountain style dark wood floor kitchen design in Salt Lake City with a farmhouse sink, open cabinets, white cabinets, stainless steel appliances, an island and wood countertops
Example of a mountain style dark wood floor kitchen design in Salt Lake City with a farmhouse sink, open cabinets, white cabinets, stainless steel appliances, an island and wood countertops
 Art of Home Team
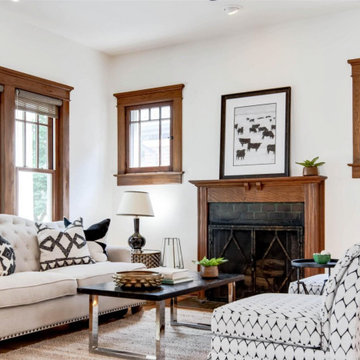
1911 Charm in Washington Park Denver - Wash Park - Bungalow Craftsman - with tile fireplace and wood trim, oak trim, vintage windows, craftsman living room, white and black furniture. Wash Park Realtors Art of Home Team. Buyer represented.
 Sterling Construction, Inc.
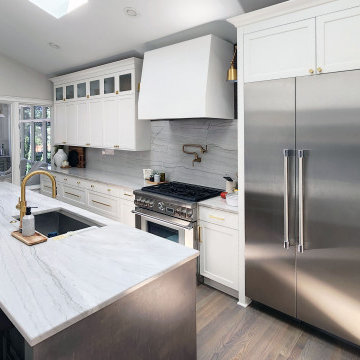
We took a narrow space and transformed this kitchen into a large, functional space the family could gather in. Designed by Sterling Construction's owner, Tony Pescho, he listened to the needs of the client previously ignored by another kitchen designer. We managed to save the client money by using our semi-custom cabinet line that we represent.

 Anthony Jamieson Designs
This arbutus tree is a brilliant detail next to the client's bright red door. Located on Mayne Island, this panel represents the view our clients get to enjoy every day. Our glass is deeply personal and quickly sentimental, and it's a joy creating work that fits so well within the space.
 Prompt 2 Design
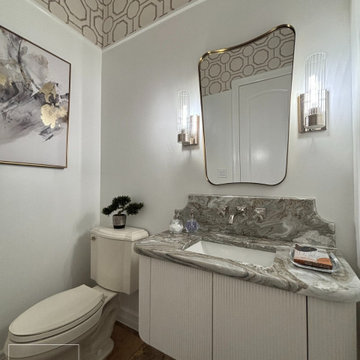
This powder bath remodel turnd out beutifl and classy. The pictures do not represent the wallpapered ceiling that was brought down the walls to reduce the ceiling height, floating curved vantiy with scalloped backsplash, all designed to work with the existing travertine floors.
 Tile Merchant
The heart of the home with a splash of blue. ?✨
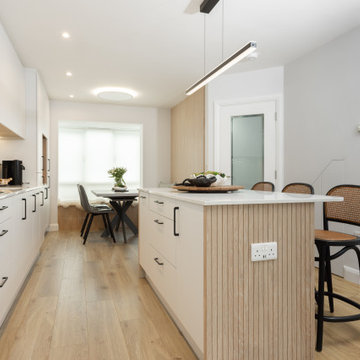
We paired Metro Nolita Cielo tiles with a fluted wood island and the warmth of oak-toned flooring for the ultimate focal point. This design represents a sophisticated balance of cool tones and organic textures, creating a space that is both modern and welcoming.
Shout out to Ethos Home Design for the flawless execution and for bringing this vision to life with such precision and style! ?
 Sterling Construction, Inc.
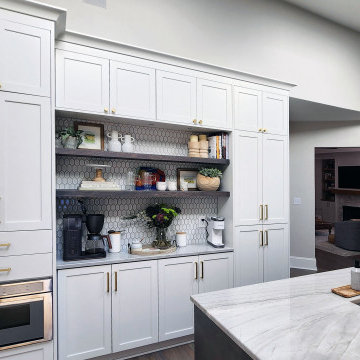
We took a narrow space and transformed this kitchen into a large, functional space the family could gather in. Designed by Sterling Construction's owner, Tony Pescho, he listened to the needs of the client previously ignored by another kitchen designer. We managed to save the client money by using our semi-custom cabinet line that we represent.

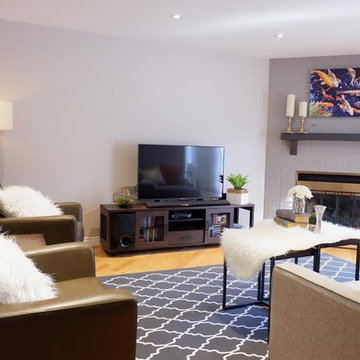
 ERICA DESIGN INTERIOR DECORATING INC.
In this Family Room Project, I create 3 difference style to let my Client choose his most favorite one, and I create the relaxing space for the family gathering. The Koi Fish painting represents the happy family playing together and have fun.

 Thompson Builders Inc
This large antique home includes multiple bathrooms. All were renovated, with upgraded materials, fixtures, lighting and floors during this extensive renovation.
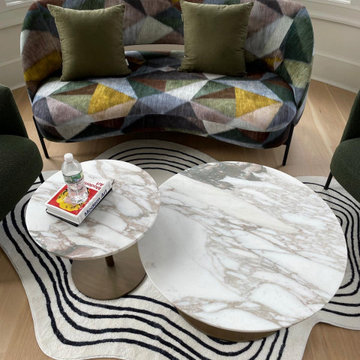
 D&C Italia ltd
30 Earle Drive represents an example of a heterogeneous project, where our target was to provide both a large walk-in closet, designed to integrate the windows into the system while still enhancing the finishes and equipments, but also design advice regarding the actual furniture in the living area in front of a large bowindo. With MisuraEmme, we chose finishes that could reflect the design of the house and the client's preferences, finding the best solution.
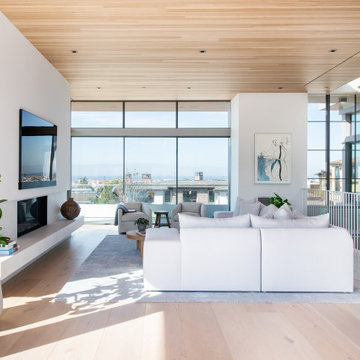
 Laney LA, Inc.
This residence represents the dynamic collaboration between artist and architect. The architectural experience seeks to unite the tactile warmth of earth and clay with the compositional elegance of craft. Against a textured canvas of linen and limestone, light is leveraged to bring dimension and life to the architecture on every level.
Through the radical embrace of nature, guests are greeted by a 16’ tall Australian Brachychiton tree as they enter the double-height entry. The home is organized around a large, outdoor courtyard which creates fluid continuity and access between the indoor and outdoors. From a chandelier of ceramic bells to a locally sourced, custom dining table, every major element has been calibrated to add to timeless composition of the home.
151