
Search results for "Representing" in Home Design Ideas

 Thomas Michael Interiors
COREtec Plus HD collection represents the latest innovation in WPC flooring as a superior alternative to glue down LVP, locking LVP, and Laminate flooring. This Product does not require acclimation and can be floated over most any existing floor surface. This COREtec Plus HD product is Green Guard Gold certified.


 Amy Guess, Allied ASID
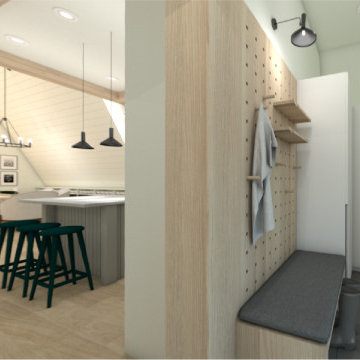
This space represents a recent collaboration on a spec house with a local homebuilder. Barbara Gilbert Interiors worked with the builder from start to finish on this project to build a neutral palette for future homeowners to turn this house into their home. The end product is a beautifully finished, move-in ready home.
Michael Hunter Photography
Find the right local pro for your project


 Interior Pros - Design Studio
The grey trend has evolved in the last twelve months. Nowadays browns, beige and a touch of grey are in demand. Greige is the new buzzword.
Heavier hand scraped or contoured products, the rage that started around 2005 has taken a back seat in most areas, while a softer wire brushed "ceruse effect" seen mostly on White Oak has been remarkably strong showing no effects of becoming “dated” like the others mentioned.
Ceruse Color Possibilities
There are numerous color combinations to the "cerused" process with the most popular being white or off white. This design trend in hardwood flooring can have darker gray white oak with a mild ceruse off white effect.
There are limitless possibilities in either a prefinished hardwood floor or with what we can create for you in a custom on-site finished hardwood floor.
If something suits your fancy, contact us and we can work on creating just the look and sense of style you are looking for.
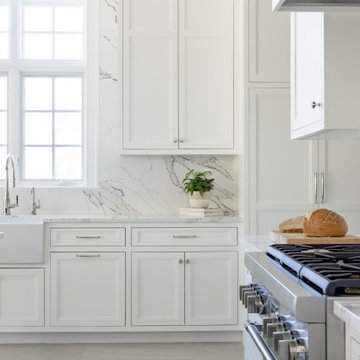
 JWH Design and Cabinetry LLC
This blue kitchen in Bedford is a breath of fresh air. Complete with clean lines and exquisite details, this transitional kitchen blends classing moldings with modern details. It represents the quintessential JWH custom Kitchen.
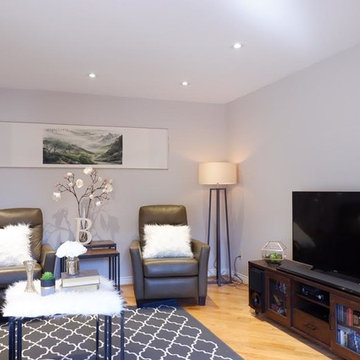
 ERICA DESIGN INTERIOR DECORATING INC.
In this Family Room Project, I create 3 difference style to let my Client choose his most favorite one, and I create the relaxing space for the family gathering. The Koi Fish painting represents the happy family playing together and have fun.
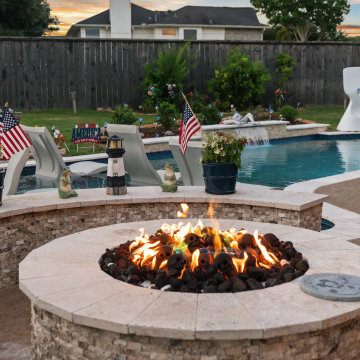
 Richard's Total Backyard Solutions
A stunning custom pool project in Harvest Green, Richmond, Texas, representing phase three of this client's ultimate backyard transformation. Building on their previously installed swim spa and custom outdoor kitchen and fire pit area, this phase introduces a spacious custom swimming pool with light natural stone coping, an integrated raised spa, a fun poolside basketball hoop, and sleek lounge areas, all tied together within a beautifully landscaped, fenced backyard retreat.

 Stewart-Schafer
, in partnership with VVW, transformed, redesigned, and gut renovated this 1890's bread factory turned townhouse. The four story home in Carroll Gardens, New York is a luxurious and modern home with no detail spared. Leaving only the original exterior, the building was taken apart and reconstructed to be filled with natural light and exquisite finishes. The home features a three story picture window, fully custom design kitchen and cabinetry, and a custom floating steel staircase, representing Stewart-Schafer's personal aesthetic and keen eye for detail.
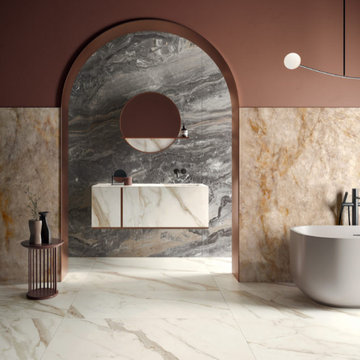
 Tropical Tile & Marble
Anima Futura
Marble look representing timeless elegance: naturally at ease in contexts with strong reminders of the past, yet equally at home in contemporary settings. With Anima Futura, porcelain stoneware lights up the radiant beauty of marble from an original perspective, suggesting a deeply trendy style with a keen eye on the future.
 Amy Guess, Allied ASID
This space represents a recent collaboration on a spec house with a local homebuilder. Barbara Gilbert Interiors worked with the builder from start to finish on this project to build a neutral palette for future homeowners to turn this house into their home. The end product is a beautifully finished, move-in ready home.
Michael Hunter Photography
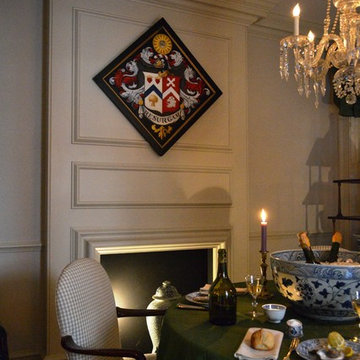
 JWLaCrosse Architect
The chimneybreast is enlivened with wood raised paneling in the Queen Anne style. The fireplace opening is surrounded by a shapely bolection mould. The hatchment hanging on the chimney breast was painted by Jonathan LaCrosse and represents his lineage. The eye in the center of the sun is a self-portrait of sorts.
Photo by Jonathan LaCrosse
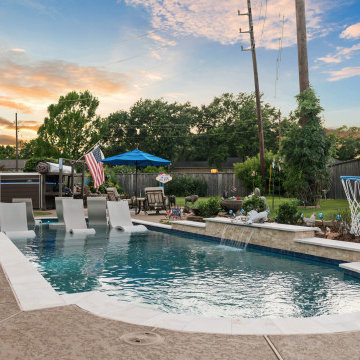 Richard's Total Backyard Solutions
A stunning custom pool project in Harvest Green, Richmond, Texas, representing phase three of this client's ultimate backyard transformation. Building on their previously installed swim spa and custom outdoor kitchen and fire pit area, this phase introduces a spacious custom swimming pool with light natural stone coping, an integrated raised spa, a fun poolside basketball hoop, and sleek lounge areas, all tied together within a beautifully landscaped, fenced backyard retreat.
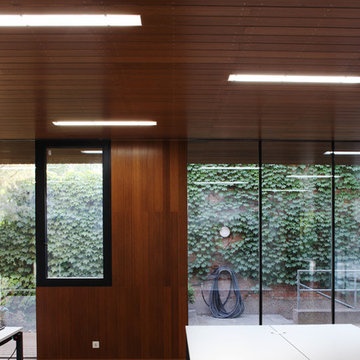
 dassoXTR
The Swiss Embassy is the official representative of the People's Republic of China. it covers the work of diplomatic relations between Switzerland and China aspects. It used 1000 square meters dassoXTR rain clad siding and indoor ceiling. Designed by Erich Diserens and finished in 2009.



 Betty Wasserman Art & Interiors
A cottage garden that represents a little slice of heaven! The large lawn area is accompanied by an L-shaped pool, lounge area, and patio. A smaller sitting area on the back porch was designed in a whimsical rustic style, decorated with natural wood furnishings and wicker chairs, surrounded by large potted flowers.

 Nathan Taylor for Obelisk Home
An over scaled family room with dark original shadow box paneling, large Carthage stone fireplace, and leaded windows, required a design esthetic that paid homage to the history of the home, yet created a space for entertaining large groups, while at the same time feeling warm and comfortable, and would also allow the homeowners to take Sunday naps in the often unused room. With the entry to the home also included in the overall dimensions, creating definition without walls was the challenge. Using an antique table that was purchased by the client many years ago as an entry table was the perfect answer. We took the Italian chandelier from the dining room, had it refinished to look old, and re-hung it as the entry fixture. An antique, nearly 18’ foot rug was found, and was the anchor to the room. Over scaled sofa’s, large cocktail truck, antique console tables, new “shiny” lamps, modern tables, and plush pillows all add to the warmth of this space. The room was also painted a warm gray/green to pull all the warm colors and textures together. Original artwork was also very important to the client, and represents their travels an individual taste.
Original Artwork by Karen Schneider
Photos by Randy Colwell
 MD The Design Doctor
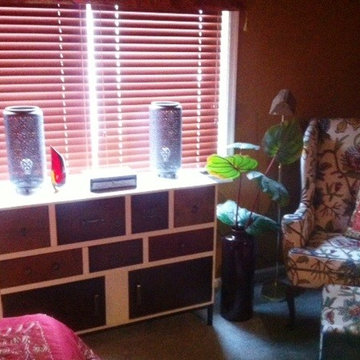
iPhone: Variety of wood stain colors on furniture pieces and built ins in room, repeated and represented on new multi finish dresser drawers. Palette for room selected to coordinate with clien'ts grandmother's crewel work chair.
166