
Search results for "Representing" in Home Design Ideas
 Beck Builders, Inc.
Flori Engbrecht Photography

Kitchen - rustic l-shaped light wood floor and beige floor kitchen idea with a farmhouse sink, raised-panel cabinets, medium tone wood cabinets, gray backsplash, subway tile backsplash, stainless steel appliances, an island and gray countertops
Kitchen - rustic l-shaped light wood floor and beige floor kitchen idea with a farmhouse sink, raised-panel cabinets, medium tone wood cabinets, gray backsplash, subway tile backsplash, stainless steel appliances, an island and gray countertops

 Prentiss Balance Wickline Architects
Photographer: Alexander Canaria and Taylor Proctor


Example of a small mountain style open concept light wood floor living room design in Seattle with white walls, a wood stove and a tile fireplace
Example of a small mountain style open concept light wood floor living room design in Seattle with white walls, a wood stove and a tile fireplace
Find the right local pro for your project

Living room - small modern open concept medium tone wood floor and gray floor living room idea in Philadelphia with blue walls
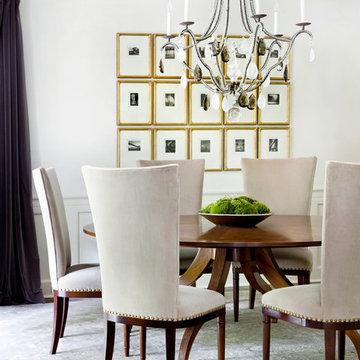


 BRIAN PAQUETTE INTERIORS
Haris Kenjar
Coastal white two-story wood exterior home idea in Seattle with a hip roof
Coastal white two-story wood exterior home idea in Seattle with a hip roof

 Lauren Dyer Interiors
Don Hoffman, Houston, Texas
Inspiration for a farmhouse brick floor hallway remodel in Houston
Inspiration for a farmhouse brick floor hallway remodel in Houston

 Bob Thompson Homes
Inspiration for a transitional white tile medium tone wood floor and brown floor powder room remodel in Dallas with flat-panel cabinets, black cabinets, white walls, a drop-in sink and white countertops
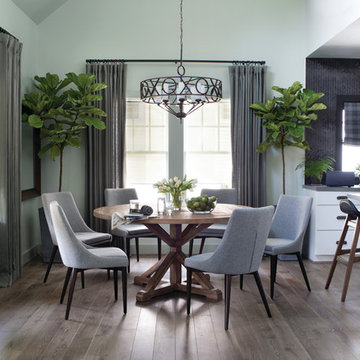
 Bona US
Inspiration for a mid-sized contemporary brown floor and medium tone wood floor kitchen/dining room combo remodel in Denver with white walls and no fireplace
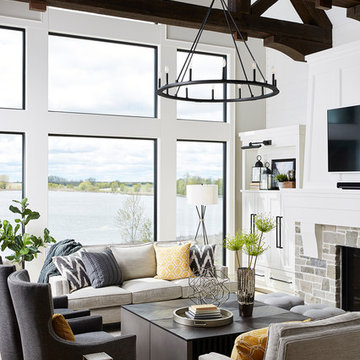
 Carla Bast Design
We worked closely with our clients choosing turn-key furnishings for their new construction two-story luxury home with a finished basement. The completed spaces are loaded with stunning pieces that wear well for daily living for this busy family of 5.
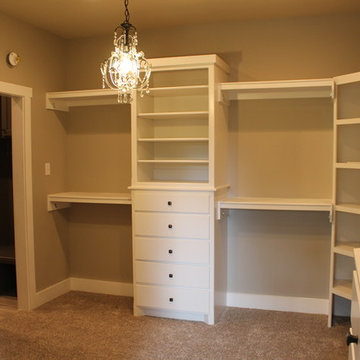
 Hines Homes, LLC
Hines Homes, LLC
Walk-in closet - large transitional gender-neutral carpeted walk-in closet idea in Little Rock with flat-panel cabinets and white cabinets
Walk-in closet - large transitional gender-neutral carpeted walk-in closet idea in Little Rock with flat-panel cabinets and white cabinets

 Innovation House GA
Innovation House’s media room is the place for fun. Slate colored modular furniture and memory foam filled bean bag by Love Sac, golf simulator by About Golf, large projection screen, and professional ping pong table by Killer Spin provide all of the tools need for family movie or game night. The list of things you can do within the space is seemingly endless with the home’s top of the line automation systems that allow for music, video, and voice to by broadcast in the media room as well as throughout the home. While the style of the media room is fun and colorful the design remains cohesive with the rest of Innovation House’s clean lines and traditional finishes like clean lined furniture and elegant Kichler ceiling fixtures. The custom wall mural draws the eye and provides such detail that one can be captivated for hours.
Sources: Tru Audio all in-ceiling and surround sound speakers; Golf simulator by About Golf; seating by Love Sac; ping pong table by Killer Spin; lighting by Kichler; flooring by Mohawk; custom wall mural inspired by Think Big, Adverting and Public Relations.
Photo Credit: GreinTime Productions

 30A Interiors
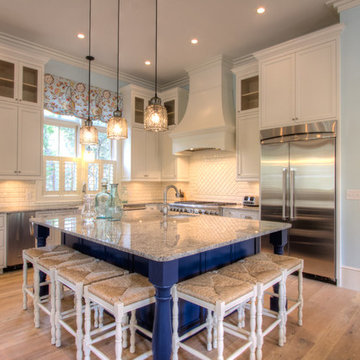
An absolutely livable kitchen for the upscale beach life! This home is very representative of the fun and casual lifestyle the owners love!
Example of a huge beach style l-shaped light wood floor open concept kitchen design in Miami with a farmhouse sink, shaker cabinets, white cabinets, granite countertops, white backsplash, ceramic backsplash, stainless steel appliances and an island
Example of a huge beach style l-shaped light wood floor open concept kitchen design in Miami with a farmhouse sink, shaker cabinets, white cabinets, granite countertops, white backsplash, ceramic backsplash, stainless steel appliances and an island

 David Marquardt Architectural Photography
David Marquardt
Living room - huge contemporary living room idea in Las Vegas with beige walls
Living room - huge contemporary living room idea in Las Vegas with beige walls
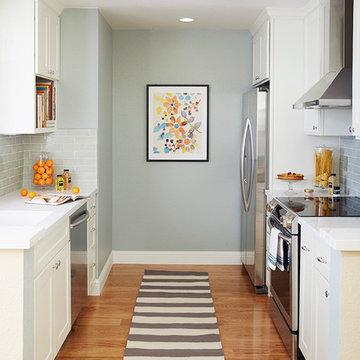
 Riguerra Design
Photo: Sean Dagen
Enclosed kitchen - small traditional galley medium tone wood floor enclosed kitchen idea in San Francisco with an undermount sink, shaker cabinets, white cabinets, quartz countertops, subway tile backsplash, stainless steel appliances, no island and gray backsplash
Enclosed kitchen - small traditional galley medium tone wood floor enclosed kitchen idea in San Francisco with an undermount sink, shaker cabinets, white cabinets, quartz countertops, subway tile backsplash, stainless steel appliances, no island and gray backsplash
![[Bracketed Space] House](https://st.hzcdn.com/fimgs/7f110a4c07d2cecd_5921-w360-h360-b0-p0--.jpg)
 Matt Fajkus Architecture
The site descends from the street and is privileged with dynamic natural views toward a creek below and beyond. To incorporate the existing landscape into the daily life of the residents, the house steps down to the natural topography. A continuous and jogging retaining wall from outside to inside embeds the structure below natural grade at the front with flush transitions at its rear facade. All indoor spaces open up to a central courtyard which terraces down to the tree canopy, creating a readily visible and occupiable transitional space between man-made and nature.
The courtyard scheme is simplified by two wings representing common and private zones - connected by a glass dining “bridge." This transparent volume also visually connects the front yard to the courtyard, clearing for the prospect view, while maintaining a subdued street presence. The staircase acts as a vertical “knuckle,” mediating shifting wing angles while contrasting the predominant horizontality of the house.
Crips materiality and detailing, deep roof overhangs, and the one-and-half story wall at the rear further enhance the connection between outdoors and indoors, providing nuanced natural lighting throughout and a meaningful framed procession through the property.
Photography
Spaces and Faces Photography

 DeGraffenreid Photography
Example of a large mountain style formal and open concept living room design in New York with a standard fireplace, a stone fireplace and no tv

 Heather Pujals
The owner of this apartment is a graduate student in the field of literature. She had a large book collection for which I mounted a custom shelving system. The headboard is also custom-made and I stained the wood to match that of the bookshelves for a feeling of unity. This bedroom features a large window (not pictured) that lets in a flood of light, allowing the edgy black paint to feel relaxed instead of oppressive. Board and batten on the lower portion of the wall was also a custom job to make the built-in ledges seem more intentional as opposed to an accidental result of the strange in-law floor plan.
 Denise McGaha Interiors
Suggested products do not represent the products used in this image. Design featured is proprietary and contains custom work.
(Dan Piassick, Photographer)
46