
Search results for "Representing" in Home Design Ideas

 Sans Soucie Art Glass
Glass Front Entry Doors that Make a Statement! Your front entry door is your home's initial focal point and glass front doors by Sans Soucie with frosted, etched glass designs create a unique, custom effect while providing privacy AND light thru exquisite, quality designs! Available any size, all glass front doors are custom made to order and ship worldwide at reasonable prices. Exterior entry door glass will be tempered, dual pane (an equally efficient single 1/2" thick pane is used in our fiberglass doors). Selling both the glass inserts for front doors as well as entry doors with glass, Sans Soucie art glass doors are available in 8 woods and Plastpro fiberglass in both smooth surface or a grain texture, as a slab door or prehung in the jamb - any size. From simple frosted glass effects to our more extravagant 3D sculpture carved, painted and stained glass .. and everything in between, Sans Soucie designs are sandblasted different ways creating not only different effects, but different price levels. The "same design, done different" - with no limit to design, there's something for every decor, any style. The privacy you need is created without sacrificing sunlight! Price will vary by design complexity and type of effect: Specialty Glass and Frosted Glass. Inside our fun, easy to use online Glass and Entry Door Designer, you'll get instant pricing on everything as YOU customize your door and glass! When you're all finished designing, you can place your order online! We're here to answer any questions you have so please call (877) 331-339 to speak to a knowledgeable representative! Doors ship worldwide at reasonable prices from Palm Desert, California with delivery time ranges between 3-8 weeks depending on door material and glass effect selected. (Doug Fir or Fiberglass in Frosted Effects allow 3 weeks, Specialty Woods and Glass [2D, 3D, Leaded] will require approx. 8 weeks).
 Roundtree Construction
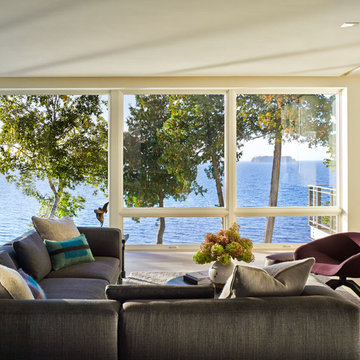
Living room - contemporary living room idea in Burlington with a ribbon fireplace
 Kevin Browne Architecture
Jack Michaud Photography

Mid-sized beach style medium tone wood floor bedroom photo in Portland Maine with white walls and no fireplace
Mid-sized beach style medium tone wood floor bedroom photo in Portland Maine with white walls and no fireplace
Find the right local pro for your project

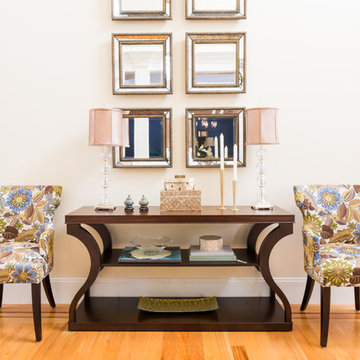

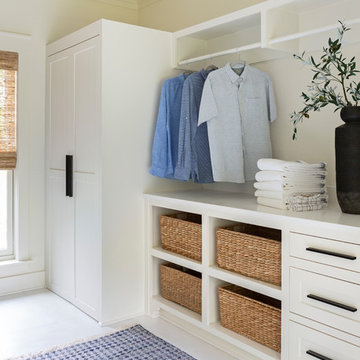


Mid-sized transitional medium tone wood floor entry hall photo in Salt Lake City with a white front door and gray walls
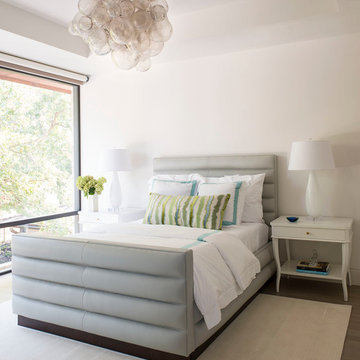
 Denise McGaha Interiors
Suggested products do not represent the products used in this image. Design featured is proprietary and contains custom work.
(Dan Piassick, Photographer)

 M.S. Vicas Interiors
Large trendy galley medium tone wood floor and brown floor eat-in kitchen photo in DC Metro with an integrated sink, flat-panel cabinets, dark wood cabinets, white backsplash, stone slab backsplash, stainless steel appliances, an island, white countertops and marble countertops

 McKee & Company
Dining room - mid-sized coastal dining room idea in Orange County with beige walls and no fireplace

 Rehkamp Larson Architects, Inc.
Scott Amundson Photography
Inspiration for a timeless sunroom remodel in Minneapolis with a fire pit, a roof extension, a standard fireplace, a brick fireplace and a standard ceiling
Inspiration for a timeless sunroom remodel in Minneapolis with a fire pit, a roof extension, a standard fireplace, a brick fireplace and a standard ceiling
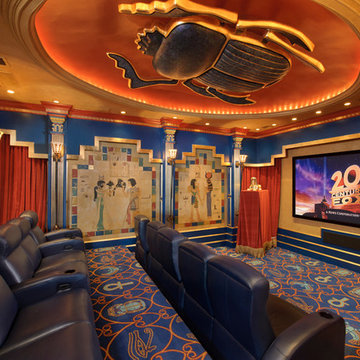
 Gary Keith Jackson Design Inc.
Bruce Glass Photography
Inspiration for a mediterranean home theater remodel in Houston with a projector screen
Inspiration for a mediterranean home theater remodel in Houston with a projector screen

 Christine Markatos Design
Large tuscan l-shaped dark wood floor enclosed kitchen photo in Los Angeles with shaker cabinets, white cabinets, white backsplash, stainless steel appliances, an island, a double-bowl sink and stainless steel countertops

 CLB Architects
Mountain style gray tile powder room photo with a vessel sink, flat-panel cabinets, medium tone wood cabinets and wood countertops

 Raykon Construction
Example of a study space transitional gender-neutral carpeted and beige floor kids' study room design in Salt Lake City with white walls

Inspiration for a huge scandinavian master light wood floor bedroom remodel in London with white walls and no fireplace

 Studio Jhoiey Inc.
Inspiration for a mid-century modern beige one-story stucco flat roof remodel in Los Angeles
 Changras & Frey Construction Inc.

Walk-in shower - mid-sized transitional master porcelain tile and single-sink walk-in shower idea in San Francisco with shaker cabinets, a one-piece toilet, an undermount sink, marble countertops, a hinged shower door and a built-in vanity
 Mariani Landscape

This project represents the evolution of a 10 acre space over more than three decades. It began with the pool and space around it. As the vegetable garden grew, the orchard was established and the display gardens blossomed. The prairie was restored and a kitchen was added to complete the space. Although, it continues to change with a pond next on the design plan. Photo credit: Linda Oyama Bryan
 Michael Richman Interiors

Inspiration for a mid-sized contemporary enclosed medium tone wood floor game room remodel in Chicago with white walls
50