
Search results for "Reproducible" in Home Design Ideas

 Jennifer Gilmer Kitchen & Bath
Design by #JGKB in McLean, Virginia.
Photography by Bob Narod.
Example of a large transitional l-shaped medium tone wood floor open concept kitchen design in DC Metro with recessed-panel cabinets, white cabinets, beige backsplash, stainless steel appliances, an island, an undermount sink, granite countertops and limestone backsplash
Example of a large transitional l-shaped medium tone wood floor open concept kitchen design in DC Metro with recessed-panel cabinets, white cabinets, beige backsplash, stainless steel appliances, an island, an undermount sink, granite countertops and limestone backsplash

 Nicole Lee Interior Designs
Amy E. Photography
Inspiration for a mid-sized timeless girl carpeted and white floor kids' room remodel in Phoenix with gray walls
Inspiration for a mid-sized timeless girl carpeted and white floor kids' room remodel in Phoenix with gray walls

 Treebeard
California Dogface butterfly (Colias eurydice) on old fashioned Geranium (Pelargonium spp) which is not a native plant to California. Photo by Treebeard
Find the right local pro for your project

 Odile Gelinard Interiors
A fresh look for a gender neutral guest bathroom. The vanity wall is the focal point with its linear marble and glass mosaic.
Photography credits: Tyler Trippett
 User
UserBright, colorful dining room with teal grasscloth, graphic banquette, marble dining table, leather sling chairs, and brass burst chandelier.
Photo Credit: Mary Costa
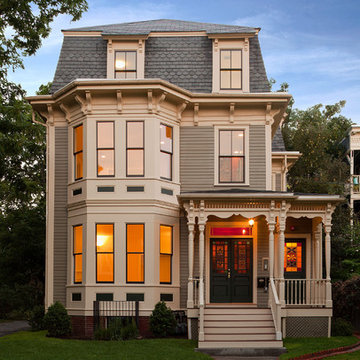
 Haycon Inc.
The Philip Munroe Residence consisted of the restoration and rehabilitation of the House to the standards set by the National Park Service, the Massachusetts Historical Commission, and the Mid Cambridge Neighborhood Conservation District Commission. The internal decorative stairwells, Queen Anne windows, interior and exterior doors, slate roof, and ornamental features were preserved. Replacement items such as windows and clapboards were reproduced with the same materials and specifications as those on the building when it was originally built in 1887.

 Fitzgerald Stone & More
Transitional medium tone wood floor and brown floor kitchen photo in Boston with a farmhouse sink, white cabinets, stainless steel appliances, an island and glass-front cabinets

 MARY ROONEY INTERIOR DIMENSIONS
Example of a large transitional wooden curved staircase design in Birmingham with painted risers



 AJ Margulis Interiors
Tom Grimes
Elegant kitchen photo in Philadelphia with raised-panel cabinets, white backsplash, subway tile backsplash and stainless steel appliances
Elegant kitchen photo in Philadelphia with raised-panel cabinets, white backsplash, subway tile backsplash and stainless steel appliances

 Noelle Interiors
Jason Cook
Beach style medium tone wood floor and brown floor powder room photo in Los Angeles with beige walls, a vessel sink, wood countertops and brown countertops
Beach style medium tone wood floor and brown floor powder room photo in Los Angeles with beige walls, a vessel sink, wood countertops and brown countertops

 Trade custom cabinets
White kitchen cabinets with black granite counter-top. White island with Quarts counter-top. High ceiling Kitchen with banquet/bench dining space. Trade Custom Cabinets
 Treebeard
Monarch Butterfly (Danaus plexippus) on Butterfly Bush (Buddleia davidii) which is not native to California but an excellent nectaring bush in areas where it's not invasive. Photo by flickr user Treebeard. All rights reserved.

Meadow blazingstar / Liatris ligulistylis
Photo: Flickr user Marilena, licensed under Creative Commons Attribution-Share Alike 2.0 Generic
Inspiration for a landscaping in Other.
Inspiration for a landscaping in Other.

 Greey Pickett
Inspiration for a mid-sized mediterranean drought-tolerant and partial sun backyard landscaping in Phoenix for spring.
 User
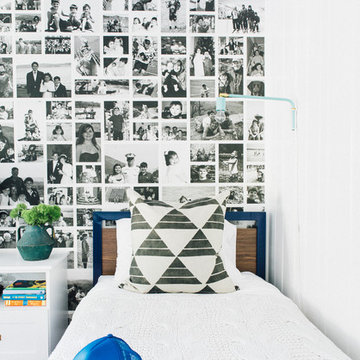
UserExample of a beach style gender-neutral medium tone wood floor and brown floor kids' bedroom design in Charleston with white walls


 KuDa Photography
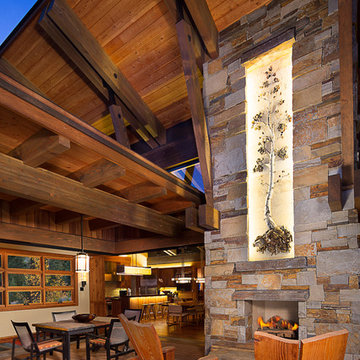
Photo by KuDa Photography
Example of a farmhouse l-shaped gray floor laundry room design in Portland with a farmhouse sink, recessed-panel cabinets, white cabinets, wood countertops, a side-by-side washer/dryer and brown countertops
Example of a farmhouse l-shaped gray floor laundry room design in Portland with a farmhouse sink, recessed-panel cabinets, white cabinets, wood countertops, a side-by-side washer/dryer and brown countertops

 DHD Architecture and Interior Design
Located in stylish Chelsea, this updated five-floor townhouse incorporates both a bold, modern aesthetic and sophisticated, polished taste. Palettes range from vibrant and playful colors in the family and kids’ spaces to softer, rich tones in the master bedroom and formal dining room. DHD interiors embraced the client’s adventurous taste, incorporating dynamic prints and striking wallpaper into each room, and a stunning floor-to-floor stair runner. Lighting became one of the most crucial elements as well, as ornate vintage fixtures and eye-catching sconces are featured throughout the home.
Photography: Emily Andrews
Architect: Robert Young Architecture
3 Bedrooms / 4,000 Square Feet
 Heller Construction, Inc.

Entry hall with green living wall & fountain into pond.
Photography: VanceFox.com
Mountain style wooden u-shaped open staircase photo in Other
Mountain style wooden u-shaped open staircase photo in Other
4