
Search results for "Reputable service" in Home Design Ideas



 OnlineArchitect
Marble bathroom
Small trendy single-sink wet room photo in Limerick with flat-panel cabinets, beige cabinets, an integrated sink, marble countertops, a hinged shower door, beige countertops and a built-in vanity
Small trendy single-sink wet room photo in Limerick with flat-panel cabinets, beige cabinets, an integrated sink, marble countertops, a hinged shower door, beige countertops and a built-in vanity

 Titan Hangers Wallpaper
Transform your basement into an elegant extension of your home with our premium wallpaper installation services, designed specifically for Cherry Hills Village residences. Our master wallpaper installers specialize in creating sophisticated, moisture-resistant designs that elevate even the most challenging below-grade spaces.
Basement-Specific Wallpaper Solutions
✔ Humidity-Proof Wallcoverings – Mold/mildew-resistant vinyl and fiberglass options
✔ Light-Enhancing Finishes – Reflective metallics and glossy textures to brighten spaces
✔ Acoustic Wallpapers – Sound-dampening textures for home theaters
✔ Faux Architectural Details – Creates the illusion of windows or paneling
✔ Wine Cellar Elegance – Temperature-stable options for collector spaces
The Cherry Hills Village Standard
✅ Below-Grade Installation Expertise – Specialized techniques for basement conditions
✅ Laser-Level Precision – Perfect alignment in low-ceiling spaces
✅ Concierge Scheduling – Timed around your seasonal use of the space
✅ Historic Home Sensitivity – Preserves original walls in older estates
✅ White Glove Service – No mess left behind
Signature Basement Styles
• Mountain Lodge Luxe – Rich woodgrains and stone textures
• Old World Cellar – European-inspired brick and wine motifs
• Modern Gallery – Neutral backdrops for art displays
• Golf Club Elegance – Subtle grasscloth and leather-look finishes
Serving Cherry Hills Village's Finest Homes – From The Preserve to The Enclave. Schedule your private basement design consultation today.
Find the right local pro for your project

 Ryan Cabinetry Inc.
Photos by Jeremy Dupuie
Example of a mid-sized transitional u-shaped medium tone wood floor and multicolored floor eat-in kitchen design in Detroit with an undermount sink, recessed-panel cabinets, white cabinets, quartz countertops, white backsplash, ceramic backsplash, stainless steel appliances and white countertops
Example of a mid-sized transitional u-shaped medium tone wood floor and multicolored floor eat-in kitchen design in Detroit with an undermount sink, recessed-panel cabinets, white cabinets, quartz countertops, white backsplash, ceramic backsplash, stainless steel appliances and white countertops















 Dunrite Concrete Inc.
Main entrance signage...with a stencil? This highly visible eye-catcher serves it's purpose at Walker Plaza Senior Living Facility in Anoka, MN. This very durable, slip resistant overlay was installed by Dunrite Concrete Inc. in 2008. With 20 or more transit vans arriving each day, lowering thier lift systems on top of this overlay. It's in AMAZING shape considering it's constant use throughout the years!

 Griffith Property Development
Creation of an outdoor bar, grilling, and entertainment area to make the most of a beautiful deck view to Whitefish Lake.



 Furniture Mall of Kansas Flooring Headquarters
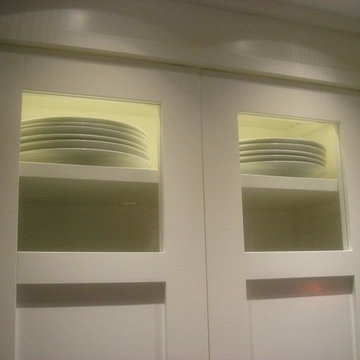
Granite counter top with stone back splash and decorative tile. We used a matching stone pencil to separate the decorative tiles.
Large transitional l-shaped eat-in kitchen photo with raised-panel cabinets, white cabinets, granite countertops, beige backsplash, stone tile backsplash, stainless steel appliances and an island
Large transitional l-shaped eat-in kitchen photo with raised-panel cabinets, white cabinets, granite countertops, beige backsplash, stone tile backsplash, stainless steel appliances and an island


121