
Search results for "Reputable sites" in Home Design Ideas



Find the right local pro for your project


 China buying agent Ella China buying agent
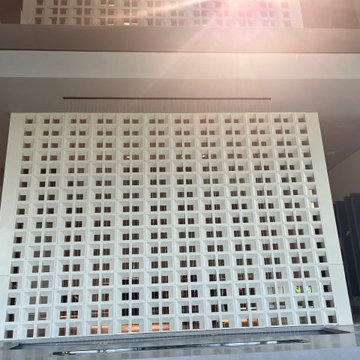
We are cooperating with different Building Materials and furniture factories according to different clients' needs.
We can supply all the designs on the catalogs, and for sure customized designs and sizes/thickness are acceptable depends on quantity.
We have been working with Builders,Architects & Building Designers for projects of Hotels, villas, and residential buildings, restaurants and many others. Our reliable suppliers and factories are ready to supply different products at the most competitive cost according to your sizes and designs as per the projects needs.
We offer one stop services on:
(1) Sourcing for products
(2) Factory visiting & evaluation
(3) Prices Negotiation
(4) Quality control
(5) Shipping Coordination
(6) Documents for custom clearing
By sending us your projects layout and designs in CAD or PDF with required materials details,we could quote you cost accordingly.
Contact Ms Ella
WeChat: Ella12530
WhatsApp: +8615002034810
E-mail: Ella@ewe-china.com
#chinabuyingagent #chinasourcingagent #guangzhousourcingagent #foshansourcingagent #foshanbuyingagent #chinahomefurniture #chinaweddingfurniture #foshanfurniture #chinadinningroom #chinafurniture #foshannordicfurniture #nordicfurnituresupplier #foshansourcingagent #furnituremadeinchina #chinanordicchairs #chinabuildingmaterials #beds #chinasofa #chinanightstands #chinadinningset #luxuryfurniture #luxurysofa #luxurybedroomset #luxurydinningset #luxuryhomefurniture

 Ollin Stone
Other than diamonds, rubies, and sapphires, granite is the hardest natural stone. Granite is the preferred stone for exterior or interior as it is known for its strength and resistance to the elements.

 Atelier SUN
exterior shot of the facade and sky
Danish black two-story brick exterior home photo in Toronto
Danish black two-story brick exterior home photo in Toronto

 Drury Design
THE SETUP
Our journey began with a familiar face — Alicia had previously transformed the client’s mother’s home, establishing a trusted relationship that naturally led to this personal project. The client desired a kitchen that truly reflected her own style while facilitating seamless entertaining.
Design Vision:
The original kitchen, segregated from the dining area by a wall, hindered the flow of interaction and space. Our client envisioned a unified area where she could engage with guests in both the kitchen and dining room simultaneously. Moreover, the space lacked a central island, relying instead on a floorplan anchored by cabinetry in a u-shaped layout.
Design Objectives:
Open up the space for an airy design conducive to entertaining large gatherings
Modernize the kitchen to be both stylish and functional
Integrate the design with the home’s new black-framed windows and doors
Relocate the cooktop to a central position to enhance usability and interaction
Design Challenges:
Removing the wall between the kitchen and dining room would necessitate the rerouting of existing HVAC ductwork that services the upper floor
Limited pantry space in the existing kitchen
The existing u-shaped layout of the kitchen restricted functionality and storage options
Insufficient space for wine storage
The client desired a raised-furniture look for the island, but without showing a new downdraft vent
THE RENEWED SPACE
Design Solutions:
We added a second HVAC unit to the upper floor and rerouted the existing ductwork in that wall
Created tall pantry pullouts on either side of the fridge to maximize dry goods storage
Designed a long island to facilitate cooking stations and dining moments
Created a stylish open display cabinet for wine
Engineered a dual-design island with a footed floating aesthetic on one side, and a full floor reach on the other to conceal the new downdraft ventilation.
Paired with the newly opened adjacent dining room featuring a wet bar, the kitchen has become a stylish and highly functional space for cooking and entertaining. Following a large baby shower hosted by the client (which seamlessly accommodated an 80-person gathering!), it is clear that the new design not only meets but exceeds the needs for hosting and everyday living. This project was a harmonious blend of the client’s vision and Alicia’s innovative design solutions, resulting in a kitchen that truly embodies personalized elegance and functionality.





 Showpiece Kitchen & Bath
GR Photography
Drop-in bathtub - large transitional master white tile and subway tile ceramic tile and gray floor drop-in bathtub idea in Atlanta with recessed-panel cabinets, white cabinets, a one-piece toilet, gray walls, an undermount sink, quartzite countertops, a hinged shower door and gray countertops
Drop-in bathtub - large transitional master white tile and subway tile ceramic tile and gray floor drop-in bathtub idea in Atlanta with recessed-panel cabinets, white cabinets, a one-piece toilet, gray walls, an undermount sink, quartzite countertops, a hinged shower door and gray countertops











 AM PM Tree Service
We removed five trees in eight hours for homeowner in Deep River CT.
Design ideas for a large contemporary landscaping in Bridgeport.
Design ideas for a large contemporary landscaping in Bridgeport.

 OnlineArchitect
Marble-clad bathroom with concealed soft lighting
Wet room - small contemporary master single-sink wet room idea in Limerick with flat-panel cabinets, beige cabinets, an integrated sink, marble countertops, a hinged shower door, beige countertops and a built-in vanity
Wet room - small contemporary master single-sink wet room idea in Limerick with flat-panel cabinets, beige cabinets, an integrated sink, marble countertops, a hinged shower door, beige countertops and a built-in vanity


52