
Search results for "Reputable" in Home Design Ideas
 Eurodale Developments Inc
Peter Sellar - photoklik.com
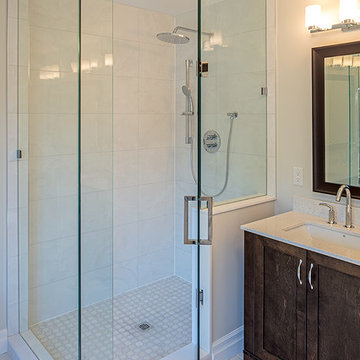
Corner shower - mid-sized transitional master white tile and ceramic tile porcelain tile and gray floor corner shower idea in Toronto with shaker cabinets, brown cabinets, a wall-mount toilet, beige walls, an undermount sink, quartz countertops and a hinged shower door
Corner shower - mid-sized transitional master white tile and ceramic tile porcelain tile and gray floor corner shower idea in Toronto with shaker cabinets, brown cabinets, a wall-mount toilet, beige walls, an undermount sink, quartz countertops and a hinged shower door
 Visbeen Architects

Inspired by the surrounding landscape, the Craftsman/Prairie style is one of the few truly American architectural styles. It was developed around the turn of the century by a group of Midwestern architects and continues to be among the most comfortable of all American-designed architecture more than a century later, one of the main reasons it continues to attract architects and homeowners today. Oxbridge builds on that solid reputation, drawing from Craftsman/Prairie and classic Farmhouse styles. Its handsome Shingle-clad exterior includes interesting pitched rooflines, alternating rows of cedar shake siding, stone accents in the foundation and chimney and distinctive decorative brackets. Repeating triple windows add interest to the exterior while keeping interior spaces open and bright. Inside, the floor plan is equally impressive. Columns on the porch and a custom entry door with sidelights and decorative glass leads into a spacious 2,900-square-foot main floor, including a 19 by 24-foot living room with a period-inspired built-ins and a natural fireplace. While inspired by the past, the home lives for the present, with open rooms and plenty of storage throughout. Also included is a 27-foot-wide family-style kitchen with a large island and eat-in dining and a nearby dining room with a beadboard ceiling that leads out onto a relaxing 240-square-foot screen porch that takes full advantage of the nearby outdoors and a private 16 by 20-foot master suite with a sloped ceiling and relaxing personal sitting area. The first floor also includes a large walk-in closet, a home management area and pantry to help you stay organized and a first-floor laundry area. Upstairs, another 1,500 square feet awaits, with a built-ins and a window seat at the top of the stairs that nod to the home’s historic inspiration. Opt for three family bedrooms or use one of the three as a yoga room; the upper level also includes attic access, which offers another 500 square feet, perfect for crafts or a playroom. More space awaits in the lower level, where another 1,500 square feet (and an additional 1,000) include a recreation/family room with nine-foot ceilings, a wine cellar and home office.
Photographer: Jeff Garland
 The Cabinetry Of Madisonville
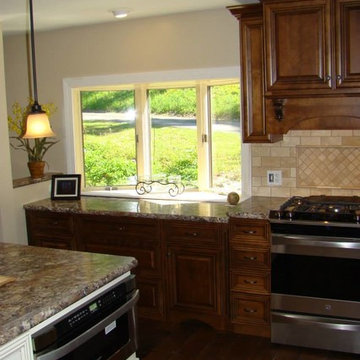
At The Cabinetry of Madisonville, our goal is to not only help you design and create your dream kitchen or bath but to make every remodeling and building project easy and enjoyable for you. We are a full-service design/build company with a wide range of experience. We can help you with your home construction or remodeling needs: kitchens, baths, media rooms, additions, basement finishing, and outdoor spaces.
Our excellent reputation and long list of satisfied clients attest to our superior craftsmanship, attention to detail, clear communication, honesty and integrity. Just ask for our client reference list.
Find the right local pro for your project
 Eurodale Developments Inc
Peter Sellar - photoklik.com
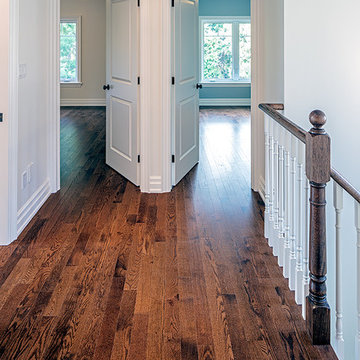
Inspiration for a mid-sized transitional medium tone wood floor and brown floor hallway remodel in Toronto with white walls
Inspiration for a mid-sized transitional medium tone wood floor and brown floor hallway remodel in Toronto with white walls
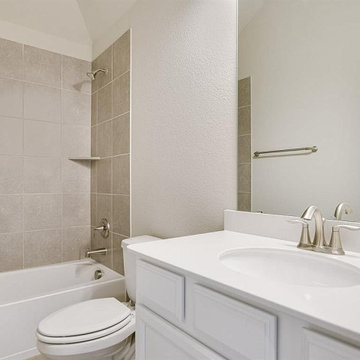
 Victory Home Remodeling
Victory Home Remodeling is one of the most reputed kitchen and bath remodelers in Pasadena who has been serving the industry for over a decade with supreme quality kitchen remodeling services in Pasadena and bathroom remodeling services in Pasadena.
Kitchen and Bathroom Remodeling in Pasadena, CA - https://www.victoryhomeremodeling.com/
 Provost Companies, Inc.
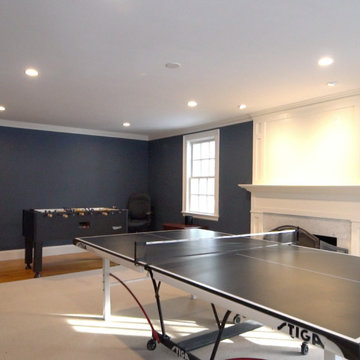
Project 0204 is an interior remodeling project in Wellesley, MA that our carpentry division completed in January.
This remodeling project in Wellesley was for one of our best repeat clients. Primarily this project consisted of all finish work: wainscoting, trim package, mantle installation, lighting upgrades, railings, and some new custom cabinetry.
At Provost Companies our construction division is a well-organized and experienced team of professional builders, carpenters, craftsmen, and project managers. Our team is committed to excellence and has built a solid reputation in the Greater Boston area. Provost Companies is a construction company and general contractor serving Wellesley, MA.
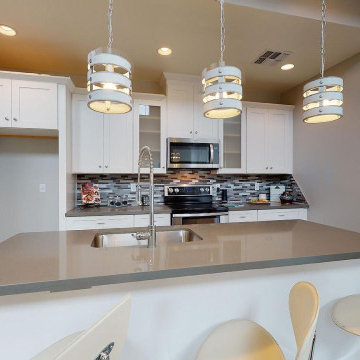 Victory Home Remodeling
Victory Home Remodeling is one of the most reputed kitchen and bath remodelers in Monrovia who has been serving the industry for over a decade with supreme quality kitchen remodeling services in Monrovia and bathroom remodeling services in Monrovia.
Kitchen Remodeling in Monrovia, CA - https://www.victoryhomeremodeling.com/

 Manilaxmi Overseas
Manilaxmi Overseas is a largest Pipe Fittings Manufacturer in Chennai and also Pipe Fittings Manufacturer in Jalgaon. Pipe fittings are crucial in numerous industries because they become the foundation of fluid transportation systems. Pipe Fittings Manufacturers make important contributions to the manufacturing and purchase of high-quality pipe fittings.
As a reputable manufacturer, Manilaxmi Overseas in Chennai encounters a variety of difficulties and decisions that impact their business.
 Eurodale Developments Inc
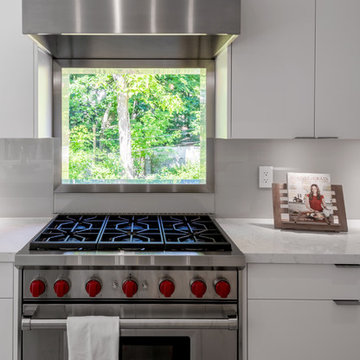
This open concept kitchen provides ample work space and great views of the family room and ravine in the yard. A former window was cut into a door for easy access to the bbq for outdoor grilling. Casual seating for 5 is achieved at the massive island.
Photography by Andrew Snow.
 Eurodale Developments Inc
Will Fournier Photography
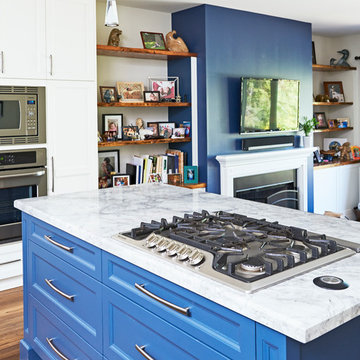
View of the island with the downdraft cooktop when not in operation.
Mid-sized transitional u-shaped medium tone wood floor and brown floor open concept kitchen photo in Toronto with an undermount sink, recessed-panel cabinets, white cabinets, marble countertops, white backsplash, glass sheet backsplash, stainless steel appliances and an island
Mid-sized transitional u-shaped medium tone wood floor and brown floor open concept kitchen photo in Toronto with an undermount sink, recessed-panel cabinets, white cabinets, marble countertops, white backsplash, glass sheet backsplash, stainless steel appliances and an island
 Victory Home Remodeling
Victory Home Remodeling is one of the most reputed kitchen and bath remodelers in Huntington Park who has been serving the industry for over a decade with supreme quality kitchen remodeling services in Huntington Park and bathroom remodeling services in Huntington Park.
Kitchen Remodeling in Huntington Park CA
Bathroom Remodeling in Huntington Park CA
Kitchen and Bathroom Remodeling in Huntington Park, CA - https://www.victoryhomeremodeling.com/
 Victory Home Remodeling
Victory Home Remodeling is one of the most reputed kitchen and bath remodelers in Manhattan Beach who has been serving the industry for over a decade with supreme quality kitchen remodeling services in Manhattan Beach and bathroom remodeling services in Manhattan Beach.
Kitchen Remodeling in Manhattan Beach, CA - https://www.victoryhomeremodeling.com/
 Jennifer A. Emmer/Feng Shui Style
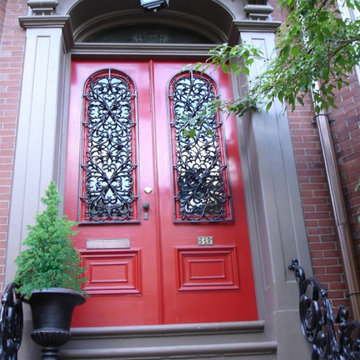
There's nothing like a red door to punctuate an exterior. However, this is not a "one size fits all" Feng Shui fix. For example, if your door was in the East, you would be symbolically "burning up your health" by painting your door red, because the East is governed by the Wood element.
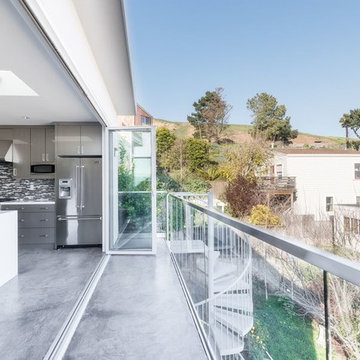
 NanaWall
A seamless indoor outdoor connection that extends the kitchen and living area into balcony, which showcases expansive views of the SF Bay. " Ultimately, we selected NanaWall for its reputation and local connection."
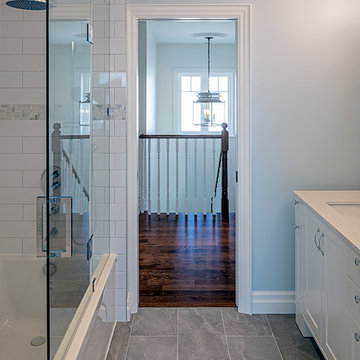 Eurodale Developments Inc
Peter Sellar - photoklik.com
Inspiration for a mid-sized transitional kids' white tile and ceramic tile porcelain tile and gray floor alcove bathtub remodel in Toronto with shaker cabinets, brown cabinets, a wall-mount toilet, beige walls, an undermount sink, quartz countertops and a hinged shower door
Inspiration for a mid-sized transitional kids' white tile and ceramic tile porcelain tile and gray floor alcove bathtub remodel in Toronto with shaker cabinets, brown cabinets, a wall-mount toilet, beige walls, an undermount sink, quartz countertops and a hinged shower door
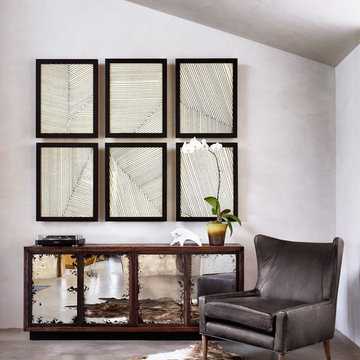
 User
UserLiving room library - large eclectic open concept concrete floor living room library idea in Charlotte with gray walls
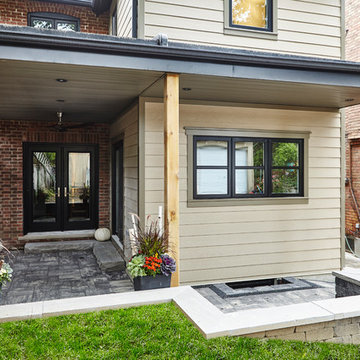 Eurodale Developments Inc
Valerie Wilcox Photography.
Example of a mid-sized transitional beige two-story concrete fiberboard flat roof design in Toronto with a shingle roof
Example of a mid-sized transitional beige two-story concrete fiberboard flat roof design in Toronto with a shingle roof
 Eurodale Developments Inc
The original brick home remained, though the front entrance was altered to make way for a main floor powder room. A new skirt roof provides cover for the entrance as well as texture and depth to the facade by extending it across the full front of the home. Georgian SDL windows pay hommage to the original aesthetic while gently altering the Architectural feel.
Photo by Andrew Snow Photography
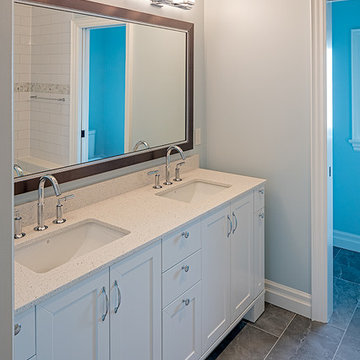 Eurodale Developments Inc
Peter Sellar - photoklik.com
Mid-sized transitional kids' white tile and ceramic tile porcelain tile and gray floor alcove bathtub photo in Toronto with shaker cabinets, brown cabinets, a wall-mount toilet, beige walls, an undermount sink, quartz countertops and a hinged shower door
Mid-sized transitional kids' white tile and ceramic tile porcelain tile and gray floor alcove bathtub photo in Toronto with shaker cabinets, brown cabinets, a wall-mount toilet, beige walls, an undermount sink, quartz countertops and a hinged shower door
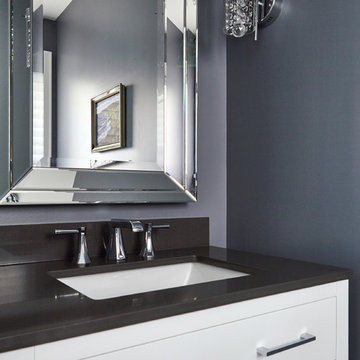 Eurodale Developments Inc
Powder room vanity.
Small transitional 3/4 bathroom photo in Toronto with flat-panel cabinets, white cabinets, blue walls and quartz countertops
Small transitional 3/4 bathroom photo in Toronto with flat-panel cabinets, white cabinets, blue walls and quartz countertops
43