
Search results for "Request" in Home Design Ideas

 Sudbury Granite & Marble, Inc.
At SGM we try to accommodate as much as we can our customers requests, keeping in consideration the movement of the stone and fabrication. This particular customer loved the top of the slab for her kitchen and we were able to accommodate her request.

 Artistic Cabinetry
Featuring Dura Supreme Cabinetry
White Transitional kitchen in Syosset, NY with contrasting island.
Inspiration for a large contemporary l-shaped marble floor and white floor kitchen remodel in New York with an undermount sink, shaker cabinets, white cabinets, gray backsplash, glass tile backsplash, stainless steel appliances and an island
Inspiration for a large contemporary l-shaped marble floor and white floor kitchen remodel in New York with an undermount sink, shaker cabinets, white cabinets, gray backsplash, glass tile backsplash, stainless steel appliances and an island

 Beall's Nursery & Landscaping
Homeowner contacted us late 2018 requesting that we design a grand backyard with multiple spaces for entertaining, dinning and enjoying time with friends and family. Their main request was a pizza oven because they enjoyed grilling and cooking for family and friends, We installed a large Chicago brick oven using Unilock Brussels river blend with El Campo Mocha accents for the masonry work (pizza oven, bar and oversized fireplace).
For the paver patio, we used Unilock Bristol Valley Bavarian Blend to compliment the other hardscape work as well as the home. Our masonry team designed and built a 48” custom wood box to store the wood next to the oversized fireplace. As a focal point between the fireplace and pizza oven we installed a shear decent waterfall feature coming out of the masonry. Next to the pizza oven we installed a bar area for guests to gather along with a large prep area for the homeowner to make pizzas
Forty tons of Ohio stone boulders were installed to expand the yard and support the large patio space. The homeowner requested a unique gas fire feature, so we expanded on the idea creating a custom fire table with oversized cap for cocktails in the evening.
With the home on a high-side wooded lot tucked into the trees, our design incorporated native plantings to fill the landscaping space around the home. We created a large entertaining space in a small backyard.
Find the right local pro for your project
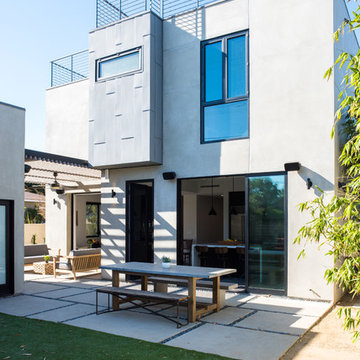


 Sand Creek Post & Beam
 Traditional Wood Barns and Barn Homes
Learn more & request a free catalog: www.sandcreekpostandbeam.com
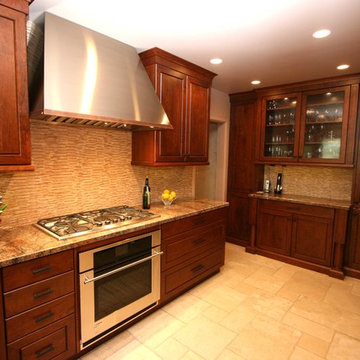

 Andersonville Kitchen & Bath
Dura Supreme Cabinetry Chroma Painted White
Cambria Brittanica Quartz Countertops.
Example of a large minimalist u-shaped medium tone wood floor and brown floor open concept kitchen design in Chicago with an undermount sink, flat-panel cabinets, white cabinets, quartz countertops, gray backsplash, subway tile backsplash, stainless steel appliances and a peninsula
Example of a large minimalist u-shaped medium tone wood floor and brown floor open concept kitchen design in Chicago with an undermount sink, flat-panel cabinets, white cabinets, quartz countertops, gray backsplash, subway tile backsplash, stainless steel appliances and a peninsula


 OVOLO Interiors
The homeowner requested new art and more storage for the master bedroom. Two new photos printed on canvas were added and a similar color storage ottoman was added below the window for not only more storage, but also as a nice place to sit down and read a book. The wall paint color remained unchanged at the request of the homeowner.


 CRE Construction
Classic White Cabinetry was the foundation of design for a Kitchen that is both beautiful and functional. Wolf and Sub-Zero appliances make it a cook's dream. All the important elements of storage, seating and space planning are perfect for everyday family living as well as entertaining.
Landmark Photography

 Platinum Poolcare
Request Free Quote
This freeform swimming pool contains 34,000 gallons of water. The raised spa is 8'0" round. Indiana Limestone surrounds the pool and caps the spa, and the spillover water feature gives the perfect ambient noise. Concrete pavers provide the seating area on the deck, and oakfield fascia stone on the spa and retaining wall gives the rustic finished look.


 FW Interiors Design
Our clients requested their little girls room be transformed into a whimsical space invoking the sense of shopping of all things. We love an out of the box request. Faux panels of custom murals depicting the windows of a store front along with canopies reminiscent of shop awnings helped to facilitate the vision.

 Outdoor Innovations
The client requested a courtyard with a brick driveway. Outdoor Innovations
Inspiration for a traditional courtyard concrete paver driveway in Chicago.
Inspiration for a traditional courtyard concrete paver driveway in Chicago.

 Sheldon Landscape
Request Free Quote
Sloped lakefront property in Lake Geneva, Wisconsin with a natural landscape design featuring blooming perennials that invite butterflies and pollinators. A wooden staircase takes you from the upper patio to the dock is painted white to coordinate with the homes exterior colors. Boulders are placed at the lakefront to deter lake erosion.

 Mitchel Berman Cabinetmakers Inc.
Our Clients requested a Traditional English Style Kitchen for their San Mateo County Home. We designed and fabricated the Kitchen Cabinets with traditional fine cabinetry details such as: Recessed & Raised Panel Doors set flush inset with exposed knuckle hinges, custom made moldings and fine detailing, with a complex finish that required staining the wood, then paint it, rub thru the paint in places, and then glaze and finally top coat it to re-create a fine warm Antique feeling and look. The Large Kitchen Island features a Massive 2 ½” thick Solid Cherry Top. Our Clients are Delighted with the Final Results.
Photo: Mitchel Berman

141