
Search results for "Requests" in Home Design Ideas

 World Stone Inc.
A client requested a custom end table in Cambrian Black granite in a leather finish. It has worked beautifully in their contemporary family room
Trendy family room photo in Calgary
Trendy family room photo in Calgary
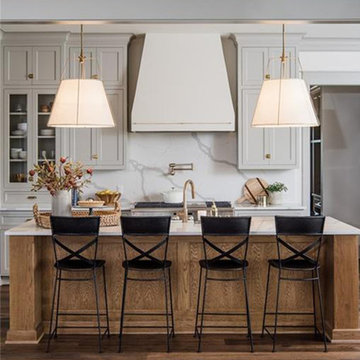
 LIFECORE Flooring Products
This beautiful Chip and Joanna Gaines, Magnolia Homes new construction, utilizes LIFECORE Adela Rich Request (a sepia and ebony smoked oak engineered hardwood flooring) throughout—from the kitchen and dining rooms to the bedroom and living rooms. With Adela Rich Request's brushed surface and 7 1/2” wide hardwood planks, it delivers an unparalleled rustic, designer look that pairs perfectly with the contemporary design elements of the home.
(LIFECORE Hardwood Collection via Design Superstore)
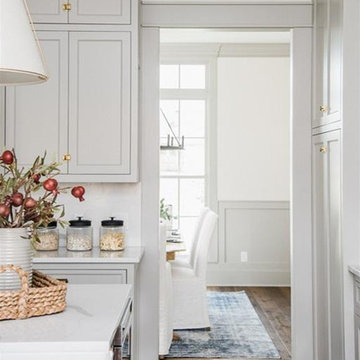 LIFECORE Flooring Products
This beautiful Chip and Joanna Gaines, Magnolia Homes new construction, utilizes LIFECORE Adela Rich Request (a sepia and ebony smoked oak engineered hardwood flooring) throughout—from the kitchen and dining rooms to the bedroom and living rooms. With Adela Rich Request's brushed surface and 7 1/2” wide hardwood planks, it delivers an unparalleled rustic, designer look that pairs perfectly with the contemporary design elements of the home.
(LIFECORE Hardwood Collection via Design Superstore)
Find the right local pro for your project

 360King's Contracting
Small deck and decorative pergola; customer request for lattice.
Mid-sized backyard deck photo in Cincinnati with a pergola
Mid-sized backyard deck photo in Cincinnati with a pergola
 360King's Contracting
Small deck and decorative pergola; customer request for lattice.
Mid-sized backyard deck photo in Cincinnati with a pergola
Mid-sized backyard deck photo in Cincinnati with a pergola
 360King's Contracting
Small deck and decorative pergola; customer request for lattice.
Inspiration for a mid-sized backyard deck remodel in Cincinnati with a pergola
Inspiration for a mid-sized backyard deck remodel in Cincinnati with a pergola
 360King's Contracting
Small deck and decorative pergola; customer request for lattice.
Mid-sized backyard deck photo in Cincinnati with a pergola
Mid-sized backyard deck photo in Cincinnati with a pergola

 Monarch Sofas
LET US CREATE THIS LOOK FOR YOU ! ANY SIZE & ANY FABRIC @ MONARCHSOFAS.COM
WE OFTEN RECEIVE REQUESTS FROM CUSTOMERS TO REPLICATE A PICTURE THEY FOUND ON PINTEREST.
LET US CREATE THIS LOOK FOR YOU ! ANY SIZE & ANY FABRIC @ MONARCHSOFAS.COM
PHOTO CREDIT: FOUND ON PINTEREST

 Transforming Rooms
This client requested "Old Hollywood Glamorous" so that's exactly what we gave him - all the way to the 1950's oil painting and a luxurious chaise.
Inspiration for a huge eclectic guest bedroom remodel
Inspiration for a huge eclectic guest bedroom remodel
 360King's Contracting
Small deck and decorative pergola; customer request for lattice.
Inspiration for a mid-sized backyard deck remodel in Cincinnati with a pergola
Inspiration for a mid-sized backyard deck remodel in Cincinnati with a pergola
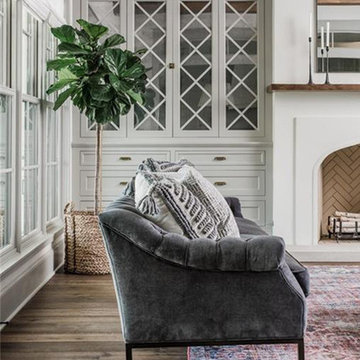 LIFECORE Flooring Products
This beautiful Chip and Joanna Gaines, Magnolia Homes new construction, utilizes LIFECORE Adela Rich Request (a sepia and ebony smoked oak engineered hardwood flooring) throughout—from the kitchen and dining rooms to the bedroom and living rooms. With Adela Rich Request's brushed surface and 7 1/2” wide hardwood planks, it delivers an unparalleled rustic, designer look that pairs perfectly with the contemporary design elements of the home.
(LIFECORE Hardwood Collection via Design Superstore)
 360King's Contracting
Small deck and decorative pergola; customer request for lattice.
Deck - mid-sized backyard deck idea in Cincinnati with a pergola
Deck - mid-sized backyard deck idea in Cincinnati with a pergola
 Monarch Sofas
LET US CREATE THIS LOOK FOR YOU ! ANY SIZE & ANY FABRIC @ MONARCHSOFAS.COM
WE OFTEN RECEIVE REQUESTS FROM CUSTOMERS TO REPLICATE A PICTURE THEY FOUND ON PINTEREST.
LET US CREATE THIS LOOK FOR YOU ! ANY SIZE & ANY FABRIC @ MONARCHSOFAS.COM
PHOTO CREDIT: FOUND ON PINTEREST
 360King's Contracting
Small deck with pergola. Customer requested lattice covering bottom of deck.
Inspiration for a mid-sized backyard deck remodel in Cincinnati with a pergola
Inspiration for a mid-sized backyard deck remodel in Cincinnati with a pergola
 Monarch Sofas
LET US CREATE THIS LOOK FOR YOU ! ANY SIZE & ANY FABRIC @ MONARCHSOFAS.COM
WE OFTEN RECEIVE REQUESTS FROM CUSTOMERS TO REPLICATE A PICTURE THEY FOUND ON PINTEREST.
LET US CREATE THIS LOOK FOR YOU ! ANY SIZE & ANY FABRIC @ MONARCHSOFAS.COM
PHOTO CREDIT: FOUND ON PINTEREST
 Monarch Sofas
LET US CREATE THIS LOOK FOR YOU ! ANY SIZE & ANY FABRIC @ MONARCHSOFAS.COM
WE OFTEN RECEIVE REQUESTS FROM CUSTOMERS TO REPLICATE A PICTURE THEY FOUND ON PINTEREST.
LET US CREATE THIS LOOK FOR YOU ! ANY SIZE & ANY FABRIC @ MONARCHSOFAS.COM
PHOTO CREDIT: FOUND ON PINTEREST
 Monarch Sofas
LET US CREATE THIS LOOK FOR YOU ! ANY SIZE & ANY FABRIC @ MONARCHSOFAS.COM
WE OFTEN RECEIVE REQUESTS FROM CUSTOMERS TO REPLICATE A PICTURE THEY FOUND ON PINTEREST.
LET US CREATE THIS LOOK FOR YOU ! ANY SIZE & ANY FABRIC @ MONARCHSOFAS.COM
PHOTO CREDIT: FOUND ON PINTEREST
 Monarch Sofas
LET US CREATE THIS LOOK FOR YOU ! ANY SIZE & ANY FABRIC @ MONARCHSOFAS.COM
WE OFTEN RECEIVE REQUESTS FROM CUSTOMERS TO REPLICATE A PICTURE THEY FOUND ON PINTEREST.
LET US CREATE THIS LOOK FOR YOU ! ANY SIZE & ANY FABRIC @ MONARCHSOFAS.COM
PHOTO CREDIT: FOUND ON PINTEREST
 Monarch Sofas
LET US CREATE THIS LOOK FOR YOU ! ANY SIZE & ANY FABRIC @ MONARCHSOFAS.COM
WE OFTEN RECEIVE REQUESTS FROM CUSTOMERS TO REPLICATE A PICTURE THEY FOUND ON PINTEREST.
LET US CREATE THIS LOOK FOR YOU ! ANY SIZE & ANY FABRIC @ MONARCHSOFAS.COM
PHOTO CREDIT: FOUND ON PINTEREST
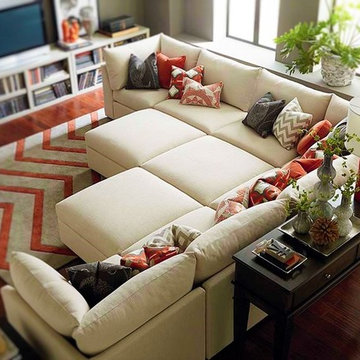 Monarch Sofas
LET US CREATE THIS LOOK FOR YOU ! ANY SIZE & ANY FABRIC @ MONARCHSOFAS.COM WE OFTEN RECEIVE REQUESTS FROM CUSTOMERS TO REPLICATE A PICTURE THEY FOUND ON PINTEREST. LET US CREATE THIS LOOK FOR YOU ! ANY SIZE & ANY FABRIC @ MONARCHSOFAS.COM PHOTO CREDIT: FOUND ON PINTEREST
1