
Search results for "Require additional" in Home Design Ideas
 Designs Daly
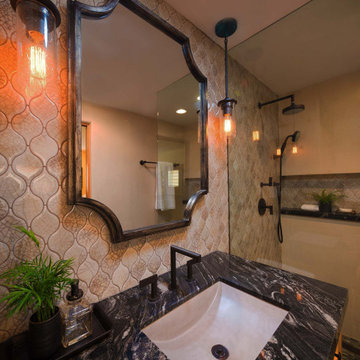
The first goal of this project was to address challenges with the home’s flooring and plumbing system. Additionally, the renovation of the guest and master bathrooms was required to meet the client’s preferences and enhance functionality. Ensuring that the new flooring and foundation repair solved the existing crack issue was a crucial aspect of the project. The remodel of the guest bathroom was aimed at making it more suitable for children’s use, while the overhaul of the master bathroom considered the overall style and functionality preferred by the client. Ultimately, the project aimed to enhance the aesthetic appeal and value of the client’s home while addressing the various renovation requirements.
 Designs Daly
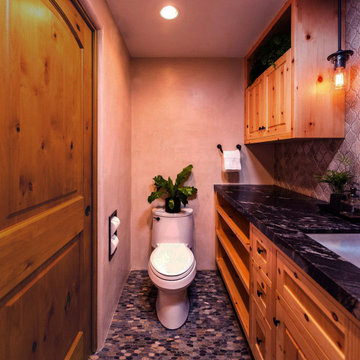
The first goal of this project was to address challenges with the home’s flooring and plumbing system. Additionally, the renovation of the guest and master bathrooms was required to meet the client’s preferences and enhance functionality. Ensuring that the new flooring and foundation repair solved the existing crack issue was a crucial aspect of the project. The remodel of the guest bathroom was aimed at making it more suitable for children’s use, while the overhaul of the master bathroom considered the overall style and functionality preferred by the client. Ultimately, the project aimed to enhance the aesthetic appeal and value of the client’s home while addressing the various renovation requirements.

 NextGen Logs
If you think it will be a chore to install our concrete log siding, think again. NextGen Logs siding installs with four simple tools, and requires no additional structural support..
#MoreLivingLessMaintenance
Find the right local pro for your project
 HOOD/C
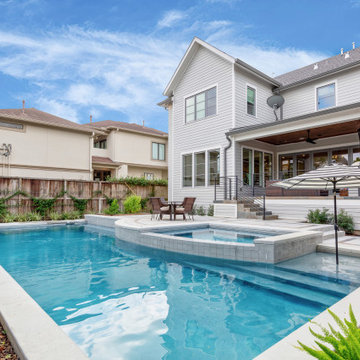
Located in Houston’s Braeswood neighborhood near Brays Bayou, this project is prone to flooding during heavy rain events. The house, designed by Brickmoon Design, is required to be elevated above grade. Because of this, it was important to the clients that the backyard and pool feel connected to the house. In order to achieve this, we created a terrace between the water and the back porch. This terrace provides for a graduated transition from pool to porch, as well as providing additional outdoor space for dining or lounging.

 Saikley Architects
Down-to-studs remodel and second floor addition. The original house was a simple plain ranch house with a layout that didn’t function well for the family. We changed the house to a contemporary Mediterranean with an eclectic mix of details. Space was limited by City Planning requirements so an important aspect of the design was to optimize every bit of space, both inside and outside. The living space extends out to functional places in the back and front yards: a private shaded back yard and a sunny seating area in the front yard off the kitchen where neighbors can easily mingle with the family. A Japanese bath off the master bedroom upstairs overlooks a private roof deck which is screened from neighbors’ views by a trellis with plants growing from planter boxes and with lanterns hanging from a trellis above.
Photography by Kurt Manley.
https://saikleyarchitects.com/portfolio/modern-mediterranean/
 Designs Daly
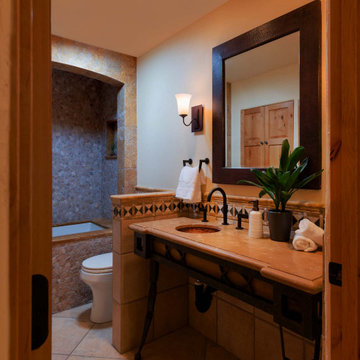
The first goal of this project was to address challenges with the home’s flooring and plumbing system. Additionally, the renovation of the guest and master bathrooms was required to meet the client’s preferences and enhance functionality. Ensuring that the new flooring and foundation repair solved the existing crack issue was a crucial aspect of the project. The remodel of the guest bathroom was aimed at making it more suitable for children’s use, while the overhaul of the master bathroom considered the overall style and functionality preferred by the client. Ultimately, the project aimed to enhance the aesthetic appeal and value of the client’s home while addressing the various renovation requirements.
 NextGen Logs
If you think it will be a chore to install our concrete log siding, think again. NextGen Logs siding installs with four simple tools, and requires no additional structural support.

Sponsored
Columbus, OH

Structural Remodeling
Franklin County's Heavy Timber Specialists | Best of Houzz 2020!
 Dunn and Associates Inc, Architects
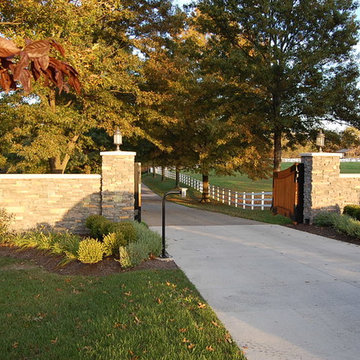
Electing to make their modest Beaver County country home their permanent address, The Owners of this property asked Dunn and Associates to develop a design that satisfies their Program requirements, yet preserves the charm and character of the original structure. Beginning with a new welcoming gate, the project achieved its goals

 Dexter Builders
What is now the master suite used to be a 1970's living room addition that was built 2' lower than the rest of the house. This split-level design required special considerations for steps and door swings, which added renovation challenges in an already tight area. Dexter worked closely with the owner to find this solution which raised the floor and transferred valuable footage from the entryway into the living spaces. Dexter Builders and Dexter Block worked together to enlarge the addition, which gained enough space for the walk-in closet.

 Pregio Homes, LLC
This traditional 1960's ranch style home has a one-car attached garage. Our homeowners required additional parking space for their vintage car. We built them an over-sized one-car detached garage with a separate "man-cave" cigar room (second door at rear of garage).
All photos in this album by Waves End Services, LLC.
Architect: LGA Studios, Colorado Springs, CO
 K LINN Interiors
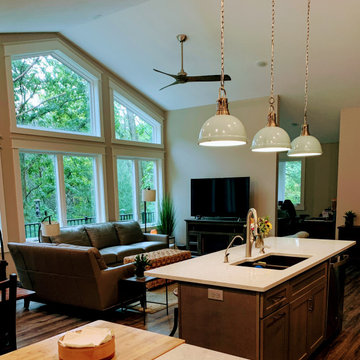
This home was built as and addition adjoining this residence and their son's home in a scenic, picturesque setting. The bank of windows captured the treehouse aura perfectly. The home was designed to adhere to barrier free requirements while still maintaining, comfort, a sense of luxury and space to entertain a brood of children and grandchildren.
 My Closet Guys
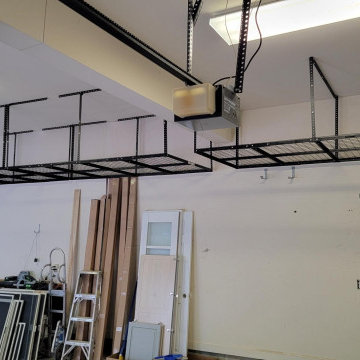
Looking for a reliable and customizable overhead garage storage unit in Accokeek, MD? Look no further than our top-of-the-line storage solutions! Our expertly crafted units are built with the highest-quality materials and designed to fit your unique storage needs. Whether you need additional space for your tools, seasonal items, or other belongings, we can customize our units to meet your exact requirements.

 Masters Countertops
Gracious Georgian, had an impossibly cramped galley kitchen. There was no room to cook for a family and no obvious place to expand.
The project required completely reinventing the space. A wall was removed to open up some additional space to the kitchen and a window was bricked in and two others shortened. The kitchen was completely reconfigured for the new space.
Corner windows above the sink look out over the yard and the new extended galley has plenty of room for cooking and entertaining. There is even room for a wine bar perfect for entertaining.

Sponsored
Columbus, OH

Hope Restoration & General Contracting
Columbus Design-Build, Kitchen & Bath Remodeling, Historic Renovations
 HOOD/C
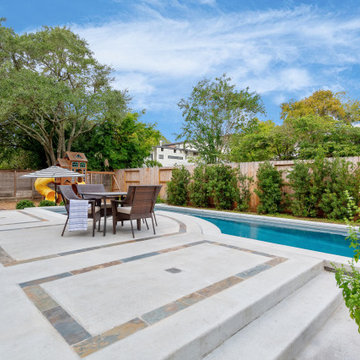
Located in Houston’s Braeswood neighborhood near Brays Bayou, this project is prone to flooding during heavy rain events. The house, designed by Brickmoon Design, is required to be elevated above grade. Because of this, it was important to the clients that the backyard and pool feel connected to the house. In order to achieve this, we created a terrace between the water and the back porch. This terrace provides for a graduated transition from pool to porch, as well as providing additional outdoor space for dining or lounging.

 Gayler Design Build
This property had a natural slope that required quite a bit of grading work in order to install the new deck on level ground and prevent drainage issues. Also, a structure had to be built on piers to support the new deck and kitchen/living space.
 Howard McNenny, AIA
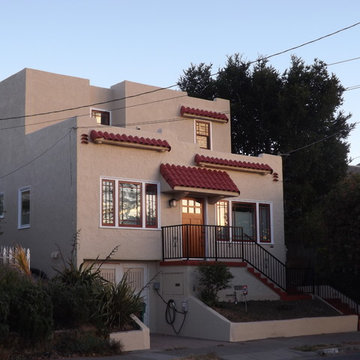
Second story addition to a small (911 s.f.) house on a very small (2420 s.f.) lot. The challenge was to maximize the total allowed floor area of 1452 s.f. into an envelope that satisfied the client's requirements while keeping the Mediterranean charm of the original house. The result was a sculpted form with a trellised deck off the master bedroom that expanded the visual space while adhering to the rules dictated by the zoning regulations.

 User
A project of EOL Builders, a home improvement company located in San Jose, CA. Specializing in all things home remodeling, building, and construction. This specific video showcases the during and after construction process in a residential home that required re-stucco and re-building due to damage in the rear of the home, and a cosmetic remodeling to the front, featuring front pavement remodeling, painting, and addition of stones for contrast design.

Sponsored
Columbus, OH
Structural Remodeling
Franklin County's Heavy Timber Specialists | Best of Houzz 2020!

 WatchCity Kitchens LLC
The homeowners wished to create one large open space from their closed off kitchen and dining room. We flipped their kitchen and dining room, eliminating the wall between, gave them a seated island with under counter radiant heating mat, a mudroom area with drop zone by their entry door and a window bench in their new dining area. The addition of windows in their new kitchen makes the space bright and cheery. Back venting the hood allowed for a glass cabinet above to showcase fun collectibles. Cabinets by Executive Cabinetry - Villa Door in Maple with Alabaster paint on the perimeter and Cottage Blue Wash with Pewter glaze on the island. Photos by Michael Patrick Lefebvre

 B R Nelson Designs LLC
Client’s requirement for this bathroom was to create a more elevated look with added storage, easy to clean surfaces and a luxury feel.
The vanity provides additional and organized storage. The texture of the vinyl wallpaper and the dark finish of the faucets against the white tiles created the interest in this bathroom. The radiant heat floor and freestanding tub were the added luxury.

 Floret
Sweet Pea cutting garden. Flowers, seeds & photo by Floret.
This is an example of a farmhouse landscaping in Seattle.
This is an example of a farmhouse landscaping in Seattle.
54