
Search results for "Require additional" in Home Design Ideas

 Make Architecture
Our clients' purchased what could be described, at best a beach shack. They charged us with remodeling it to their tastes as well as the addition of a second story and roof deck. Due to tricky zoning requirements and processes, we proposed retaining portions of the existing footprint and existing framing to expedite our approval process. So close to the ocean, we chose to use Marine Grade Teak Plywood, used in nautical construction, to clad the exterior and paired that with a smooth charcoal gray stucco finish which we installed metal reveals at a rhythmic pacing.
https://www.makearch.com/residential-projects/california
 Custom Design Group
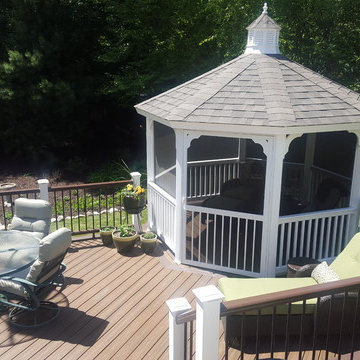
A beautiful addition to a beautiful home. This project includes a multi-level deck with a screened gazebo and lots of lighting for a special evening - every evening! The beautiful 12ft. screened gazebo is constructed with PVC & wood and requires no painting or staining, and offers bug-free enjoyment. The decking is TREX "Transcend Tropicals" decking with the two-tone picture frame edge bordered with "Transcend" railing. THere is lighting in all of the post tops and on all of the stair risers.

 Créations Fabrinox
This ramp in stainless steel fits very well with this new decoration in addition this ramp requires no maintenance
cette rampe en acier inoxydable se fond très bien à ce nouveau décor en plus cette rampe ne demande aucun entretien.
photo by : Créations Fabrinox
Find the right local pro for your project

 Evergreen Building Group, LLC.
Recreation rooms are not the only option when renovating your basement space. This guest room and full bath add the much need additional bedroom space this family required.

 Solid Green Structures
This project required extremely low maintenance and energy efficiency. Use of Solid Green Systems roof and wall panels provide superior insulation for heating, cooling and sound, reducing the need for energy by 50% or more. This 2,000+ square foot home boasts energy bills less than $50 monthly with no additional energy enhancements. Panel system is also mold resistant, pest resistant and fire resistant.

 HC Design
Two car garage addition to a beautiful home in the Hingham Historic District. This project required approval by the Hingham Historic Commission.
Example of a classic exterior home design in Boston
Example of a classic exterior home design in Boston
 Barski Hardscaping
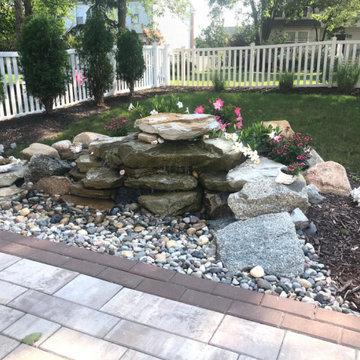
This pondless water-feature has a natural stone bowl spillway that was hand picked and ground down to give this water feature the most character.
Pond-less Water features offer a safe environment for kids by not having a large body of standing water this also reduces the attraction of moquettes, In addition pond-less water features require the least amount of maintenance because they are constantly recycling water which naturally filters the system.



 Halcyon Contracting
This project in Barboursville required extensive renovation, remodeling and the construction and design of an addition. We built a large garage extension with a studio over the top, which included a new bathroom and wraparound porch. We also reconfigured and finished the basement and built a new patio out of the basement exit.
 Modern Manhattan
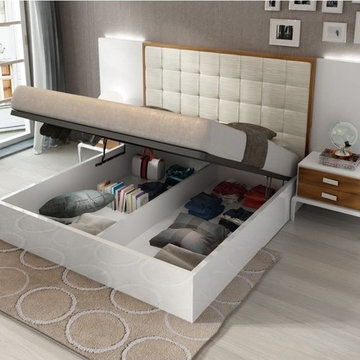
This amazing bed is the functional and smart addition for a bedroom in need of special designer touch and unmatched comfort. The headboard is upholstered in water repellent bonded leather fabric. This bed comes with slats, so no box spring is required. Storage kit is powered with powerful gas lift pistons and hydraulic system that is very easy to operate.
modernmanhattan.com/malaga-storage-bed-white-brown

Zenobia pulverulenta / dusty zenobia
Photo: peganum, via Flickr, licensed under Creative Commons Attribution-ShareAlike 2.0 Generic
 Créations Fabrinox
This ramp in stainless steel fits very well with this new decoration in addition this ramp requires no maintenance
cette rampe en acier inoxydable se fond très bien à ce nouveau décor en plus cette rampe ne demande aucun entretien.
photo by : Créations Fabrinox
 HC Design
Two car garage addition to a beautiful home in the Hingham Historic District. This project required approval by the Hingham Historic Commission.
Elegant exterior home photo in Boston
Elegant exterior home photo in Boston
 Créations Fabrinox
This ramp in stainless steel fits very well with this new decoration in addition this ramp requires no maintenance
cette rampe en acier inoxydable se fond très bien à ce nouveau décor en plus cette rampe ne demande aucun entretien.
photo by : Créations Fabrinox

Sponsored
Columbus, OH

Hope Restoration & General Contracting
Columbus Design-Build, Kitchen & Bath Remodeling, Historic Renovations
 Evergreen Building Group, LLC.
Recreation rooms are not the only option when renovating your basement space. This guest room and full bath add the much need additional bedroom space this family required.

 Equine Facility Design
This project consisted of renovating an existing 17 stall stable and indoor riding arena, 3,800 square foot residence, and the surrounding grounds. The renovated stable boasts an added office and was reduced to 9 larger stalls, each with a new run. The residence was renovated and enlarged to 6,600 square feet and includes a new recording studio and a pool with adjacent covered entertaining space. The landscape was minimally altered, all the while, utilizing detailed space management which makes use of the small site, In addition, arena renovation required successful resolution of site water runoff issues, as well as the implementation of a manure composting system for stable waste. The project created a cohesive, efficient, private facility. - See more at: http://equinefacilitydesign.com/project-item/three-sons-ranch#sthash.wordIM9U.dpuf
 Designs Daly
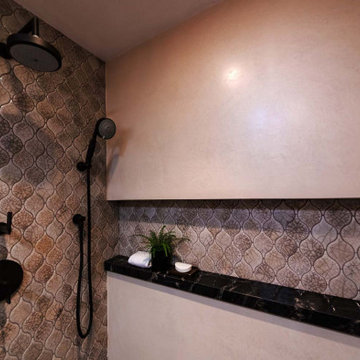
The first goal of this project was to address challenges with the home’s flooring and plumbing system. Additionally, the renovation of the guest and master bathrooms was required to meet the client’s preferences and enhance functionality. Ensuring that the new flooring and foundation repair solved the existing crack issue was a crucial aspect of the project. The remodel of the guest bathroom was aimed at making it more suitable for children’s use, while the overhaul of the master bathroom considered the overall style and functionality preferred by the client. Ultimately, the project aimed to enhance the aesthetic appeal and value of the client’s home while addressing the various renovation requirements.

 Best Hot Tubs "Hot Tub and Spa Experts"
If you are fortunate to have a hot tub as a key part of outdoor activity, creating desirable mood lighting can be relatively easy. Because spas boast lots of available lighting options — with no special landscaping required. That was certainly the case for this project. Very little additional lighting was required along with a few containers for flowers. www.besthottubs.com

Sponsored
Columbus, OH

Structural Remodeling
Franklin County's Heavy Timber Specialists | Best of Houzz 2020!

 Peter Q Brown Innovative Design
This kitchen addition project is an expansion of an old story and a half South Bozeman home.
See the video about the finished project here: https://youtu.be/ClH5A3qs6Ik
This old house has been remodeled and added onto many times over. A complete demolition and rebuild of this structure would be the best course of action, but we are in a historic neighborhood and we will be working with it as is. Budget is an issue as well, so in addition to the second story addition, we are limiting our renovation efforts to the kitchen and bathroom areas at the back the house. We are making a concerted effort to not get into too much of the existing front half of this house.
This is precisely the type of remodeling work that requires a very skilled and experienced builder. And I emphasize experienced. We are lucky to be working with Luke Stahlberg of Ibex Builders. Luke is a talented local Bozeman contractor with years of experience in the remodeling industry. Luke is very methodical and well organized. This is a classic remodeling project with enough detail to really test a contractor’s skill and experience.

 Beckstrom Architecture + Interiors
The original owner built a 700sf cottage on this lovely cove in the 1960's. The new owners required more room for their extended family and guests, however they were keen to keep the small, modest appearance. Through a collaborative design process new addition was designed and a redo of the interiors for the wonderful prospects of the bay. The house was bid and the Architect-General Contractor team worked collaboratively to reduce costs more. 1400sf

 romero + obeji interior design
The master bath wows with a feature wall made of sandblasted marble pieces and lit from halogen lighting sunk in the floor. All new custom cabinetry with a quartz counter offer beautiful functionality and the vanity area which looks very up to-date with a nickle and Lucite stool. The very narrow LED light fixture on top of the mirror is only 1.5" wide and only 2 are needed side by side to run the entire length of the counter. Free standing Scandinavian bathtub under modern crystal chandelier. Teak stumps function both as additional seating and as small tables. A natural edge cowhide rug is a truly durable and water friendly option for the bathroom- not to mention the added sophistication it provides in the right environment. More images on our website: http://www.romero-obeji-interiordesign.com
51