
Search results for "Require additional" in Home Design Ideas



 JMA (Jim Murphy and Associates)
Home built by JMA (Jim Murphy and Associates). Architecture design by Backen Gillam & Kroeger Architects. Interior design by Heidi Toll. Photo credit: Tim Maloney, Technical Imagery Studios. The large-scale remodeling performed to create the Hill House entailed retrofitting the existing foundation to accommodate the engineering requirements for larger windows and lift-and-slide doors, and adding additional foundations for the screened porch. In addition, the main living area’s floor level was lowered in order to improve the view of the distant horizon while standing.

 Domus Constructors, LLC.
This project was a renovation of an 1824 antique farmhouse in Fairfield, CT. Additions that were constructed in the 1940's were removed, portions of the original structure including the roof and framing were selectively demolished in order to maintain the charm and beauty of the original home. Three additions were carefully designed to complement the remaining original structure and meet the space and function requirements of the homeowners.
The additions include a new lower level playroom an au-pair bedroom, and additional mechanical space. The first floor received a new kitchen, living room, great room and mud room as well as two powder rooms. The second floor is outfitted with a new bedroom, laundry room, master bedroom suite and balcony. The renovated space includes the dining room, study, butler's pantry, entry hall stair and two bedrooms. Finally, new electrical and energy efficient mechanical systems and windows and doors were installed throughout the home.
Starting with the main entry at the north side of the house, the home was totally renovated inside and out. The entire exterior of the home was restored. A new entrance portico was constructed while incorporating the original entry stoop. A custom hand built balustrade was installed on all of the balcony rail areas. Inside the dining room, the colonial feel with oversized fireplace was maintained, and the original wide-plank pine boards were reused to keep the warmth and charm of the original room intact.
The main entry ceiling was removed to create space open to the second floor. This space was adorned with a wonderful antique pendant fixture which now hangs from the second floor ceiling. Two arched stained glass doors were purchased from an architectural salvage shop and installed to separate the Entry from the Study.
Find the right local pro for your project

 Sweeney Design Remodel
Adjacent to the kitchen and garage, the mudroom addition required changes in elevation and was designed with durable Montauk black slate tile to withstand the toughest of muddy foot-trafficked days. Creating a flawless and practical design, Sweeney built custom storage units into the mudroom, a necessity for much needed hidden storage.

 Angie Keyes CKBD
This condo required a complete overall, due mold issues. So we reinvented the space to bring this condo to its glory. This Kitchen space went from cramped to spacious. The master bath got a new lease on life. In addition the laundry was a disaster, by rearranging appliances and turning an electrical panel to the hall to met code we were able to add a sink and countertop landing space

 Anna Addison Photography
Photo: Anna Addison Photography © 2013 Houzz
Example of a classic kitchen design in New Orleans
Example of a classic kitchen design in New Orleans

 Amy Wolff Interiors
These fabulous high end, custom draperies were moved cross country from a previous home by their relocated executive family. This room required additional length with a contrast fabric and trim, creating 4 panels from the original 2 panels, and making numerous adjustments to the equally important drapery hardware - as well as sourcing additional matching finials. The blue fabric was added, as was the large bolster pillow to compliment the area rug, and to make the window treatments look as though these were originally designed for the current space!

Sponsored
Columbus, OH

Hope Restoration & General Contracting
Columbus Design-Build, Kitchen & Bath Remodeling, Historic Renovations

 Mountainwood Homes
The wet room design required some additional steps during construction. We had to waterproof the entire floor and create a gentle slope to the drain using a smaller mosaic floor tile. Tile was installed on the opposing wall to the 42" wainscot for splashing.
 Robert M. Cain, Architect
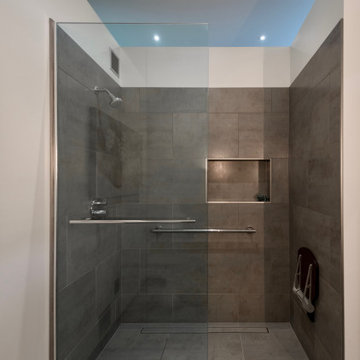
Daylighting with clerestories and solar tubes reduce daytime lighting requirements for baths and dressing areas
Inspiration for a mid-sized modern master gray tile and porcelain tile porcelain tile, gray floor and single-sink walk-in shower remodel in Atlanta with flat-panel cabinets, gray cabinets, white walls, an integrated sink, quartz countertops, white countertops and a built-in vanity
Inspiration for a mid-sized modern master gray tile and porcelain tile porcelain tile, gray floor and single-sink walk-in shower remodel in Atlanta with flat-panel cabinets, gray cabinets, white walls, an integrated sink, quartz countertops, white countertops and a built-in vanity

 Alair Homes Collingwood
The client's objective was to create a space that could accommodate family time as well as a kids play area. They also required additional specific storage solutions, and wanted everything custom designed and built-in in order to create an equal balance of functionality and beauty. Both the laundry and basement have been designed with elegance.

 Next Stage Design + Build
Designer: Kristie Schneider CKBR, UDCP
Photographer: Nathan Lewis
. As an ode to the 1920’s, a vintage inspired sconce light was placed over the console sink. Furthermore, in-line fan/light over the tub was added to follow current electrical and mechanical code requirements while functionally illuminating and ventilating the space. Additionally the train-rack towel bar, glass shelf and decorative grab bars were installed for safety and functionality for the users.
 Ambler Design
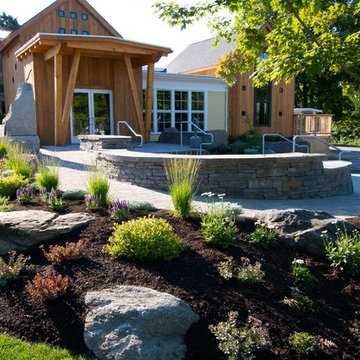
 designed and built the iconic new entry landscape at one of Stowe's most popular restaurants, Piceasso. The construction of a post and beam addition that houses an expanded bar and main restaurant entry, required a design that could creatively and efficiently move guests from the parking lot, inside. The new entry now features a multi-level patio, double sided stone wall, offering ample outdoor space for guests to wait for a table or enjoy a slice in the sun. Ambler Design.
 Alair Homes Collingwood
The client's objective was to create a space that could accommodate family time as well as a kids play area. They also required additional specific storage solutions, and wanted everything custom designed and built-in in order to create an equal balance of functionality and beauty. Both the laundry and basement have been designed with elegance.

Sponsored
Columbus, OH

Structural Remodeling
Franklin County's Heavy Timber Specialists | Best of Houzz 2020!

 MF CONSTRUCTION & DESIGN INC.
Kitchen appliances from Pirch Jean Chen, Advisor
Viking Cooktop/Oven
Kitchen by MF Construction & Design
Transitional kitchen photo in Los Angeles
Transitional kitchen photo in Los Angeles
 Michael Nash Design, Build & Homes
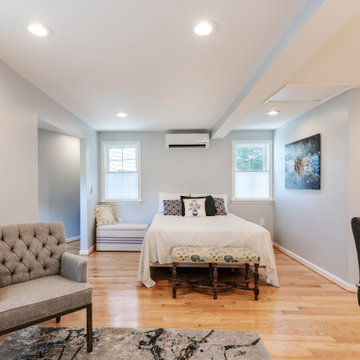
For these senior homeowners residing in this Great Falls, Virginia home they desired a first story master suite addition and a two-door garage separate from the main portion of their home in place of a two-car garage.
The plan includes conversion of the prior two-door garage into a master bedroom and bathroom with closets. The floor was rebuilt to match the existing house level, eliminating center beam and post with structural beams, with the addition of a mudroom and two-door garage with a side entrance to back yard. The driveway, entrance and turn around access, required new underground drainages for run off and slope of driveway.
With features such as wide doorway and entrances, a ramp upwards from garage floor to mudroom entrance and master bedroom, make this addition perfect for aging homeowners.
A new HVAC unit for bedroom and bath were installed. The wood flooring creates a smooth transition to the existing part of the home. New windows allow more daylight to enter the seating area as well as expand the front view of their yard. Additional amenities include the curb less shower stall and wide hallways, double vanities, and heated floor.
The seamless connection of the existing home with its new addition makes this project unique within the neighborhood.

 Studio41 Home Design Showroom
STRIKING IN EVERY DETAIL. | Maro stands out. Whether as a single-lever mixer that manages without an additional rosette, or as a two-hole mixer with angular, individual rosettes. The square spout head is simply unmistakeable. In direct contrast to its integrated functionality. Which habitually makes its presence felt naturally and unobtrusively. The aerator is incorporated flush into the head of the fitting and is therefore virtually invisible. Everything about Maro is geared to the specific requirements of the kitchen: the working radius and the pivoting spout ensuring ergonomic working.

 CRS Renovation & Design
Once CRS was brought in to finish the basement, the previous work was corrected and the rest of the space followed suit.
The majority of the basement was designed to have an open concept with a small living room and a large office space. A small utility room was created with additional storage and a small fridge, separated from the rest of the basement by a sliding barn door. Additional power outlets and new pot lights in the ceiling required a pony box to be installed, providing enough power for the new additions.
New stairs and proper support for the basement landing made the basement safe for everyone to enjoy and doors were added to hide the workspaces from the main living area. The laundry room had it’s original concrete sink demolished and removed to allow for a sleek modern replacement with storage. The layout of the laundry machines was also altered to create a better flow and functionality to the room.
The homeowners requested the window boxes remain unfinished throughout the basement to allow more flexibility in the future when the windows are replaced.

Sponsored
Columbus, OH
Hope Restoration & General Contracting
Columbus Design-Build, Kitchen & Bath Remodeling, Historic Renovations

 B R Nelson Designs LLC
Client’s requirement for this bathroom was to create a more elevated look with added storage, easy to clean surfaces and a luxury feel.
The vanity provides additional and organized storage. The texture of the vinyl wallpaper and the dark finish of the faucets against the white tiles created the interest in this bathroom. The radiant heat floor and freestanding tub were the added luxury.

 Team Shane
renovated bungalow with backyard oasis
Inspiration for a large timeless one-story stucco beige pool remodel in Toronto
Inspiration for a large timeless one-story stucco beige pool remodel in Toronto

 S.J. Janis Company, Inc.
The new cherry kitchen cabinets with glass uppers. The arched island Nambia Gold with a “leathered” finish countertop allows for additional seating. A new electrolux cooktop, french door refrigerator, and double oven with wave touch technology enhance the cooking experience. The revised laundry room can be seen through the doorway.
91