
Search results for "Require math" in Home Design Ideas

 Northstone
Pavers done with Techo-Bloc Blu Polish in Shale Grey
Caps done with Select Wall Polished in Cambria
Stairs capped with Onyx Granite
In-lite outdoor lighting
 O'Shea Builders LLC.
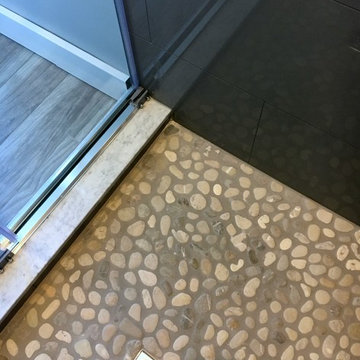
Small minimalist master gray tile and porcelain tile gray floor and pebble tile floor alcove shower photo in Portland Maine with beige walls

Find the right local pro for your project



 The Renowned Group
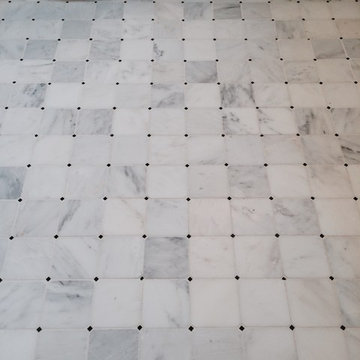
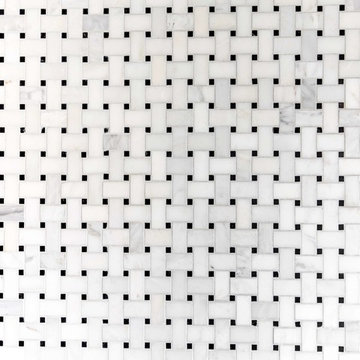
Floor tiles: MS International Arabescato Carrara Basketweave Honed
https://www.msistone.com/arabescato-carrara/basket-weave-pattern/

 MULHOLLAND BRAND
You'll feel safe and secure when your home is surrounded by fencing. This aluminum project is called the HiTech 45. The horizontal fence rails are placed at 45 degree angles to add privacy while allowing air flow.

 Michelle Verrill / Kitchen & Bath Galleries
Example of a medium tone wood floor kitchen design in Raleigh with a farmhouse sink, flat-panel cabinets, turquoise cabinets, quartz countertops, white backsplash, marble backsplash, stainless steel appliances, an island and white countertops



 Good Directions, Inc.
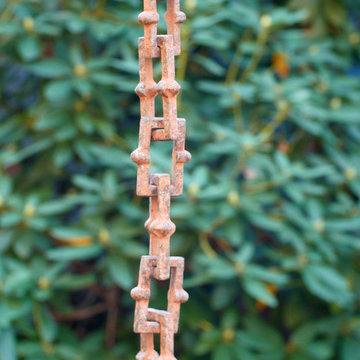
Originating hundreds of years ago in Japan, Rain Chains act as linked funnels and are a decorative alternative to a cheerless gutter downspout. Rainwater playfully dances and flows down these handcrafted aluminum channels as it is guided from the rooftop to the ground. You will pray for rain once you attach your Rain Chain.

 K Two Designs, Inc.

A place to have fun with tile and glam accessories! Since this is a small space, the impact is large when unique approaches are taken with the finishes. The result - breathtaking!


 Hill Construction Co
Roger Hill/Hill Construction
Example of a mountain style home design design in San Francisco
Example of a mountain style home design design in San Francisco

 Wyland Interior Design Center
The flooring is Centiva Luxury Vinyl Tile - Magic/ Color: Copper. Cherry wood cabinets with Caesarstone Black Noir countertops. The backsplash is Oceanside Glass Mosaic- Color: Copper Blend.



 MW Design Workshop
Josiah Zukowski
Mid-sized minimalist carpeted straight carpeted staircase photo in Portland with white walls and carpeted risers
Mid-sized minimalist carpeted straight carpeted staircase photo in Portland with white walls and carpeted risers



 Toupin Construction
Inspiration for a mid-sized transitional l-shaped light wood floor eat-in kitchen remodel in San Francisco with an undermount sink, raised-panel cabinets, white cabinets, granite countertops, beige backsplash, stone slab backsplash, stainless steel appliances and a peninsula
11