
Search results for "Require math" in Home Design Ideas



 “Expressions” by Jan Guigue
 This cornice is covered in raw silk with black beaded fringe. it is the same color as the walls, which blend with the top down bottom up honeycomb shades. The ceiling is a lighter shade of the cornice and decorated with a wallpaper border, pulling the room together and giving interest and depth to the ceiling.
Photo by j guigue
Find the right local pro for your project

 Lisa Roy Architectural Designs
Unusual chandelier highlighting the focal point of the master bath tub
Photo by Lisa Roy
Example of a mid-sized transitional home design design in Toronto with glass countertops and beige walls
Example of a mid-sized transitional home design design in Toronto with glass countertops and beige walls




 Sophie P.Langlois Designer d'intérieur

Mid-sized trendy 3/4 black and white tile and mosaic tile ceramic tile, white floor and double-sink alcove bathtub photo with furniture-like cabinets, white cabinets, a two-piece toilet, white walls, an integrated sink, quartz countertops, white countertops and a built-in vanity


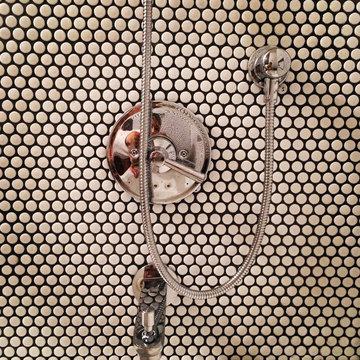
 Thirty 3 Design Group
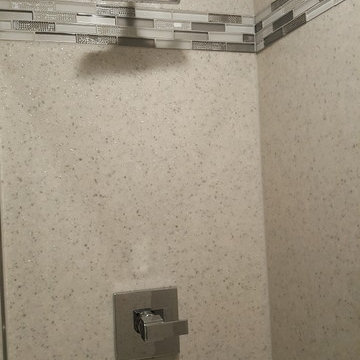
Inspiration for a small contemporary kids' black and white tile and ceramic tile ceramic tile home design remodel in Phoenix with a one-piece toilet, black walls, a vessel sink and wood countertops

 Whitney Garrett / Kenwood Kitchens
Example of a mid-sized transitional master white tile and ceramic tile porcelain tile, brown floor and double-sink corner shower design in Baltimore with shaker cabinets, white cabinets, a one-piece toilet, gray walls, an undermount sink, quartz countertops, a hinged shower door, multicolored countertops and a freestanding vanity
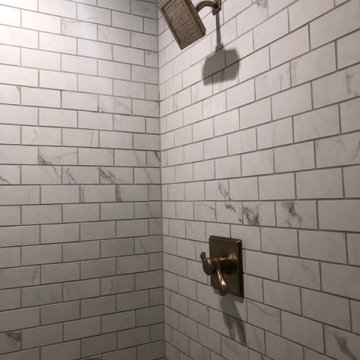
 Rowan Day Design
Each detail in this bathroom blends what my client was looking for in their master bathroom. We combined classic touches with rustic and unique tile choices.


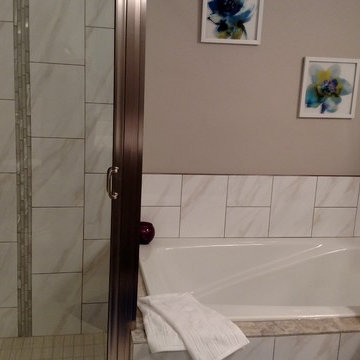
 Copper Creek Homes
Master Bathroom with Carrera Marble counter tops and Rapport Floor Tile with gray cabinetry. Double Vanities separated by a roomy tower make sure each person has plenty of elbow room.



 Samaya's Eco Flooring
Inspiration for a modern dark wood floor dining room remodel in San Francisco with no fireplace

 McC | Architecture pllc
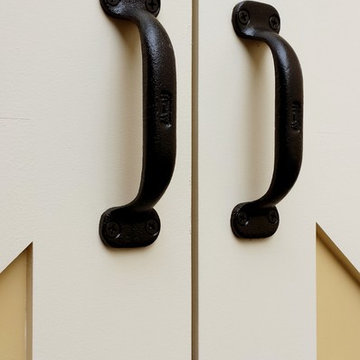
Cabinet hardware detail
Susan FIsher Photography
Black Diamond Contracting Corp.
Renee Byers, Landscape Architect, P.C.
Dale Blumberg Interiors
Inspiration for a large transitional l-shaped limestone floor enclosed kitchen remodel in New York with an integrated sink, flat-panel cabinets, dark wood cabinets, gray backsplash, stone tile backsplash, paneled appliances and an island
Inspiration for a large transitional l-shaped limestone floor enclosed kitchen remodel in New York with an integrated sink, flat-panel cabinets, dark wood cabinets, gray backsplash, stone tile backsplash, paneled appliances and an island



20