
Search results for "Require professionals" in Home Design Ideas
 Mark English Architects, AIA
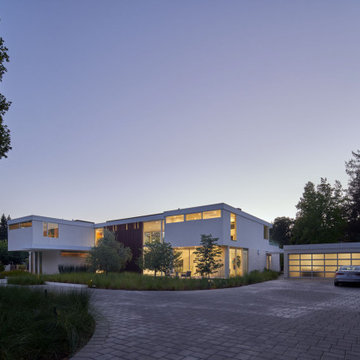
The Atherton House is a family compound for a professional couple in the tech industry, and their two teenage children. After living in Singapore, then Hong Kong, and building homes there, they looked forward to continuing their search for a new place to start a life and set down roots.
The site is located on Atherton Avenue on a flat, 1 acre lot. The neighboring lots are of a similar size, and are filled with mature planting and gardens. The brief on this site was to create a house that would comfortably accommodate the busy lives of each of the family members, as well as provide opportunities for wonder and awe. Views on the site are internal. Our goal was to create an indoor- outdoor home that embraced the benign California climate.
The building was conceived as a classic “H” plan with two wings attached by a double height entertaining space. The “H” shape allows for alcoves of the yard to be embraced by the mass of the building, creating different types of exterior space. The two wings of the home provide some sense of enclosure and privacy along the side property lines. The south wing contains three bedroom suites at the second level, as well as laundry. At the first level there is a guest suite facing east, powder room and a Library facing west.
The north wing is entirely given over to the Primary suite at the top level, including the main bedroom, dressing and bathroom. The bedroom opens out to a roof terrace to the west, overlooking a pool and courtyard below. At the ground floor, the north wing contains the family room, kitchen and dining room. The family room and dining room each have pocketing sliding glass doors that dissolve the boundary between inside and outside.
Connecting the wings is a double high living space meant to be comfortable, delightful and awe-inspiring. A custom fabricated two story circular stair of steel and glass connects the upper level to the main level, and down to the basement “lounge” below. An acrylic and steel bridge begins near one end of the stair landing and flies 40 feet to the children’s bedroom wing. People going about their day moving through the stair and bridge become both observed and observer.
The front (EAST) wall is the all important receiving place for guests and family alike. There the interplay between yin and yang, weathering steel and the mature olive tree, empower the entrance. Most other materials are white and pure.
The mechanical systems are efficiently combined hydronic heating and cooling, with no forced air required.
 Mike Hughes Fitted Interiors
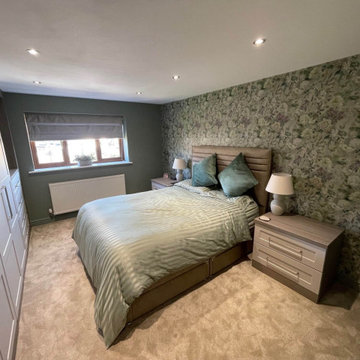
Our recent project was for a couple who wanted new fitted wardrobes tailored to their needs.
Created by Mike Hughes and expertly installed by our own professional team, the design features a full run of wardrobes with a cleverly hidden dressing table tucked behind closed doors.
An old built-in cupboard above the stairwell was opened up and transformed into a dedicated dressing table area, complete with lighting and sockets. We installed pocket doors so the wardrobe doors could slide back neatly, remaining unobtrusive when in use. When closed, the space returns to a calm, organised bedroom setting.
Each wardrobe was designed internally to suit their individual dressing styles. One specific request from the male client was to have space for a TV beside his side of the bed, which we incorporated into the wardrobe run with an open section and a chest below.
This beautifully smart bedroom was personalised to their exact requirements using Daval Bedroom Furniture, and finished with matching bedside chests.
Ready to transform your bedroom and enhance storage with fitted wardrobes? Get in touch to start planning your perfect space.
 hengdecarpet
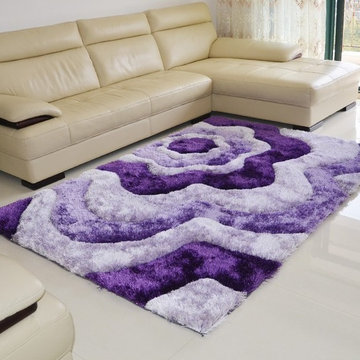
 Product Name: South Korean silk carpet
1. material: acrylic,or polyester, or polyester and silk, or multi-structure
2. patern: shaggy
3. design: many different fashonable design
4. pile height: 3cm--4cm
5. weight: 2000g--4000g
6. backing: white or grey canvas of backing with latex
7.color: various and can be made as buyer's requirement
8. size: 40cm*60cm, 50cm*80cm, 70cm*140cm, 120cm*170cm, 140cm*200cm, 160cm*230cm, 200cm*300cm.(Other size also could be customized,if you need other size,pls let us know.
9. payment: T/T, L/C
10.delivery time: within 30 days after order
Cleaning: After a wet towel to wipe clean as new, not washing machine washable. Dry cleaning is recommended!
Features: add soft encryption to static, lint-free, non-fading, anti-crushes, dirt does not stick disposable dust.
Pattern fashion rich, you can mix different home styles, imports of South Korean silk dyeing calcined at high temperature processing, color sparkling shiny, textured depth changes, can not afford silk does not fade, plus soft encryption processing, silky soft and smooth, moisture, non-slip, anti-static, sound-absorbing, every cool, wearable, comfortable, luxurious, elegant, beautiful, economical and easy to clean, cost-effective.
Company Information
Laiwu HengDe Carpet Co.,Ltd. Located in the beautiful green city - Laiwu, location, highway runs through the north and south, to the Jinan International Airport is only 50 minutes by car, and drove one hundred and fifty minutes to Qingdao Port, the transportation is very convenient. We have a complete and scientific quality management system, also has a professional R & D team, we can provide customers with a variety of quality products or in the country or abroad.
http://www.hengdecarpet.com/prodinfo.asp?pid=319
Find the right local pro for your project
 Liberty Kitchen Design
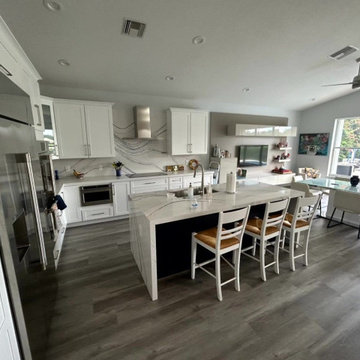
Discover the transformative power of meticulously installed countertops with Liberty Kitchen Design, a name synonymous with quality and finesse in the realm of kitchen and bathroom remodeling. Our countertop installation service isn't just about adding a piece to your space; it's about redefining your interiors with surfaces that resonate with your lifestyle and aesthetic preferences. At Liberty Kitchen Design, we bring to the fore decades of expertise in sculpting and installing countertops that are not only visually compelling but are also built to stand the test of time. Our passion for perfection and dedication to craftsmanship ensures that each installation is a seamless fusion of beauty and functionality, tailored to elevate your kitchen or bathroom's overall ambiance.
Our expansive showroom stands as a testament to our commitment to diversity and quality, featuring an array of countertop options that cater to every taste and design preference. From the timeless elegance of marble to the robust charm of granite and the modern allure of quartz, Liberty Kitchen Design offers a palette of choices, ensuring you find the perfect countertop to match your vision. Our experienced team is on hand to guide you through each selection process, offering insights into the unique characteristics, benefits, and care requirements of different materials. This personalized approach ensures that every countertop installation reflects the homeowner's personality and lifestyle, creating spaces that inspire and delight.
Embarking on a countertop installation project with Liberty Kitchen Design means entrusting your home to seasoned professionals who regard every project with the utmost significance. Our meticulous attention to detail, from precise measurements to the final touches, guarantees flawless execution and results that surpass expectations. We understand that a countertop is not just a work surface but a centerpiece that brings together the aesthetics and functionality of your kitchen and bathroom. That's why we devote ourselves to crafting installations that blend seamlessly with your existing décor, enhancing both the visual appeal and the practicality of your space. Our dedication to excellence at every step of the installation process has cemented our reputation as industry leaders in kitchen and bathroom remodeling.
Liberty Kitchen Design's countertop installation service is where your quest for elegance, durability, and precision finds its answer. Our unyielding commitment to quality, coupled with our diverse showroom selection, ensures that every project we undertake is a hallmark of innovation and craftsmanship. Whether renovating your kitchen, upgrading your bathroom, or simply seeking to inject a new lease of life into your home, partnering with Liberty Kitchen Design guarantees a service that transcends the ordinary. Experience the difference with us, where every countertop installation is a step towards realizing the home of your dreams. Let us help you transform your vision into reality, setting new benchmarks in beauty and functionality.

 Main Line Kitchen Design
Main Line Kitchen Design has a different business model than other kitchen showrooms, designers, and cabinetry dealers. The difference helps us to do five important things better than our competitors.
The kitchens we sell are better designed and our designers are more experienced. This is because we insist on showing customers designs we recommend, BEFORE, we do a design they request. This way, final designs tend to be more collaborative and professional. Our designers are more experienced because they are better paid and design with more cabinet brands than at other dealers.
Our pricing for cabinets is less than other cabinet dealers. This is because we do not have a showroom open to the public, and we require a small deposit and a screening before we accept customers. This helps our designers spend their time more effectively. And, it eliminates 80% of the overhead kitchen showrooms spend on staffing, larger displays, and on a curbside location.
We carry more brands of cabinetry than other dealers. This is possible because we display one cabinet for each brand we sell. Through glass countertops clients can examine a brands construction quality, and we display the door styles and finishes of our brands. Instead of the larger displays customers see in traditional showrooms, our customers can view 5 million kitchens on Houzz.com, or the hundreds of our kitchen renovations we show on Houzz, our web site, and in framed photos on the walls of our office building.
Kitchen construction is often better organized and generally costs less. This is because we recommend general contractors free of charge. They supervise construction from scheduling to completion. This eliminates a middleman, reduces delays, and eliminates the fees that almost all showrooms and home centers charge their customers. We are also happy to work with any contractor a customer finds on their own. If we haven’t worked with that contractor before they may need more of our direction, but both companies can benefit from working together and possibly referring each other in the future.
Less problems arise, and if they do, they are handled more quickly. This is because every kitchen we sell is reviewed by at least 3 kitchen designers during the ordering process. Our Operations Manager Ed Sossich checks orders and schedules all warehouse and home deliveries. Our delivery manager Mark Mitten supervises every delivery and checks in each cabinet and part. And our CRM system, Monday, prompts each person responsible for each phase of a customer’s kitchen with automated alerts. This keeps things moving, even during supply chain disruptions, and ensures no step is overlooked.
Main Line Kitchen Design’s company slogan is “The world of kitchen design is changing . . . “. We pride ourselves on being innovative in everything we do. From our web site and how we advertise, to the gift we send each customer upon the completion of their kitchen.
Our business model helps us receive 100’s of 5-star reviews, and makes our kitchen projects more enjoyable for everyone.
We look forward to working with you.

 Accent Window Fashions LLC
Hunter Douglas Formal Style Window Treatments and Draperies
Parkland™ Classics™ Tilted
Operating Systems: UltraGlide, Wand
Room: Child's Room
Room Styles: Transitional, Traditional, Formal
Available from Accent Window Fashions LLC (715) 355-0772
Hunter Douglas Showcase Priority Dealer
Hunter Douglas Certified Installer
Hunter Douglas Certified Professional Dealer
#Hunter_Douglas #Parkland #Classics #Blinds #Childs_Room #Transitional #Traditional #Formal #White #Window_Treatments #HunterDouglas #Accent_Window_Fashions
Copyright 2001-2014 Hunter Douglas, Inc. All rights reserved.
 Custom Design & Construction

Two sisters inherited this home in Torrance, CA. and wanted to start the home’s remodel with a new kitchen. They are passionate cooks who enjoy taking the occasional class to sharpen their skills. They were looking for a chef’s kitchen focused on efficiency. Professional grade appliances were required for them to achieve this effect. The glass backsplash is a mosaic tile in black and white. The flooring is marble with an inlay border. The new homeowners wanted a butler’s pantry and built in Thermador espresso machine for their new space. The peninsula offers seating for guests as they cook. The project includes a 54 inch stainless steel vent hood complete with backsplash and shelving.


 Southernwood Homes
This opulent, newly constructed four-bedroom, three and a half bath residence is situated on a sprawling 1-acre lot within an exclusive gated community. Boasting an elegant exterior of four-sided brick complemented by white-washed stone accents, this home features numerous spacious living areas, each graced by a cozy fireplace and seamlessly connected to the open-concept kitchen. The shared spaces are adorned with exquisite site-finished hardwood flooring and adorned with wood-beamed ceilings, creating a warm and inviting ambiance throughout.

The impeccably designed kitchen features custom white cabinetry adorned with brushed gold hardware, stunning quartz countertops that seamlessly extend up the backsplash, a truly breathtaking Waterfall Kitchen Center Island, and top-of-the-line KitchenAid stainless steel appliances, including a separate gas cooktop and a convenient pot-filler. A striking office is conveniently situated just off the entry foyer, exuding an elevated sense of style with its Board and Batten walls and upgraded lighting. Whether you prefer to unwind in the expansive screened-in porch with its elegant flagstone flooring, brick fireplace, and charming tongue-and-groove ceiling, which overlooks the spacious backyard, or relax on the front porch with similar high-quality finishes, you'll find outdoor living at its finest.
The main level hosts the primary suite, featuring hardwood flooring, a wood-beamed ceiling, and a walk-in closet equipped with custom shelving for optimal organization. The primary spa retreat offers a luxurious standing tub, a beautifully tiled shower, and double vanities complemented by a quartz countertop tower. Upstairs, you'll discover three more bedrooms, including a guest suite with its private bathroom, as well as two additional bedrooms connected by a convenient Jack and Jill bathroom. The upper level also boasts a generously sized bonus room, adding extra flexibility and living space to this exceptional home.
This residence radiates elegant detailing and offers limitless possibilities to accommodate today's lifestyles. The partially finished Terrace Level is graced by a double-sided fireplace, and the builder has thoughtfully included all HVAC, electrical, drywall, and rough plumbing required for a full bathroom and powder room. The property's landscape is professionally designed and features an underground irrigation system to ensure the grounds remain beautifully maintained.
 Cross Blinds & Shutters
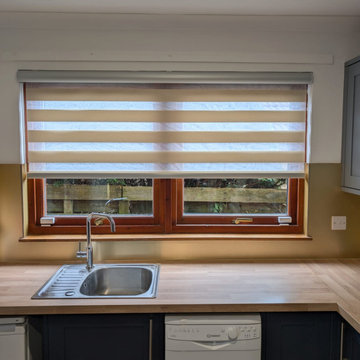
This project delivered a complete Day & Night blind upgrade for a residential property in Cambernaud, Glasgow. The aim was to provide flexible light control and privacy while improving thermal performance and modernizing the interior. We supplied and installed made‑to‑measure dual‑layer Day & Night blinds across multiple windows, including long‑drop units requiring reinforced fittings and optional motorization.
Scope of Work
-Full site survey and precise measurements for each window.
- Manufacture and supply of Day & Night dual‑layer blinds tailored to window sizes.
- Installation of reinforced headrails for long‑drop blinds and motorization where requested.
- Fine tuning for smooth operation, alignment, and secure fixings.
- Final client walkthrough, operation demo, and quality check.
Materials and Workmanship
- Blinds: Made‑to‑measure Day & Night (dual‑layer) blinds with quality fabrics; blackout backing on night layer.
- Mechanism: Heavy‑duty headrails; optional motorized drives with remote and manual override.
- Installation: Professional fitting with reinforced fixings, precise alignment, and finishing trims.
Results and Benefits
- Improved light control: Seamless transition from soft daylight filtering to full blackout for privacy and sleep.
- Enhanced comfort: Better thermal performance and reduced glare.
- Modernized look: Clean, cohesive finish that elevates the room’s appearance.
- User convenience: Motorized options provide effortless operation and improved accessibility.
For a free measure and quote in Cumbernauld and the greater Glasgow area, contact us to schedule a site visit. We document each project with before and after photos to showcase results.
 SkyWindows & Aluminum Products
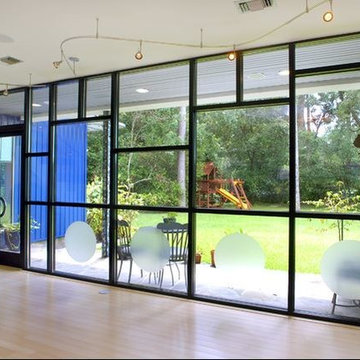
When a potential customer takes that first glimpse at a storefront, an initial impression is being formed and expectations are being set. Our work brings the added value that businesses require in order to showcase their products and increase their sales. The striking designs, that we are known for, are specifically created not only to be aesthetically pleasing, but to lure shoppers into your place of business.
Many individual business owners are unaware of the fact that creating the design that a potential customer sees from the street is an exact science when displaying products and constructing an eye catching visual presentation. We also understand that each business that we work with is unique when it comes to the way potential customers perceive that store. If a storefronts appearance is not constructed correctly, a potential customer may immediately dismiss that particular store as “unprofessional” or worse, they might not even register the presence of that store at all when it just blends into the background!
This is the main reason why we pride ourselves so highly on the work that we do for our clients. The professionals at our company understand the complex guidelines that dictate what attracts buyers with a perfect visual approach to a particular design. But, of course, the quality will also need to be superior so that fading and overall deterioration of that design will not become a detriment to the goals of a business owner. This is why we utilize only the best materials and exact construction standards that will allow a store owner’s exterior presentation to be visually pleasing to the eye for years to come.
Whether you need our assistance just to keep your store front from closing improperly or more extensive construction, we’re here to help you with all your business needs when it comes to the visual perception of your store.


 SUPERIOR CHIMNEY SERVICES CORPORATION
As the temperatures continue to climb, and we finally get a chance to enjoy some warm weather, we start to walk around the neighborhood, or even our own homes, to find that lots of work needs to be done. Whether it be weed picking or changing bulbs in the light fixtures there’s always something that needs to be done. However, there’s one thing that can’t wait for your attention and that’s chimney tuckpointing. Why is it so important? Let’s take a look.
Weather and Tuckpointing, Not a Good Match
You might have guessed that Chicago and Chicagoland’s weather is brutal on masonry. The city and suburbs average around 35 freeze-thaw cycles every single winter. Every time the cycle occurs, it takes a toll on the chimney's mortar joints. When water gets in and temperatures drop, the water freezes & expands as ice with enough force to crack brick and stone. When Spring comes around, what once was a hairline crack, now gets bigger and allows rain to enter into your home.
This is why the yearly chimney inspection is not optional, according to the CSIA (Chimney Safety Institute of America).
A Little Chicago History
Most homes in neighborhoods like Beverly, Oak Park, Evanston and across the North Shore were built between the 1890s and 1950s. The mortar used in that era had a lifespan of roughly 25–30 years under normal conditions. Under Chicago and Chicagoland conditions? It is reduced. Homeowners buying older properties frequently inherit chimneys that haven't been maintained in a very long time.
When the chimney along with the flashing, bricks, chimney cap and chimney crown are not checked and maintained, loss of structural integrity begins. Water working its way through deteriorated joints reaches the interior of the chimney. This is where it can cause damage to the fire liner while it finds its way into the home. In some situations, compromised masonry near the fireplace can create fire safety concerns.
Getting a Chimney Inspection Early Makes All the Difference
The good news is that chimney tuckpointing, diagnosed early, is simply a repair. The bad news is that homeowners who wait too long can turn the issue into a partial rebuild, or a full chimney rebuild. By the time mortar is visibly crumbling from the street, the damage has already progressed deeper into the chimney structure.
A professional inspection every year is the most cost-effective way to keep the chimney and home heathy. It's often the difference between a few hundred dollars and several thousand.
Not All Tuckpointing Is Equal
One thing worth understanding is that proper tuckpointing requires removing the old mortar to a depth of approximately three-quarters of an inch before new mortar can be applied. Anything less and the new mortar won't bond with longevity / correctly. DIY or companies that just smear new mortar over old joints are doing what's sometimes called "skim coating," and it's essentially cosmetic work that won't hold up.
The type of mortar mix matters too. More modern cement mortars are actually harder than historic brick, which causes the brick itself to absorb, stress and crack rather than the mortar joint. A knowledgeable mason from Superior Chimney will match mortar composition to the brick, only something a real expert can get right.
Contact Superior Chimney today to get a chimney inspection which includes inspecting the exterior chimney today at 877-244-6349.
 The Outdoor Kitchen Design Store
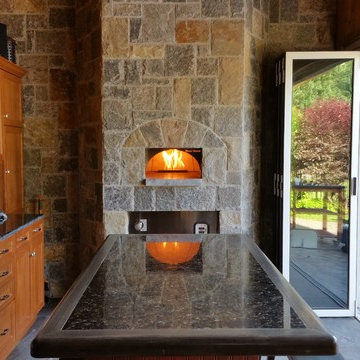
Living beyond the walls of your home outdoors should look fabulous, entertain fabulously and taste fabulous too. First and foremost on the menu is this WOOD STONE Home Outdoor Pizza Oven. The Wood Stone Chuck a nut Pizza oven is the best there is for Family and Friends to spend endless hours outdoors celebrating life beyond just Grilling. http://outdoorlivingdesignerct.com/2015/07/04/its-the-toppings-on-the-pizza-oven-that-makes-outdoor-living-taste-fabulous/
For more Great Outdoor Kitchen ideas go to www.OutdoorKitchenDesigner.com to visit THE OUTDOOR KITCHEN DESIGN STORE.
The installation of this propane fired Outdoor pizza oven requires due diligence from many professional tradesman including the propane fuel connection, electric service, carpentry, stucco, grease exhaust fan, copper flashing and chimney duct work in addition to the stone work and finish details.
Outdoor living fabulously designer shares secret success of the trendy niche of Luxury Outdoor living. Michael Gotowala founder of The Outdoor Kitchen Design Store shows us that the recipe for living outdoors fabulously is to understand the lifestyle and comfort level of each family member indoors and portray some of that lifestyle outdoors. It results in endless hours spent outdoors.
Watch the start of this Wood Stone pizza oven get craned into the side wall of the pool house.
WOODSTONE PIZZA OVEN all part of the living fabulously
https://youtube/OOteE10-PRQ

 Bedrose
The Space
Stay in our 3 bedroom designer minimalist appartment! Beautiful Oasis home with fine furnishings in the center of manhattan. A rare find with this amount of space. Comfort, space, & convenience.
Nice, Cozy and Quiet 3 Bedrooms FURNISHED apartment located in Upper East Side with great lighting and comfortable space, Our home is located in the Upper East side. SUNNY and minimally decorated with HIGH-END FURNISHINGS! Brand new custom Designed top to bottom from the floors to the lighting.
3 SEPARATE SLEEPING AREAS with 3 bedrooms with a key lock for maximum privacy. Three Queen Beds, 1 in each bedroom & the West Elm Custom Tillary Couch turns into an awesome Twin Bed.
The apartment includes
- Brand new, modern furniture, including a Large custom Tillary Sectional 1 piece couch.
- There are Three Queen Beds, 1 in each bedroom
- Bedrooms include brand new TempurPedic queen-sized mattresses and personal closet and dresser space
-3 Brand new flat-screen LED TVs in the living room 32 inches each. One in eachr Bedroom. Our home is equipped with hundreds of channel and high-speed WiFi internet access.
- Unlimited calling with home phone (located in the kitchen)
- Air Conditioning in each room
- Extras included such as hair dryer, and iron and ironing board
- Professional cleaning service before every stay
- Plenty of clean linens, towels, pillows, etc provided!
- The master bedroom has been converted to Living room and bedroom with the couch

- Fully Equipped Kitchen, Bright bathroom, High ceiling, Lot of closet space, Table with 4 Chairs, Private parking available near the building (hourly rates), 9 Foot Ceilings, Parquet wood flooring throughout
Very Safe neighborhood
Every room is tastefully designed to satisfy each of your needs. The accommodation includes fine comfortable bedding, plenty of thick towels, and a fully- stocked kitchen for your cooking pleasures, with new Dishwasher, Stove, & GE Refrigerator. Access to Internet wifi, cable TV, phone and more. A true delight!
Just 2 blocks from an Express Subway stop (4,5,6 line) and Express and Local Bus on the same block. The subway will take you to Times Square in 5 minutes, and all the way to the Southern tip of the city (Freedom Towers - 9/11 Memorial) within 30 minutes. 59th street transit stop is close by (N,R,Q,W and the 4-5-6 lines all servicing up and downtown).
Guest Access
Guests will have access to the entire home and everything inside. We have all of the basics. Pots, Pans, Tea Maker, Cups, Utensils, Plates & basic Toiletries. You will have many fresh towels and linens for your stay. - Brand new kitchen including stainless steel Fridge & dish washer, New oven/stove, microwave and electric hot water boiler. Kitchen is ready for all your cooking needs with pots, pans, utensils, cutting board, Knife Block. *This is not a hotel and we do not provide the services of a hotel*
Interaction with Guests
I am always available day or night just in case you need anything or something comes up. Always checking my phone and getting back as swiftly as possible.
We require a 30 night min stay on this apartment.
The Neighborhood
This Luxurious appartment through 3 Bedroom is situated in the much sought after Upper East side area of Manhattan. a short walk to Central Park and some of New York's finest shopping districts. An abundance of eateries & nightlife surrounding this entire District. The Center of Manhattan perfect situated in the lower part of the Island. Enjoy the Vibrant atmosphere of East side Manhattan.
The area is host to some of the most famous museums in the world. The string of museums along Fifth Avenue fronting Central Park has been dubbed "Museum Mile", running between 82nd and 105th Streets.
 TOMHILL STUDIO
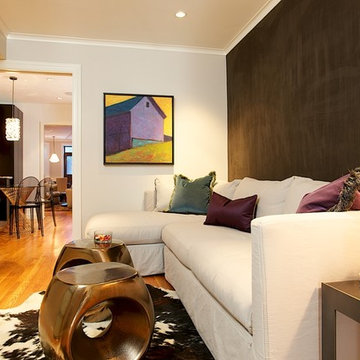
A city home for a professional couple was transformed from a tired brownstone to a chic, urban escape.
As in many small spaces, this room had to function in a variety of ways. As a hallway this space is passed through to enter the home. It serves as a home office with a built-in desk (in niche), as well as a cozy space to watch TV. Hallway circulation was maintained with a shallow, L-shaped sofa and a pair of small sculptural stools rather than a larger cocktail table. The wall behind the sofa was upholstered with rich, grey ultra-suede. No artwork required here as the patterns made by brushing the suede tell a daily story. An upholstered desk chair can easily turn to face the sofa for additional seating. A cow hide rug, found by the homeowner while traveling, compliments the room perfectly.
Photo: Darren Pellegrino
 Tile Doctor Ltd
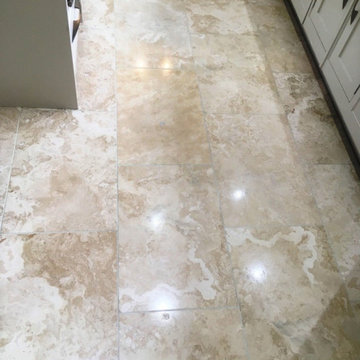
This is a Travertine tiled floor installed at a property in the popular Cheshire town of Wilmslow around 16 years prior. It had previously been maintained by a Tile Doctor colleague about three years ago and the owner was hoping the floor could be given a simple maintenance clean and seal. This is a service we provide as part of an annual maintenance plan, unfortunately after surveying the floor it was clear they had left it far too long, the floor had lost its shine and it would now need to be resurfaced with a set of diamond burnishing pads and then resealed.
Naturally burnishing the floor costs more than a simple seal and polish but if you are going to opt for the quicker maintenance plan route it does need to be done at least annually and possibly more frequently if it’s a floor in frequent use such as a kitchen. We agreed a price for the work, and I arranged a time with them to return and renovate the floor.
To restore the polished appearance of the Travertine I used a set of four burnishing pads which are applied to the floor with a rotary machine. You start with a coarse 400-grit pad using water to lubricate and running it over each tile at least three times. This first pad cleans up the stone and removes old sealers. This is then followed with the finer 800-grit, 1500-grit and finally a 3000-grit pad. Except for the 3000-grit, each pad is applied with water and the floor is rinsed and the soil extracted afterwards with the wet vacuum.
The Grout lines were also deep cleaned with a scrubbing brush and Tile Doctor Pro-Clean tile and grout cleaner. The product really gets to into deep seated dirt and grease which tends to accumulate in the grout. After a final rinse and extraction, the floor was then left to dry off overnight.
I returned on the second day and started by checking the floor was dry by taking several moisture readings with a damp meter. The readings were good, so I proceeded to seal the floor using a couple of coats of Tile Doctor Colour Grow. Colour Grow is an ideal sealer for Travertine as it seeps into the pores of the stone enhancing the natural brown colours in the process. It also offers great protection going forward.
Whilst I was there I had noticed that one of the doors had scratched the floor, fortunately the polishing process had got the scratches out of the stone but to prevent future scratching I helped them remove the door so a carpenter could shave off a few mm’s from the bottom.
My customer left the following feedback:
“Second time had Travertine floor restored, cleaned & sealed, the first time was 3 years ago. Great job done then by Simon Bywater. This time Kamila did a really professional job on the kitchen limestone floor. A bit more expensive this time, but a good job was done. Have left instructions for her to contact me in 12 months time for annual maintenance on the same floor, hopefully to prevent restoration being required! Highly recommend the service.”
The floor looked great and they should now be able to maintain it in between the maintenance visits, with day to day cleaning using Tile Doctor Neutral Tile Cleaner.
Kamila Logonzy
East Cheshire Tile Doctor
 The Outdoor Kitchen Design Store
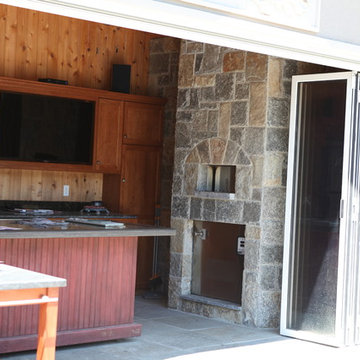
Living beyond the walls of your home outdoors should look fabulous, entertain fabulously and taste fabulous too. First and foremost on the menu is this WOOD STONE Home Outdoor Pizza Oven. The Wood Stone Chuck a nut Pizza oven is the best there is for Family and Friends to spend endless hours outdoors celebrating life beyond just Grilling. http://outdoorlivingdesignerct.com/2015/07/04/its-the-toppings-on-the-pizza-oven-that-makes-outdoor-living-taste-fabulous/
For more Great Outdoor Kitchen ideas go to www.OutdoorKitchenDesigner.com to visit THE OUTDOOR KITCHEN DESIGN STORE.
The installation of this propane fired Outdoor pizza oven requires due diligence from many professional tradesman including the propane fuel connection, electric service, carpentry, stucco, grease exhaust fan, copper flashing and chimney duct work in addition to the stone work and finish details.
Outdoor living fabulously designer shares secret success of the trendy niche of Luxury Outdoor living. Michael Gotowala founder of The Outdoor Kitchen Design Store shows us that the recipe for living outdoors fabulously is to understand the lifestyle and comfort level of each family member indoors and portray some of that lifestyle outdoors. It results in endless hours spent outdoors.
Watch the start of this Wood Stone pizza oven get craned into the side wall of the pool house.
WOODSTONE PIZZA OVEN all part of the living fabulously
https://youtube/OOteE10-PRQ

Sponsored
Columbus, OH

Hope Restoration & General Contracting
Columbus Design-Build, Kitchen & Bath Remodeling, Historic Renovations
 North Fort Wayne Fence Co.
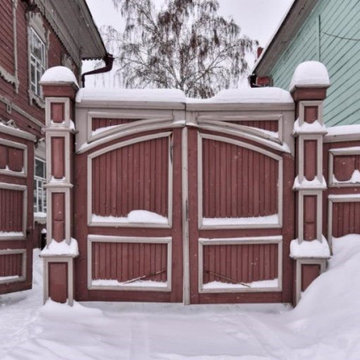
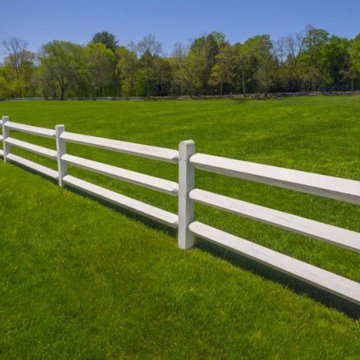
We provide the range of services needed in order to bring your property the care and attention required for a durable and reliable fence. Whether you need installation of a new vinyl fence, repairs for fence gates or any other number of possible tasks at hand, making the choice to call in the professionals at North Fort Wayne Fence Co. for your needs will deliver quality. We continually work to offer the best of local fence companies and are dedicated to delivering a level of care that exceeds your expectations. No matter the task at hand, you can count on us.
 North Fort Wayne Fence Co.
We provide the range of services needed in order to bring your property the care and attention required for a durable and reliable fence. Whether you need installation of a new vinyl fence, repairs for fence gates or any other number of possible tasks at hand, making the choice to call in the professionals at North Fort Wayne Fence Co. for your needs will deliver quality. We continually work to offer the best of local fence companies and are dedicated to delivering a level of care that exceeds your expectations. No matter the task at hand, you can count on us.
 Michael Nash Design, Build & Homes
2010 NARI CAPITAL COTY FINALIST AWARD WINNER
A military couple bought this single family home in a prominent Mount Vernon neighborhood about a year ago. The home had a three-level deck on the back of the house which was falling apart and from which there was no access via the kitchen or breakfast area. Additionally, water run-off was washing a large amount of dirt against the lower level basement door because there was little in terms of landscaping in place. The homeowners wanted to entertain in the backyard and have a good flow from the family room and kitchen onto the back patio.
To help them achieve their goals, they hired Michael Nash Design, Build & Homes as their contractor. The first step in the renovation was to remove the entire back deck. Next, they designed and built an 18’x 45’ concrete foundation and slab; designed and built a tall retaining wall coved with flagstone to support the upper level patio; and installed a new patio with flagstone and brick pavers.
The new patio level only requires two short steps to get inside of the house. A new set of French doors with sidelights replaces the old breakfast room window to improve the traffic pattern. A new set of French doors with ½ arched transom and two side windows connects the new gourmet kitchen to the back patio.
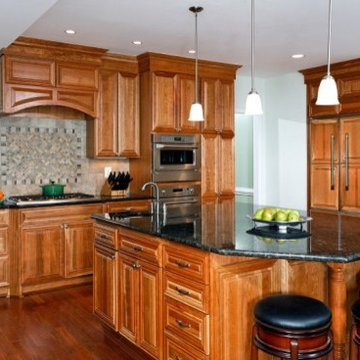
The kitchen offers professional-grade stainless steel appliances, hard wood floors, granite countertops with a tile backsplash and beautiful custom cabinetry. A large center island is the focal point of the room and the gathering spot in this new space.
112