
Search results for "Require professionals" in Home Design Ideas
 Michael Nash Design, Build & Homes
2010 NARI CAPITAL COTY FINALIST AWARD WINNER
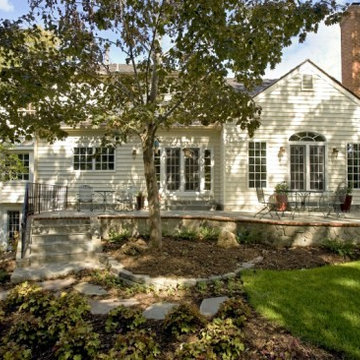
A military couple bought this single family home in a prominent Mount Vernon neighborhood about a year ago. The home had a three-level deck on the back of the house which was falling apart and from which there was no access via the kitchen or breakfast area. Additionally, water run-off was washing a large amount of dirt against the lower level basement door because there was little in terms of landscaping in place. The homeowners wanted to entertain in the backyard and have a good flow from the family room and kitchen onto the back patio.
To help them achieve their goals, they hired Michael Nash Design, Build & Homes as their contractor. The first step in the renovation was to remove the entire back deck. Next, they designed and built an 18’x 45’ concrete foundation and slab; designed and built a tall retaining wall coved with flagstone to support the upper level patio; and installed a new patio with flagstone and brick pavers.
The new patio level only requires two short steps to get inside of the house. A new set of French doors with sidelights replaces the old breakfast room window to improve the traffic pattern. A new set of French doors with ½ arched transom and two side windows connects the new gourmet kitchen to the back patio.
The kitchen offers professional-grade stainless steel appliances, hard wood floors, granite countertops with a tile backsplash and beautiful custom cabinetry. A large center island is the focal point of the room and the gathering spot in this new space.
 Michael Nash Design, Build & Homes
2010 NARI CAPITAL COTY FINALIST AWARD WINNER
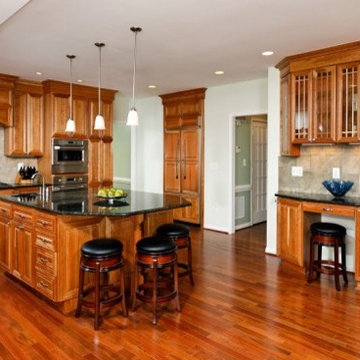
A military couple bought this single family home in a prominent Mount Vernon neighborhood about a year ago. The home had a three-level deck on the back of the house which was falling apart and from which there was no access via the kitchen or breakfast area. Additionally, water run-off was washing a large amount of dirt against the lower level basement door because there was little in terms of landscaping in place. The homeowners wanted to entertain in the backyard and have a good flow from the family room and kitchen onto the back patio.
To help them achieve their goals, they hired Michael Nash Design, Build & Homes as their contractor. The first step in the renovation was to remove the entire back deck. Next, they designed and built an 18’x 45’ concrete foundation and slab; designed and built a tall retaining wall coved with flagstone to support the upper level patio; and installed a new patio with flagstone and brick pavers.
The new patio level only requires two short steps to get inside of the house. A new set of French doors with sidelights replaces the old breakfast room window to improve the traffic pattern. A new set of French doors with ½ arched transom and two side windows connects the new gourmet kitchen to the back patio.
The kitchen offers professional-grade stainless steel appliances, hard wood floors, granite countertops with a tile backsplash and beautiful custom cabinetry. A large center island is the focal point of the room and the gathering spot in this new space.

 Cresttel Construction
? Concrete Services: ?
Our skilled team of professionals is equipped to handle all your Asphalt work requirements, whether it's a new project or a renovation. From stunning driveways and inviting walkways to sturdy foundations and eye-catching patios, we bring your concrete visions to life.
Find the right local pro for your project
 Envision Web
Stuart Wade, Envision Virtual Tours
Envision Virtual Tours has been the high resolution photography standard for the last 13 years. When you require the best, Envision Virtual Tours is there!
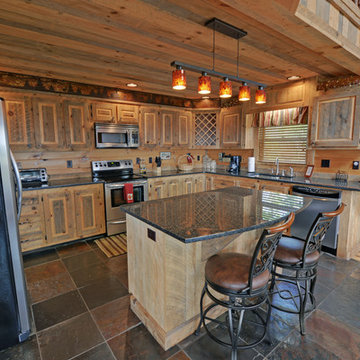
Surround yourself with beauty, relaxation and natural fun in Georgia’s Blue Ridge, only 90 miles north of Atlanta via I-575 and Hwy 515, but a million miles away from the traffic, stress and anxiety of the city. With 106,000 acres located in the Chattahoochee National Forest, Blue Ridge is definitely the cure for whatever ails you. Rent a cozy cabin or a luxury mountain home, or stay in a bed & breakfast inn or hotel -- and simply relax.
Enjoy Mother Nature at her best…
Renew your spirit on a day hiking to nearby waterfalls or horseback riding on forested trails in the Chattahoochee National Forest. Bring the family and discover the thrill of an Ocoee River whitewater rafting adventure, ride on the Blue Ridge Scenic Railway or treetop canopy adventure. Rent a pontoon or a jet ski on beautiful Lake Blue Ridge. Pick strawberries or blueberries at Mercier's, a 65 year old family orchard. Catch a trout on the tailwaters of the Toccoa River or a clear mountain stream; Blue Ridge is the Trout Fishing Capital of Georgia.
Fall in Love with Blue Ridge…
Fall in love with the authentic mountain towns of Blue Ridge and McCaysville. Blue Ridge is an Art Town, filled with art galleries, antique and specialty shops, restaurants, small town atmosphere and friendly people. A river runs through the quaint town of McCaysville, twin city with Copperhill, Tennessee. Stand in both states at one time at the Blue Line, which marks the spot where Georgia ends and Tennessee begins. Here the Toccoa River becomes the Ocoee River, flowing northward into Tennessee.
 Blue Ridge Design Build
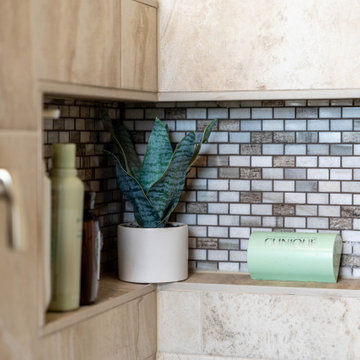
Bathroom - craftsman master beige tile brown floor and single-sink bathroom idea in Other with light wood cabinets, a bidet, beige walls, an undermount sink, white countertops and a niche
 Turnbull Interiors of Distinction Inc.
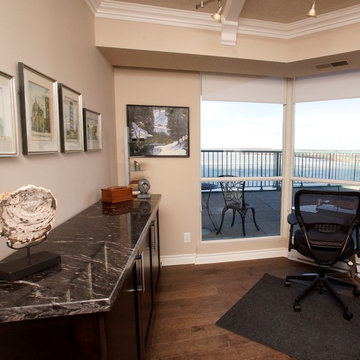
This open airy condo overlooking Kempenfelt Bay in Barrie, captures the essence of easy living by combining a harmonious balance of warmth & comfort in a sophisticated contemporary style. Its owners delight in calling it home.
We began this renovation project with a redesign of the interior footprint to permit more efficient use of space and effortless movement throughout. From tear out to completion, the usual challenges of steel stud & concrete construction and special condo bylaw requirements were easily handled by our team of certified professionals.
The creative use of millwork beams provided hidden channels to conceal electrical wiring and thus permit the addition of ceiling lighting where there had previously been none – a much needed design element for our clients who are avid readers and enjoy their art collection.
All surface materials were chosen to provide high performance and low maintenance as well as delivering a WOW factor aesthetic. This includes the engineered hardwood flooring throughout; the porcelain tile flooring in the three bathrooms and two shower enclosures; granite counters in the kitchen, bathrooms and office credenza; all cabinetry materials; as well as the fabrics on upholstered furniture and area rugs. The right products in the right places for the right reasons!!
Our furniture and cabinetry designs include the creative use of decorative glass; stainless steel; natural stone and custom wood and innovative laminate finishes. Soft draperies frame the large picture windows subtly drawing attention to the wonderful waterfront views in seamless fashion. Our attention to detail built on a foundation of good design and integration of quality well-chosen materials is truly a reflection of our client’s chic and balanced sense of style and commitment to live with uncluttered easy but comfortable elegance.
 Michael Nash Design, Build & Homes
2011 NARI CAPITAL COTY GRAND AWARD WINNER
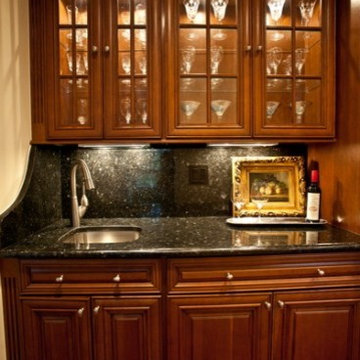
Built in 1980, this single family home in Fairfax Station desperately needed remodeling. The homeowners cited lack of space, old appliances, dark cabinets and not enough natural light coming in as just a few of its problems.
Design solutions to their problems included adding space via a two-foot bump out behind the breakfast area to make room for a larger table and more seating, and moving a wall out 18” to create a wider kitchen. This second move allowed one wall to house the kitchen’s pantry, double oven and refrigerator. Stainless steel professional-grade appliances also include an electric cooktop and range hood.
The added space accommodated a center island which provides more storage, houses a built-in microwave and incorporates display cabinets for the owner’s prized china. Both the island and perimeter cabinets are topped with an exotic dark granite counter. A custom-made hutch matches the cabinetry perfectly.
The new open concept design lets guests move freely between kitchen, dining area and family room. A triple window in the dining area and double window over the sink area meet the owner’s requirement for bringing in more natural light.


 Dura Supreme Cabinetry
Media Centers are a fashionable feature in new homes and a popular remodeling project for existing homes. With open floor plans, the media room is often designed adjacent to the kitchen, and it makes good sense to visually tie these rooms together with coordinating cabinetry styling and finishes.
Dura Supreme’s entertainment cabinetry is designed to fit the conventional sizing requirements for media components. With our entertainment accessories, your sound system, speakers, gaming systems, and movie library can be kept organized and accessible.
The entertainment center shown here is just one example of the many different looks that can be created with Dura Supreme’s entertainment cabinetry. The quality construction you expect from Dura Supreme Cabinetry, with all of our cabinet door styles, wood species, and finishes, to create the one-of-a-kind look that perfectly complements your home and your lifestyle.
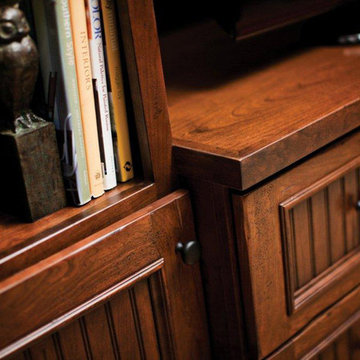
This entertainment center/ media center features an attractive built-in surround for this flat-screen TV. It is designed with a middle console and two tall entertainment cabinets to add additional storage and frame the TV. Designer Cabinetry by Dura Supreme is shown with "Vintage Beaded Panel" cabinet door style in Cherry wood, with Dura Supreme's Heavy Heirloom “K” finish.
Dura Supreme's "Heirloom" is a finish collection of stains and glazes that are hand-detailed to create an “antiqued” / "aged" appearance with beautiful dimension and depth. Before the finish is applied, corners and edges are softened and the surface of the wood is hand “distressed” by a professional artisan to create a look of an aged and time-worn character. The glaze is then applied to accentuate the carved details of the door. Heavy Heirloom finishes are chiseled and rasped to create a more rustic appearance. Heirloom finishes are exceptionally artistic, hand-detailed finishes that will exhibit unique, subtle variations.
Request a FREE Dura Supreme Brochure Packet:
http://www.durasupreme.com/request-brochure
Find a Dura Supreme Showroom near you today:
http://www.durasupreme.com/dealer-locator
 TaiTao Ceramics Factory
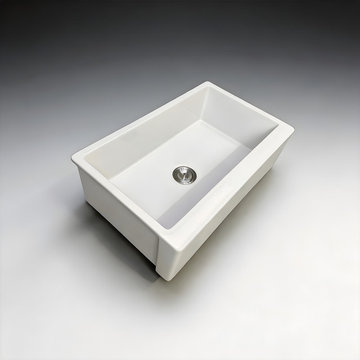
Professional Grade 33-inch Fireclay Farmhouse Sink - Timeless Elegance & Durability
Upgrade your kitchen projects with the TAITAO S332018P, a classic 33-inch fireclay farmhouse sink designed for both modern and traditional aesthetics. Each sink is masterfully crafted from high-density fireclay and kiln-fired at 1280°C, resulting in a rock-hard, non-porous surface that resists stains, scratches, and thermal shock.
As an ISO9001 certified manufacturer, we specialize in delivering top-tier kitchen fixtures to developers, wholesalers, and designers worldwide.
Key Product Advantages:
1. Minimalist Deep Bowl: The spacious 9-inch depth provides ample room for oversized cookware while maintaining a sleek, clean look.
2. Superior Fireclay Material: Heavier and more durable than standard ceramic, with a brilliant white glaze that won't fade over time.
3. Certified for Excellence: Fully compliant with cUPC, CE, and UKCA standards, ensuring easy approval for North American and European projects.
4.High Net Weight: 49.35 KG of solid construction, reflecting the premium density of our material.
Partnership & Sourcing:
We provide reliable supply chains, OEM customization, and competitive factory pricing for bulk requirements.
? Explore our full product range at: https://www.taitao-hs.com/product/fireclay-farmhouse-single-bowl-kitchen-sink-s332018p/
 Kaoud Rugs
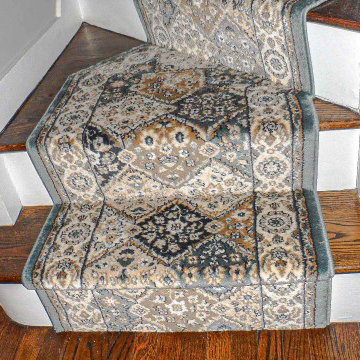
The "Light Blue and Orange Custom Runner With Installation" from Kaoud Rugs features a striking combination of colors designed to enhance various interior spaces. This custom runner, tailored to meet specific design preferences, is ideal for hallways, entryways, or any area that requires a touch of elegance and warmth. The refreshing contrast of light blue and vibrant orange creates a balanced visual appeal, evoking tranquility while adding a pop of energy. With Kaoud Rugs' commitment to quality, each runner is crafted to fit unique dimensions and styles, and the professional installation service ensures perfect placement, enhancing both aesthetic value and functionality. This runner not only beautifies your home but also showcases Kaoud's dedication to craftsmanship and customer satisfaction, making it an excellent choice for those looking to elevate their interior design with a touch of custom flair.
 Levite Construction Co
High-Rise Condo Hardwood Floor Installation:

Levite Construction Co. specializes in the hardwood installation of high-rise condominiums. Our attention to detail and use of top-quality products ensure the highest level of durability and performance for your property. Please contact us if you are looking for a professional flooring contractor for high-rise condo hardwood installation or other types of hardwood floors that require care at every step during construction.
Levite Construction Co
• A family-owned business
• Customer satisfaction guaranteed
• Licensed, Bonded and Insured
Contact us for FREE Quotes and Estimates
Give us a call today!
? 425 998 8958
? info@leviteconstruction.com
seattleconstructionco.com
#leviteconstruction #constructioncompanyinseattle #bathroomdesign #kitchendesign #kitchen #bathroom #kitchenremodeling #bathroomremodeling #roofing #decksandfencess #garageconversion #basementremodeling #landscaping #seattlehome #seattlebusiness #remodeling #homeproject #seattlehomeowner #seattlecontractor #homerenovation #homeaddition #hardwoodfloor #floorinstallation
 Michael Nash Design, Build & Homes
2010 NARI CAPITAL COTY FINALIST AWARD WINNER
A military couple bought this single family home in a prominent Mount Vernon neighborhood about a year ago. The home had a three-level deck on the back of the house which was falling apart and from which there was no access via the kitchen or breakfast area. Additionally, water run-off was washing a large amount of dirt against the lower level basement door because there was little in terms of landscaping in place. The homeowners wanted to entertain in the backyard and have a good flow from the family room and kitchen onto the back patio.
To help them achieve their goals, they hired Michael Nash Design, Build & Homes as their contractor. The first step in the renovation was to remove the entire back deck. Next, they designed and built an 18’x 45’ concrete foundation and slab; designed and built a tall retaining wall coved with flagstone to support the upper level patio; and installed a new patio with flagstone and brick pavers.
The new patio level only requires two short steps to get inside of the house. A new set of French doors with sidelights replaces the old breakfast room window to improve the traffic pattern. A new set of French doors with ½ arched transom and two side windows connects the new gourmet kitchen to the back patio.
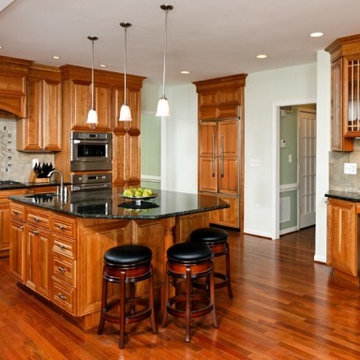
The kitchen offers professional-grade stainless steel appliances, hard wood floors, granite countertops with a tile backsplash and beautiful custom cabinetry. A large center island is the focal point of the room and the gathering spot in this new space.
 Mark English Architects, AIA
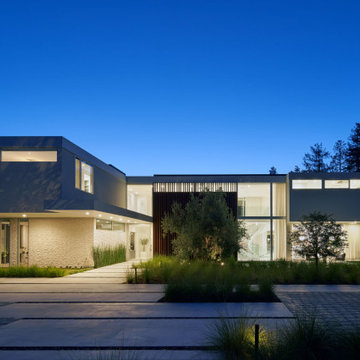
The Atherton House is a family compound for a professional couple in the tech industry, and their two teenage children. After living in Singapore, then Hong Kong, and building homes there, they looked forward to continuing their search for a new place to start a life and set down roots.
The site is located on Atherton Avenue on a flat, 1 acre lot. The neighboring lots are of a similar size, and are filled with mature planting and gardens. The brief on this site was to create a house that would comfortably accommodate the busy lives of each of the family members, as well as provide opportunities for wonder and awe. Views on the site are internal. Our goal was to create an indoor- outdoor home that embraced the benign California climate.
The building was conceived as a classic “H” plan with two wings attached by a double height entertaining space. The “H” shape allows for alcoves of the yard to be embraced by the mass of the building, creating different types of exterior space. The two wings of the home provide some sense of enclosure and privacy along the side property lines. The south wing contains three bedroom suites at the second level, as well as laundry. At the first level there is a guest suite facing east, powder room and a Library facing west.
The north wing is entirely given over to the Primary suite at the top level, including the main bedroom, dressing and bathroom. The bedroom opens out to a roof terrace to the west, overlooking a pool and courtyard below. At the ground floor, the north wing contains the family room, kitchen and dining room. The family room and dining room each have pocketing sliding glass doors that dissolve the boundary between inside and outside.
Connecting the wings is a double high living space meant to be comfortable, delightful and awe-inspiring. A custom fabricated two story circular stair of steel and glass connects the upper level to the main level, and down to the basement “lounge” below. An acrylic and steel bridge begins near one end of the stair landing and flies 40 feet to the children’s bedroom wing. People going about their day moving through the stair and bridge become both observed and observer.
The front (EAST) wall is the all important receiving place for guests and family alike. There the interplay between yin and yang, weathering steel and the mature olive tree, empower the entrance. Most other materials are white and pure.
The mechanical systems are efficiently combined hydronic heating and cooling, with no forced air required.


 Outdoor Hardscapes, Inc.
This is an example of a large traditional front yard brick driveway in Miami.
 Levite Construction Co
High-Rise Condo Hardwood Floor Installation:
Levite Construction Co. specializes in the hardwood installation of high-rise condominiums. Our attention to detail and use of top-quality products ensure the highest level of durability and performance for your property. Please contact us if you are looking for a professional flooring contractor for high-rise condo hardwood installation or other types of hardwood floors that require care at every step during construction.
Levite Construction Co
• A family-owned business
• Customer satisfaction guaranteed
• Licensed, Bonded and Insured
Contact us for FREE Quotes and Estimates
Give us a call today!
? 425 998 8958
? info@leviteconstruction.com
seattleconstructionco.com
#leviteconstruction #constructioncompanyinseattle #bathroomdesign #kitchendesign #kitchen #bathroom #kitchenremodeling #bathroomremodeling #roofing #decksandfencess #garageconversion #basementremodeling #landscaping #seattlehome #seattlebusiness #remodeling #homeproject #seattlehomeowner #seattlecontractor #homerenovation #homeaddition #hardwoodfloor #floorinstallation

 Southernwood Homes
This opulent, newly constructed four-bedroom, three and a half bath residence is situated on a sprawling 1-acre lot within an exclusive gated community. Boasting an elegant exterior of four-sided brick complemented by white-washed stone accents, this home features numerous spacious living areas, each graced by a cozy fireplace and seamlessly connected to the open-concept kitchen. The shared spaces are adorned with exquisite site-finished hardwood flooring and adorned with wood-beamed ceilings, creating a warm and inviting ambiance throughout.
The impeccably designed kitchen features custom white cabinetry adorned with brushed gold hardware, stunning quartz countertops that seamlessly extend up the backsplash, a truly breathtaking Waterfall Kitchen Center Island, and top-of-the-line KitchenAid stainless steel appliances, including a separate gas cooktop and a convenient pot-filler. A striking office is conveniently situated just off the entry foyer, exuding an elevated sense of style with its Board and Batten walls and upgraded lighting. Whether you prefer to unwind in the expansive screened-in porch with its elegant flagstone flooring, brick fireplace, and charming tongue-and-groove ceiling, which overlooks the spacious backyard, or relax on the front porch with similar high-quality finishes, you'll find outdoor living at its finest.
The main level hosts the primary suite, featuring hardwood flooring, a wood-beamed ceiling, and a walk-in closet equipped with custom shelving for optimal organization. The primary spa retreat offers a luxurious standing tub, a beautifully tiled shower, and double vanities complemented by a quartz countertop tower. Upstairs, you'll discover three more bedrooms, including a guest suite with its private bathroom, as well as two additional bedrooms connected by a convenient Jack and Jill bathroom. The upper level also boasts a generously sized bonus room, adding extra flexibility and living space to this exceptional home.
This residence radiates elegant detailing and offers limitless possibilities to accommodate today's lifestyles. The partially finished Terrace Level is graced by a double-sided fireplace, and the builder has thoughtfully included all HVAC, electrical, drywall, and rough plumbing required for a full bathroom and powder room. The property's landscape is professionally designed and features an underground irrigation system to ensure the grounds remain beautifully maintained.


Sponsored
Columbus, OH

Wannemacher Interiors
Customized Award-Winning Interior Design Solutions in Franklin Cnty OH
 MIG Furniture Design, Inc.
Special Order 8-12 Weeks
Free shipping and assembly within New York City. Enter Coupon code 'NYC' on checkout.
Made in Italy
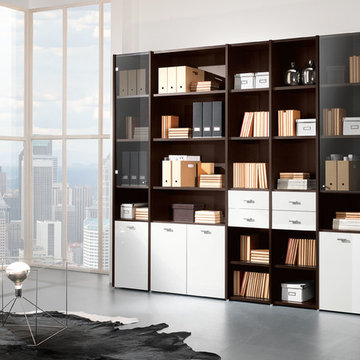
Modular Office Library / Bookcase Composition VV LE5068. This modern office storage cabinets line is 100% made in Italy according to high quality standards to furnish your working area with European style, professionalism and great functionality. All the pieces withing the collection are available in either walnut or wenge finish. Featuring an abundance of customization options, you can build your own composition to fit your space and storage requirements. The office storage bookcase can be ordered either without doors to have a fast access to your everyday business papers or with wooden doors finished in walnut or wenge, lacquered in gloss white or red color as well as with clear glass doors or even drawers. The doors of the library composition can be optionally equipped with locks, to insure the safety of your documents. Featuring invisible ledge support, all the shelves are height adjustable for versatile storage and display options.
Please contact our office concerning details on customization of this modular library composition.
MATERIAL/CONSTRUCTION:
The structures and the panels are faced with melamine resins class E1 ( EEC CLASS, with a low formaldehyde emission)
Available in either walnut or wenge finish
Front doors of the library can be ordered in clear glass, red and white gloss lacquered wood, wenge and walnut finishes
Wooden front doors can be equipped with locks
Shelves, side panels and partitions - 22 mm (0.9") thick
Front doors and back panels - 15 mm (0.6") thick
The starting price is for the Office Library Composition as shown in the main image.
Dimensions:
Library Composition (as shown): W102" x D14.2" x H89"
 China Marmoglass Co.,Limited
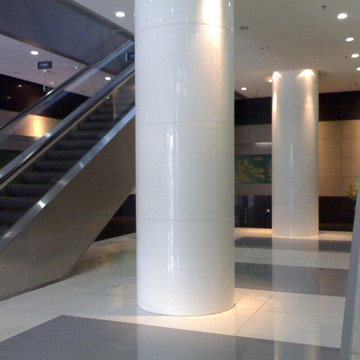
China Marmoglass Co.,Limited is the direct origin factory for Polished Pure White Nano Crystallized Glass Stone columns,Nano Glass Stone Columns,quartz stone Columns. Here you can find detail of Polished Pure White Nano Crystallized Glass Stone columns,Nano Glass Stone Columns,quartz stone Columns.
Polished Pure White Nano Crystallized Glass Stone columns,Nano Glass Stone Columns,quartz stone Columns from China, the Details Include Pictures,Sizes,Color,Material and Origin. You Can Contact the Supplier - China Marmoglass Co.,Limited.
Features of Crystallized glass:
1. No sealing needed made by twice melt&crystallization, crystallized glass is crack free.
2. Strong Hardness no cracks resulting in the fracture of Natural stone, high density and crystallized structure.
3. Zero water absorption.
4. Acid and alkali resistance.
5. Glistening luster made of crystal granules and kept the crystal texture after melt & crystallization.
6. Non radioactive, non toxic.
7. Fadeless, with good weather durability.
China Marmoglass Co.,Limited Nano Crystallized Glass Slab is good in quality and competitive in price, We export Nano Crystallized Glass Slab,no pore crystallized glass panel,Crystal White Glass,Nano Crystallized Glass,Polished Crystallized Glass Panel, We would manufacture Nano Crystallized Glass Slab following your specific requirement, We would provide professional Marmoglass Crystallized Glass Slab with good services for you !
THE MARMOGLASS,NANOGLASS TABLETOP, COLUMN,VASE WE FINSHED
http://www.chinananoglass.com/Nanoglass-Supplier/MARMOGLASS,White-crystallized-glass-panel.html
http://chinamarmoglass.com/product_d.asp?myiud=867&title=Marmoglass-SN002-Column-Cladding

 Renovisions
 It’s no surprise these Hanover clients reached out to Cathy and Ed of Renovisions for design and build services as they wanted a local professional bath specialist to turn their plain builder-grade bath into a luxurious handicapped accessible master bath.
Renovisions had safety and universal design in mind while creating this customized two-person super shower and well-appointed master bath so their clients could escape to a special place to relax and energize their senses while also helping to conserve time and water as it is used simultaneously by them.
This completely water proofed spacious 4’x8’ walk-in curb-less shower with lineal drain system and larger format porcelain tiles was a must have for our senior client –with larger tiles there are less grout lines, easier to clean and easier to maneuver using a walker to enter and exit the master bath.
Renovisions collaborated with their clients to design a spa-like bath with several amenities and added conveniences with safety considerations. The bench seat that spans the width of the wall was a great addition to the shower. It’s a comfortable place to sit down and stretch out and also to keep warm as electric mesh warming materials were used along with a programmable thermostat to keep these homeowners toasty and cozy!
Careful attention to all of the details in this master suite created a peaceful and elegant environment that, simply put, feels divine. Adding details such as the warming towel rack, mosaic tiled shower niche, shiny polished chrome decorative safety grab bars that also serve as towel racks and a towel rack inside the shower area added a measure of style. A stately framed mirror over the pedestal sink matches the warm white painted finish of the linen storage cabinetry that provides functionality and good looks to this space. Pull-down safety grab bars on either side of the comfort height high-efficiency toilet was essential to keep safety as a top priority.
Water, water everywhere for this well deserving couple – multiple shower heads enhances the bathing experience for our client with mobility issues as 54 soft sprays from each wall jet provide a soothing and cleansing effect – a great choice because they do not require gripping and manipulating handles yet provide a sleek look with easy cleaning. The thermostatic valve maintains desired water temperature and volume controls allows the bather to utilize the adjustable hand-held shower on a slide-bar- an ideal fixture to shower and spray down shower area when done.
A beautiful, frameless clear glass enclosure maintains a clean, open look without taking away from the stunning and richly grained marble-look tiles and decorative elements inside the shower. In addition to its therapeutic value, this shower is truly a design focal point of the master bath with striking tile work, beautiful chrome fixtures including several safety grab bars adding aesthetic value as well as safety benefits.
109