
Search results for "Require professionals" in Home Design Ideas
 User
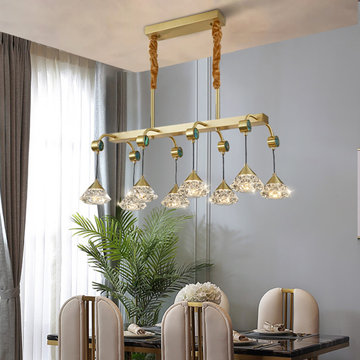
User- Finish: Gold & Clear
- Canopy Dimensions: 13.8"L x 4.7"W x 1.4"H (350mmL x 120mmW x 35mmH)
- Overall Length of Hanging Rod: 11.8"/300mm
- Overall Length of Chain: 15.7"/400mm (Adjustable)
- Light Dimmable: Yes. Supports three color temperature adjustments (3000K / 4000K / 6000K) via pushing on/off switch. (★Switch NOT included)
- Assembly Required: Yes. This fixture does need to be hard-wired and assemble the arms of the light. Professional installation is recommended.
 OLEARY BATH
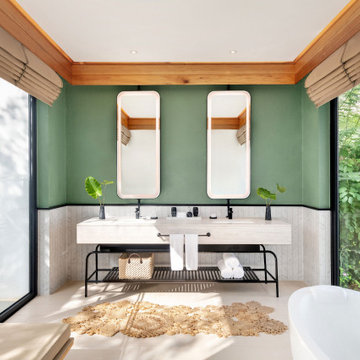
This project showcases a luxury hotel bathroom application featuring custom solid surface bathtubs supplied by OLEARY BATH.
The bathtubs were customized in size, shape, and finish to meet the requirements of high-end hospitality environments, focusing on durability, comfort, and seamless integration with the overall interior design.
As a professional manufacturer, OLEARY BATH provides OEM/ODM solid surface bathtub solutions for hotels, resorts, and premium residential projects worldwide.
 OLEARY BATH
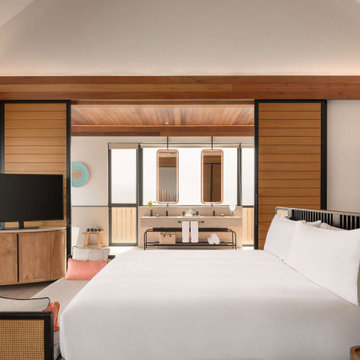
This project showcases a luxury hotel bathroom application featuring custom solid surface bathtubs supplied by OLEARY BATH.
The bathtubs were customized in size, shape, and finish to meet the requirements of high-end hospitality environments, focusing on durability, comfort, and seamless integration with the overall interior design.
As a professional manufacturer, OLEARY BATH provides OEM/ODM solid surface bathtub solutions for hotels, resorts, and premium residential projects worldwide.
Find the right local pro for your project
 OLEARY BATH
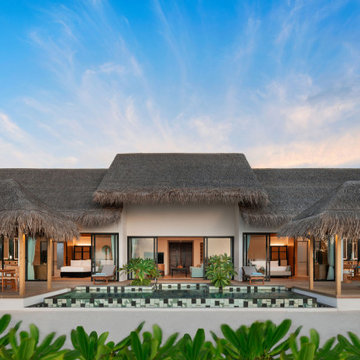
This project showcases a luxury hotel bathroom application featuring custom solid surface bathtubs supplied by OLEARY BATH.
The bathtubs were customized in size, shape, and finish to meet the requirements of high-end hospitality environments, focusing on durability, comfort, and seamless integration with the overall interior design.
As a professional manufacturer, OLEARY BATH provides OEM/ODM solid surface bathtub solutions for hotels, resorts, and premium residential projects worldwide.
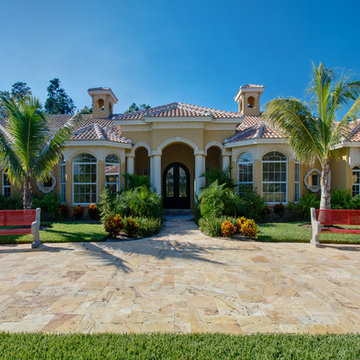
 Paver House
Whether you are purchasing the pavers online or in a local paver store, the installation will definitely have a huge impact of how your home project will turn out. When implementing a patio landscape design, the slightest mistake can ruin hours of hard work.
Installing pavers may seem like a simple task, but a quality job requires careful planning and attention to detail. Choosing the right paver installation professional is the first step in creating the outdoor living space of your dreams.
http://www.paverhouse.com/improving-your-curb-appeal-with-pavers/
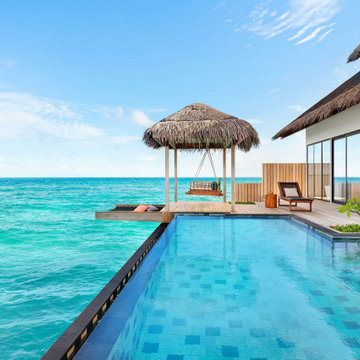 OLEARY BATH
This project showcases a luxury hotel bathroom application featuring custom solid surface bathtubs supplied by OLEARY BATH.
The bathtubs were customized in size, shape, and finish to meet the requirements of high-end hospitality environments, focusing on durability, comfort, and seamless integration with the overall interior design.
As a professional manufacturer, OLEARY BATH provides OEM/ODM solid surface bathtub solutions for hotels, resorts, and premium residential projects worldwide.
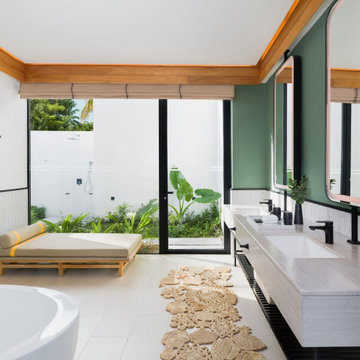 OLEARY BATH
This project showcases a luxury hotel bathroom application featuring custom solid surface bathtubs supplied by OLEARY BATH.
The bathtubs were customized in size, shape, and finish to meet the requirements of high-end hospitality environments, focusing on durability, comfort, and seamless integration with the overall interior design.
As a professional manufacturer, OLEARY BATH provides OEM/ODM solid surface bathtub solutions for hotels, resorts, and premium residential projects worldwide.


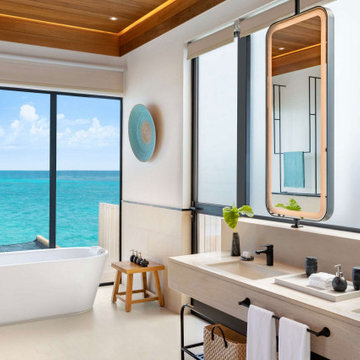 OLEARY BATH
This project showcases a luxury hotel bathroom application featuring custom solid surface bathtubs supplied by OLEARY BATH.
The bathtubs were customized in size, shape, and finish to meet the requirements of high-end hospitality environments, focusing on durability, comfort, and seamless integration with the overall interior design.
As a professional manufacturer, OLEARY BATH provides OEM/ODM solid surface bathtub solutions for hotels, resorts, and premium residential projects worldwide.
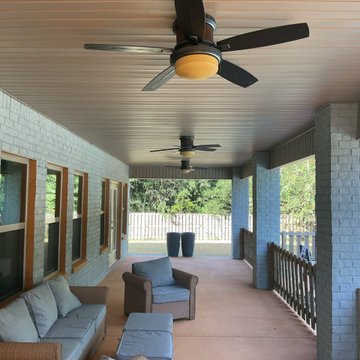
 Mr. Electric of Pensacola
A Pace homeowner contacted Mr. Electric of Pensacola after a handyman had installed several ceiling fans and a light fixture incorrectly. Two ceiling fans were visibly crooked, and another was located on a ceiling higher than 9 feet that required special equipment to install properly. Our licensed and insured electricians carefully adjusted the crooked fans, ensured all wiring was safe, and provided a professional plan for the high-ceiling fan installation. By choosing a professional electrician instead of a handyman, the homeowner gained peace of mind knowing the fans were installed securely, safely, and up to code. Whether it’s ceiling fan installation, lighting upgrades, or electrical troubleshooting, our team delivers professional results you can trust.
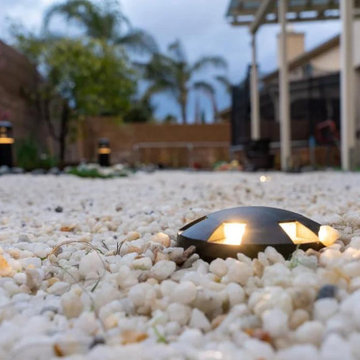
 LEDVANS
How much maintenance does outdoor lighting require? ? ?
In order to prevent the lamps from overheating, it is necessary to often clean the leaves and debris on the lamps. At the same time, if a bulb burns out, it should be replaced immediately to avoid shortening the life of other bulbs due to voltage overload. For lamps located at high places or difficult to reach, it is best to ask professionals to maintain them.
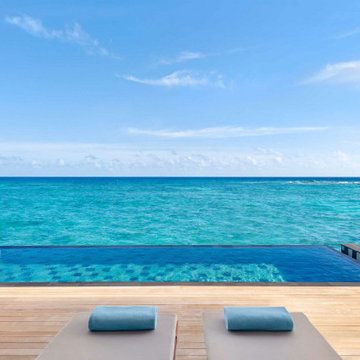 OLEARY BATH
This project showcases a luxury hotel bathroom application featuring custom solid surface bathtubs supplied by OLEARY BATH.
The bathtubs were customized in size, shape, and finish to meet the requirements of high-end hospitality environments, focusing on durability, comfort, and seamless integration with the overall interior design.
As a professional manufacturer, OLEARY BATH provides OEM/ODM solid surface bathtub solutions for hotels, resorts, and premium residential projects worldwide.
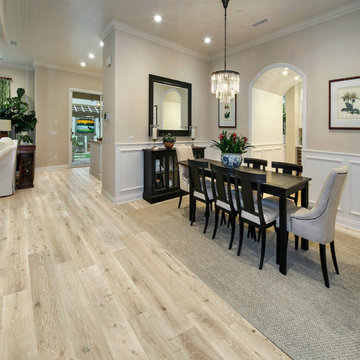
 kick n boots tile llc
This LVP flooring installation was completed to give the home a clean, durable, and modern look. We handled all prep work, transitions, underlayment (as required by the manufacturer), layout, and installation. The result is a smooth, quiet floor with tight seams and a professional finish that’s built to handle Lowcountry living.
 Mr. Electric of Pensacola
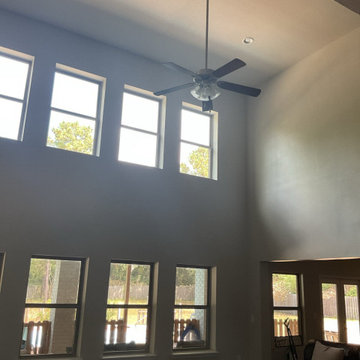
A Pace homeowner contacted Mr. Electric of Pensacola after a handyman had installed several ceiling fans and a light fixture incorrectly. Two ceiling fans were visibly crooked, and another was located on a ceiling higher than 9 feet that required special equipment to install properly. Our licensed and insured electricians carefully adjusted the crooked fans, ensured all wiring was safe, and provided a professional plan for the high-ceiling fan installation. By choosing a professional electrician instead of a handyman, the homeowner gained peace of mind knowing the fans were installed securely, safely, and up to code. Whether it’s ceiling fan installation, lighting upgrades, or electrical troubleshooting, our team delivers professional results you can trust.

 Mr. Electric of Pensacola
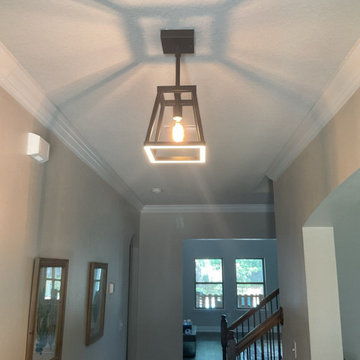
A Pace homeowner contacted Mr. Electric of Pensacola after a handyman had installed several ceiling fans and a light fixture incorrectly. Two ceiling fans were visibly crooked, and another was located on a ceiling higher than 9 feet that required special equipment to install properly. Our licensed and insured electricians carefully adjusted the crooked fans, ensured all wiring was safe, and provided a professional plan for the high-ceiling fan installation. By choosing a professional electrician instead of a handyman, the homeowner gained peace of mind knowing the fans were installed securely, safely, and up to code. Whether it’s ceiling fan installation, lighting upgrades, or electrical troubleshooting, our team delivers professional results you can trust.
 Absolute GM
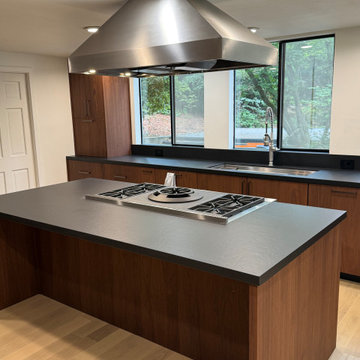
A modern kitchen in Kirkland, WA, featuring custom Dekton Sirius 2cm countertops, professionally fabricated and installed by Absolute GM.
This project features a substantial mitered-edge kitchen island, precision-fabricated countertops, a 6-inch Dekton backsplash, and a custom undermount sink cutout. The deep, sophisticated appearance of Dekton Sirius creates a clean architectural look while providing the durability and performance required for a high-use modern kitchen.
Absolute GM specializes in professional Dekton countertop fabrication and installation in Kirkland, Seattle, Bellevue, Redmond, Mercer Island, and the Greater Puget Sound area. Our capabilities include custom kitchen countertops, oversized islands, mitered edges, backsplashes, sink cutouts, large-format porcelain, sintered stone, quartz, granite, marble, and quartzite surfaces.
#DektonSirius #DektonCountertops #KirklandCountertops #KitchenCountertops #MiteredIsland #CustomCountertops #LuxuryKitchen #AbsoluteGM
 Magy Interiors LLC
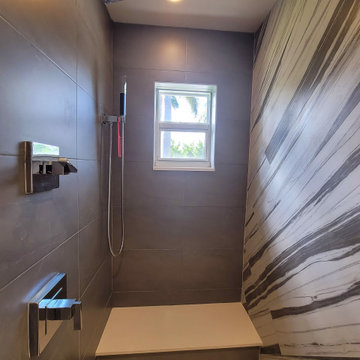
This view highlights our commitment to tailored, client-centric design. Designed to balance compact space requirements with high-impact aesthetics, this walk-in shower features precision-installed diagonal porcelain tile, a custom recessed niche, and modern chrome fixtures—delivering a distinct, non-cookie-cutter result built around high craftsmanship.
 Better Builders
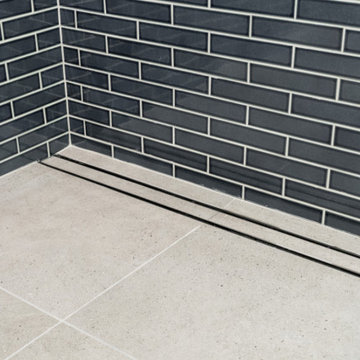
This detail shot showcases the high-end drainage solution in the Better Builders West Seattle basement bathroom. A sleek matte black linear shower drain is perfectly integrated into the large-format grey porcelain floor tile, offering a modern, minimalist alternative to traditional center drains. The precision of the tile work and the clean lines of the drain emphasize the professional craftsmanship and attention to detail required for a high-functioning, luxurious walk-in shower.

Sponsored
Columbus, OH

Wannemacher Interiors
Customized Award-Winning Interior Design Solutions in Franklin Cnty OH
 Absolute GM
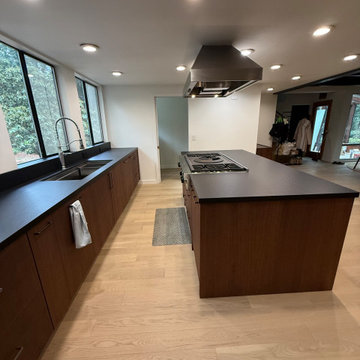
A modern kitchen in Kirkland, WA, featuring custom Dekton Sirius 2cm countertops, professionally fabricated and installed by Absolute GM.
This project features a substantial mitered-edge kitchen island, precision-fabricated countertops, a 6-inch Dekton backsplash, and a custom undermount sink cutout. The deep, sophisticated appearance of Dekton Sirius creates a clean architectural look while providing the durability and performance required for a high-use modern kitchen.
Absolute GM specializes in professional Dekton countertop fabrication and installation in Kirkland, Seattle, Bellevue, Redmond, Mercer Island, and the Greater Puget Sound area. Our capabilities include custom kitchen countertops, oversized islands, mitered edges, backsplashes, sink cutouts, large-format porcelain, sintered stone, quartz, granite, marble, and quartzite surfaces.
#DektonSirius #DektonCountertops #KirklandCountertops #KitchenCountertops #MiteredIsland #CustomCountertops #LuxuryKitchen #AbsoluteGM

 Care Free Homes, Inc.
This Somerset, MA roof replacement is complete with GAF Timberline HD architectural shingles in Charcoal – which contrast beautifully with the light siding. High Definition color blends give the illusion of a genuine wood-shake shingle. This roof is protected against algae with StainGuard protection, has a Class A fire rating and can withstand winds up to 130mph!
Why do our customers trust us with their biggest investment? We’re a factory-certified GAF Master Elite contractor which means our roofing professionals stay current with the latest roof installation techniques. GAF Master Elite Contractors are also required to be properly licensed, insured, maintain a positive reputation and to be dedicated to ongoing professional training. Only 3% of all roofing contractors can say they are Master Elite contractors, which makes us a proven leader in the roofing industry.
 Absolute GM
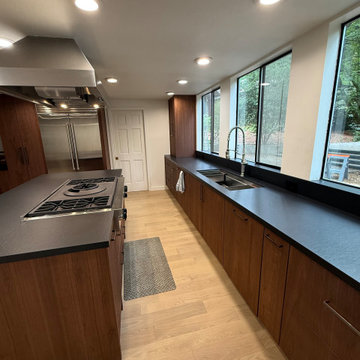
A modern kitchen in Kirkland, WA, featuring custom Dekton Sirius 2cm countertops, professionally fabricated and installed by Absolute GM.
This project features a substantial mitered-edge kitchen island, precision-fabricated countertops, a 6-inch Dekton backsplash, and a custom undermount sink cutout. The deep, sophisticated appearance of Dekton Sirius creates a clean architectural look while providing the durability and performance required for a high-use modern kitchen.
Absolute GM specializes in professional Dekton countertop fabrication and installation in Kirkland, Seattle, Bellevue, Redmond, Mercer Island, and the Greater Puget Sound area. Our capabilities include custom kitchen countertops, oversized islands, mitered edges, backsplashes, sink cutouts, large-format porcelain, sintered stone, quartz, granite, marble, and quartzite surfaces.
#DektonSirius #DektonCountertops #KirklandCountertops #KitchenCountertops #MiteredIsland #CustomCountertops #LuxuryKitchen #AbsoluteGM
19