
Search results for "Require proof" in Home Design Ideas
 lavish
Moody, Collected & Completely Intentional — Interior Design Refresh | Raleigh, NC
Sometimes the right home just needs the right vision applied to it. This project was a layered interior design refresh — no full gut renovation, just a thoughtful, room-by-room transformation using color, pattern, custom window treatments, art, and furniture curation to bring serious personality to a home that already had great bones.
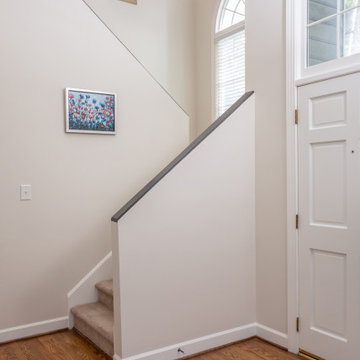
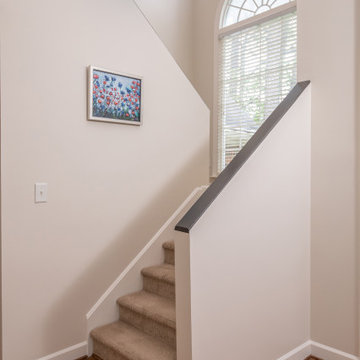
The entry sets the tone immediately. A bold blue painted front door opens into a two-story foyer with warm hardwood floors, an iron orb chandelier, and original arched windows that flood the space with natural light. The art on the staircase wall signals right away that this home has a point of view.
The formal living room is the project's crown jewel. A deep navy accent wall rises to the cathedral ceiling, anchored by a dramatic large-scale gold and silver metal wall sculpture above the fireplace. A custom blue and white geometric Roman shade — fitted to the arched window — is one of the most striking window treatment solutions in the project. Dark marble tile surrounds the fireplace insert, and a cognac leather chair with matching ottoman completes the sitting area with warmth and depth.
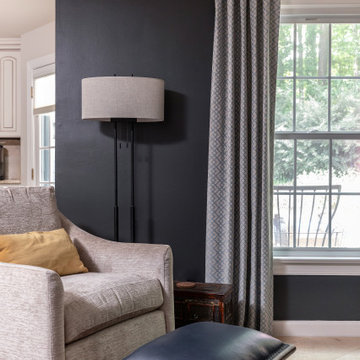
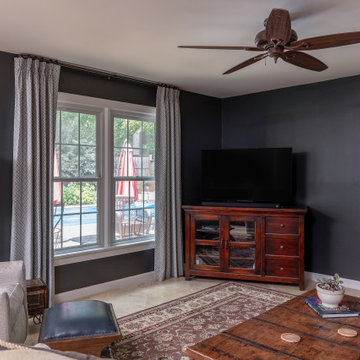
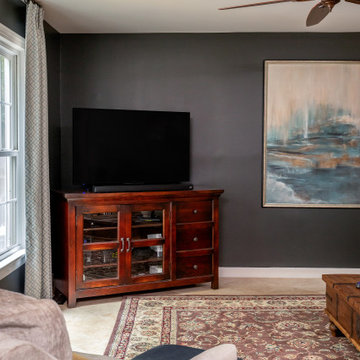
The family room goes fully moody. Near-black charcoal walls meet an accent wall wrapped in a bold blue and white ikat-style wallpaper. Paired silver metallic sculptural wall pieces bring texture and light to the wallpaper wall, while a large abstract landscape canvas grounds the dark accent wall opposite. Custom pinch-pleat drapes in a tonal geometric diamond weave frame the windows, and an antique trunk serves as the coffee table — grounding the room in something real and collected.
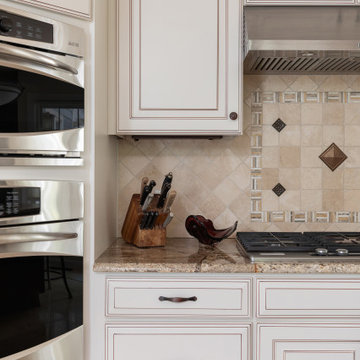
The kitchen's existing cream and glaze cabinetry, warm granite countertops, travertine backsplash with decorative mosaic detailing, and cherry wood island were honored and styled without alteration — proof that great design doesn't always require demolition.
 lavish
Moody, Collected & Completely Intentional — Interior Design Refresh | Raleigh, NC
Sometimes the right home just needs the right vision applied to it. This project was a layered interior design refresh — no full gut renovation, just a thoughtful, room-by-room transformation using color, pattern, custom window treatments, art, and furniture curation to bring serious personality to a home that already had great bones.
The entry sets the tone immediately. A bold blue painted front door opens into a two-story foyer with warm hardwood floors, an iron orb chandelier, and original arched windows that flood the space with natural light. The art on the staircase wall signals right away that this home has a point of view.
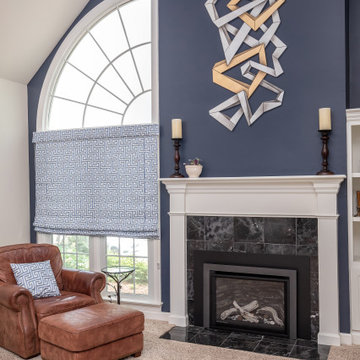
The formal living room is the project's crown jewel. A deep navy accent wall rises to the cathedral ceiling, anchored by a dramatic large-scale gold and silver metal wall sculpture above the fireplace. A custom blue and white geometric Roman shade — fitted to the arched window — is one of the most striking window treatment solutions in the project. Dark marble tile surrounds the fireplace insert, and a cognac leather chair with matching ottoman completes the sitting area with warmth and depth.
The family room goes fully moody. Near-black charcoal walls meet an accent wall wrapped in a bold blue and white ikat-style wallpaper. Paired silver metallic sculptural wall pieces bring texture and light to the wallpaper wall, while a large abstract landscape canvas grounds the dark accent wall opposite. Custom pinch-pleat drapes in a tonal geometric diamond weave frame the windows, and an antique trunk serves as the coffee table — grounding the room in something real and collected.
The kitchen's existing cream and glaze cabinetry, warm granite countertops, travertine backsplash with decorative mosaic detailing, and cherry wood island were honored and styled without alteration — proof that great design doesn't always require demolition.
 Oxford Garden
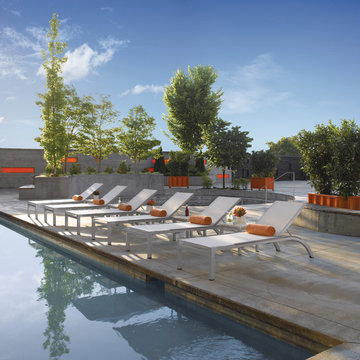
Argento and Travira Collection pieces are paired in this group to create a unique bar set. These mixed material pieces combine classic styling with contemporary appeal. It is easy to clean and maintain and the simple lines allow for design integrity and a longer lifespan. This set is a great fit in any outdoor space, and whatever the application, sure to make a bold statement. Complete your outdoor spaces with coordinating dining, poolside, and lounge products from the Argento and Travira Collections.
Features:
Set Includes: (2) Argento Armless Chaise in Aluminum, Resin Wicker Argento Side Rails, Natural Sling, (1) Travira End Table in Aluminum, Lite-Core Ash
Powder coated aluminum frames are durable, lightweight, rust proof, weather resistant, and will remain beautiful over their lifetime
Chaise back is adjustable to 5 different positions
Chaise is stackable with bumpers positioned to prevent scratching
Leg end caps provide protection from marring and scratching of surfaces
Composite sling is a mesh fabric woven using PVC coated polyester that is durable, easy to maintain and comfortable
Side Rails can be replaced
Resin wicker is durable in all types of climates and requires little maintenance
Table top made from Lite-Core, an engineered panel with a lightweight aluminum honeycomb core surrounded by a shell of natural granite
Set Dimensions:
(TVWALCR2) Lounge Chair - 26.25""l x 79""w x 39""h. Weighs 26 lbs(TVETH) Table - 17.75""l x 17.75""w x 17.75""h. Weighs 14 lbs
Find the right local pro for your project
 lavish
Moody, Collected & Completely Intentional — Interior Design Refresh | Raleigh, NC
Sometimes the right home just needs the right vision applied to it. This project was a layered interior design refresh — no full gut renovation, just a thoughtful, room-by-room transformation using color, pattern, custom window treatments, art, and furniture curation to bring serious personality to a home that already had great bones.
The entry sets the tone immediately. A bold blue painted front door opens into a two-story foyer with warm hardwood floors, an iron orb chandelier, and original arched windows that flood the space with natural light. The art on the staircase wall signals right away that this home has a point of view.
The formal living room is the project's crown jewel. A deep navy accent wall rises to the cathedral ceiling, anchored by a dramatic large-scale gold and silver metal wall sculpture above the fireplace. A custom blue and white geometric Roman shade — fitted to the arched window — is one of the most striking window treatment solutions in the project. Dark marble tile surrounds the fireplace insert, and a cognac leather chair with matching ottoman completes the sitting area with warmth and depth.
The family room goes fully moody. Near-black charcoal walls meet an accent wall wrapped in a bold blue and white ikat-style wallpaper. Paired silver metallic sculptural wall pieces bring texture and light to the wallpaper wall, while a large abstract landscape canvas grounds the dark accent wall opposite. Custom pinch-pleat drapes in a tonal geometric diamond weave frame the windows, and an antique trunk serves as the coffee table — grounding the room in something real and collected.
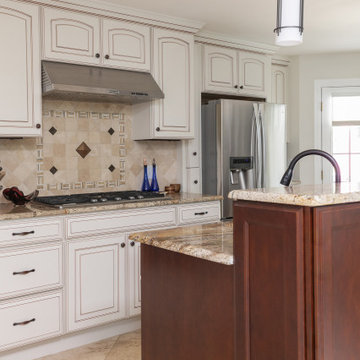
The kitchen's existing cream and glaze cabinetry, warm granite countertops, travertine backsplash with decorative mosaic detailing, and cherry wood island were honored and styled without alteration — proof that great design doesn't always require demolition.
 lavish
Moody, Collected & Completely Intentional — Interior Design Refresh | Raleigh, NC
Sometimes the right home just needs the right vision applied to it. This project was a layered interior design refresh — no full gut renovation, just a thoughtful, room-by-room transformation using color, pattern, custom window treatments, art, and furniture curation to bring serious personality to a home that already had great bones.
The entry sets the tone immediately. A bold blue painted front door opens into a two-story foyer with warm hardwood floors, an iron orb chandelier, and original arched windows that flood the space with natural light. The art on the staircase wall signals right away that this home has a point of view.
The formal living room is the project's crown jewel. A deep navy accent wall rises to the cathedral ceiling, anchored by a dramatic large-scale gold and silver metal wall sculpture above the fireplace. A custom blue and white geometric Roman shade — fitted to the arched window — is one of the most striking window treatment solutions in the project. Dark marble tile surrounds the fireplace insert, and a cognac leather chair with matching ottoman completes the sitting area with warmth and depth.
The family room goes fully moody. Near-black charcoal walls meet an accent wall wrapped in a bold blue and white ikat-style wallpaper. Paired silver metallic sculptural wall pieces bring texture and light to the wallpaper wall, while a large abstract landscape canvas grounds the dark accent wall opposite. Custom pinch-pleat drapes in a tonal geometric diamond weave frame the windows, and an antique trunk serves as the coffee table — grounding the room in something real and collected.
The kitchen's existing cream and glaze cabinetry, warm granite countertops, travertine backsplash with decorative mosaic detailing, and cherry wood island were honored and styled without alteration — proof that great design doesn't always require demolition.
 lavish
Moody, Collected & Completely Intentional — Interior Design Refresh | Raleigh, NC
Sometimes the right home just needs the right vision applied to it. This project was a layered interior design refresh — no full gut renovation, just a thoughtful, room-by-room transformation using color, pattern, custom window treatments, art, and furniture curation to bring serious personality to a home that already had great bones.
The entry sets the tone immediately. A bold blue painted front door opens into a two-story foyer with warm hardwood floors, an iron orb chandelier, and original arched windows that flood the space with natural light. The art on the staircase wall signals right away that this home has a point of view.
The formal living room is the project's crown jewel. A deep navy accent wall rises to the cathedral ceiling, anchored by a dramatic large-scale gold and silver metal wall sculpture above the fireplace. A custom blue and white geometric Roman shade — fitted to the arched window — is one of the most striking window treatment solutions in the project. Dark marble tile surrounds the fireplace insert, and a cognac leather chair with matching ottoman completes the sitting area with warmth and depth.
The family room goes fully moody. Near-black charcoal walls meet an accent wall wrapped in a bold blue and white ikat-style wallpaper. Paired silver metallic sculptural wall pieces bring texture and light to the wallpaper wall, while a large abstract landscape canvas grounds the dark accent wall opposite. Custom pinch-pleat drapes in a tonal geometric diamond weave frame the windows, and an antique trunk serves as the coffee table — grounding the room in something real and collected.
The kitchen's existing cream and glaze cabinetry, warm granite countertops, travertine backsplash with decorative mosaic detailing, and cherry wood island were honored and styled without alteration — proof that great design doesn't always require demolition.
 lavish
Moody, Collected & Completely Intentional — Interior Design Refresh | Raleigh, NC
Sometimes the right home just needs the right vision applied to it. This project was a layered interior design refresh — no full gut renovation, just a thoughtful, room-by-room transformation using color, pattern, custom window treatments, art, and furniture curation to bring serious personality to a home that already had great bones.
The entry sets the tone immediately. A bold blue painted front door opens into a two-story foyer with warm hardwood floors, an iron orb chandelier, and original arched windows that flood the space with natural light. The art on the staircase wall signals right away that this home has a point of view.
The formal living room is the project's crown jewel. A deep navy accent wall rises to the cathedral ceiling, anchored by a dramatic large-scale gold and silver metal wall sculpture above the fireplace. A custom blue and white geometric Roman shade — fitted to the arched window — is one of the most striking window treatment solutions in the project. Dark marble tile surrounds the fireplace insert, and a cognac leather chair with matching ottoman completes the sitting area with warmth and depth.
The family room goes fully moody. Near-black charcoal walls meet an accent wall wrapped in a bold blue and white ikat-style wallpaper. Paired silver metallic sculptural wall pieces bring texture and light to the wallpaper wall, while a large abstract landscape canvas grounds the dark accent wall opposite. Custom pinch-pleat drapes in a tonal geometric diamond weave frame the windows, and an antique trunk serves as the coffee table — grounding the room in something real and collected.
The kitchen's existing cream and glaze cabinetry, warm granite countertops, travertine backsplash with decorative mosaic detailing, and cherry wood island were honored and styled without alteration — proof that great design doesn't always require demolition.
 lavish
Moody, Collected & Completely Intentional — Interior Design Refresh | Raleigh, NC
Sometimes the right home just needs the right vision applied to it. This project was a layered interior design refresh — no full gut renovation, just a thoughtful, room-by-room transformation using color, pattern, custom window treatments, art, and furniture curation to bring serious personality to a home that already had great bones.
The entry sets the tone immediately. A bold blue painted front door opens into a two-story foyer with warm hardwood floors, an iron orb chandelier, and original arched windows that flood the space with natural light. The art on the staircase wall signals right away that this home has a point of view.
The formal living room is the project's crown jewel. A deep navy accent wall rises to the cathedral ceiling, anchored by a dramatic large-scale gold and silver metal wall sculpture above the fireplace. A custom blue and white geometric Roman shade — fitted to the arched window — is one of the most striking window treatment solutions in the project. Dark marble tile surrounds the fireplace insert, and a cognac leather chair with matching ottoman completes the sitting area with warmth and depth.
The family room goes fully moody. Near-black charcoal walls meet an accent wall wrapped in a bold blue and white ikat-style wallpaper. Paired silver metallic sculptural wall pieces bring texture and light to the wallpaper wall, while a large abstract landscape canvas grounds the dark accent wall opposite. Custom pinch-pleat drapes in a tonal geometric diamond weave frame the windows, and an antique trunk serves as the coffee table — grounding the room in something real and collected.
The kitchen's existing cream and glaze cabinetry, warm granite countertops, travertine backsplash with decorative mosaic detailing, and cherry wood island were honored and styled without alteration — proof that great design doesn't always require demolition.
 lavish
Moody, Collected & Completely Intentional — Interior Design Refresh | Raleigh, NC
Sometimes the right home just needs the right vision applied to it. This project was a layered interior design refresh — no full gut renovation, just a thoughtful, room-by-room transformation using color, pattern, custom window treatments, art, and furniture curation to bring serious personality to a home that already had great bones.
The entry sets the tone immediately. A bold blue painted front door opens into a two-story foyer with warm hardwood floors, an iron orb chandelier, and original arched windows that flood the space with natural light. The art on the staircase wall signals right away that this home has a point of view.
The formal living room is the project's crown jewel. A deep navy accent wall rises to the cathedral ceiling, anchored by a dramatic large-scale gold and silver metal wall sculpture above the fireplace. A custom blue and white geometric Roman shade — fitted to the arched window — is one of the most striking window treatment solutions in the project. Dark marble tile surrounds the fireplace insert, and a cognac leather chair with matching ottoman completes the sitting area with warmth and depth.
The family room goes fully moody. Near-black charcoal walls meet an accent wall wrapped in a bold blue and white ikat-style wallpaper. Paired silver metallic sculptural wall pieces bring texture and light to the wallpaper wall, while a large abstract landscape canvas grounds the dark accent wall opposite. Custom pinch-pleat drapes in a tonal geometric diamond weave frame the windows, and an antique trunk serves as the coffee table — grounding the room in something real and collected.
The kitchen's existing cream and glaze cabinetry, warm granite countertops, travertine backsplash with decorative mosaic detailing, and cherry wood island were honored and styled without alteration — proof that great design doesn't always require demolition.
 Elite Empire Construction Inc.
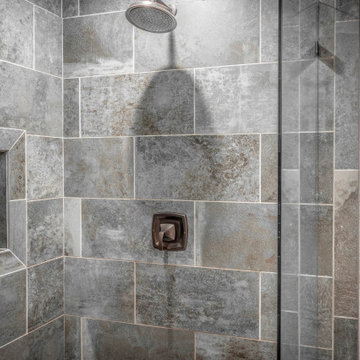
Artisan Masonry: Precision Tile & Textural Contrast
This view of the daughter’s bathroom highlights the high-end stone integration that defines the entire Hayden estate. We approached this shower not just as a utility, but as a showcase for large-format Italian porcelain and technical tile transitions. The result is a clean, sophisticated environment that balances modern durability with classic "Inland Northwest" textures.
Craftsmanship & Technical Details:
Large-Format Stone Integration: We utilized expansive Italian porcelain body tiles to create a monolithic, seamless look. This requires expert layout and substrate preparation to ensure the veining and texture flow naturally across the vertical surfaces.
Recessed Architectural Niche: A signature detail of our custom builds is the integrated shampoo niche. Note the precision mitered edges and the mosaic tile backset, which provides a subtle textural contrast to the smooth field tile while offering durable, high-end functionality.
Professional Oil-Rubbed Fixtures: The dark, high-contrast hardware provides a bold architectural accent against the grey-toned stone. This high-flow showerhead and pressure-balanced valve system are engineered for long-term reliability in a busy family home.
Textural Balance: The cool, organic tones of the masonry are warmed by the surrounding Knotty Alder casings, creating a cohesive design language that ties this suite into the rest of the home's "Mountain Modern" aesthetic.
Heavy-Duty Frameless Glass: To keep the focus on the intricate tile work and the recessed niche, we utilized a custom-cut, heavy-gauge frameless glass enclosure, ensuring the space feels open and high-end.
 lavish
Moody, Collected & Completely Intentional — Interior Design Refresh | Raleigh, NC
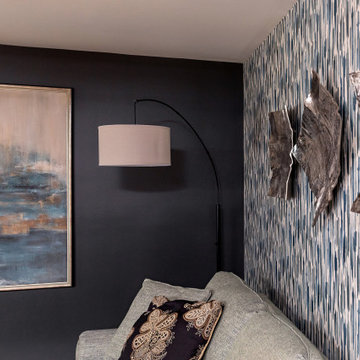
Sometimes the right home just needs the right vision applied to it. This project was a layered interior design refresh — no full gut renovation, just a thoughtful, room-by-room transformation using color, pattern, custom window treatments, art, and furniture curation to bring serious personality to a home that already had great bones.
The entry sets the tone immediately. A bold blue painted front door opens into a two-story foyer with warm hardwood floors, an iron orb chandelier, and original arched windows that flood the space with natural light. The art on the staircase wall signals right away that this home has a point of view.
The formal living room is the project's crown jewel. A deep navy accent wall rises to the cathedral ceiling, anchored by a dramatic large-scale gold and silver metal wall sculpture above the fireplace. A custom blue and white geometric Roman shade — fitted to the arched window — is one of the most striking window treatment solutions in the project. Dark marble tile surrounds the fireplace insert, and a cognac leather chair with matching ottoman completes the sitting area with warmth and depth.
The family room goes fully moody. Near-black charcoal walls meet an accent wall wrapped in a bold blue and white ikat-style wallpaper. Paired silver metallic sculptural wall pieces bring texture and light to the wallpaper wall, while a large abstract landscape canvas grounds the dark accent wall opposite. Custom pinch-pleat drapes in a tonal geometric diamond weave frame the windows, and an antique trunk serves as the coffee table — grounding the room in something real and collected.
The kitchen's existing cream and glaze cabinetry, warm granite countertops, travertine backsplash with decorative mosaic detailing, and cherry wood island were honored and styled without alteration — proof that great design doesn't always require demolition.

 Valentini Kids Furniture Brooklyn NY
Contemporary Italian Wall Unit VV 3946
Made in Italy
Perfect for both modern and contemporary styled interiors, this modular wall unit line offers lots of customization options so everyone could adjust the composition according to the individual's size and color requirements, creating an entertainment center of the dream. The wall unit line features lots of different units, that are available in several sizes and can wall mounted both vertically and horizontally. All the units from this entertainment center furniture collection are available in walnut, white ash, ivory ash and mink ash wood structure finishes as well as white and mud high gloss lacquers. The structure and the front doors of the same unit can be ordered in different finishes/lacquers to add unique and elegant contrast look to the wall unit design.
Features:
E1-Class ecological panels, which are produced exclusively through a wood recycling production process
The structure and the front in wood finishes are made of chipboard
The lacquered structures and fronts are made of REAL POLISH SCRATCH PROOF LACQUERING, which is non toxic and non allergic products
All the panels are 0.7" thick
Drawers mounted on metal runners with MDF bottom panel, height adjustable and soft-close system
Metal snap-on hinges with adjustable height
The starting price is for the VV Wall Unit Composition 3946 as shown in the main picture in Mink Ash / White Ash finishes. (Consists of: Two Base Drawer Cabinets W35.4" x H17.7" each, Base Drawer Cabinet H10.2" x W47.2", Two Horizontal Hanging 2-Door Units W47.2" each, Two Vertical Hanging Bookcases H47.2" each).
Dimensions:
Wall Unit: W118" x D18.3" x H75"
Individual Components:
Base Drawer Cabinet: W47.2" x D18.3" x H10.2"
Base Drawer Cabinet: W35.4" x D18.3" x H17.7"
Horizontal Hanging 2-Door Unit: W47.2" x D13.8" x H23.6"
Vertical Hanging Bookcase: W13.4" x D13" x H47.2"

 Moderne Builders
Gorgeous master bath with dramatic retro "wave" tile. Peak Photography
Example of a 1950s bathroom design in Los Angeles
Example of a 1950s bathroom design in Los Angeles
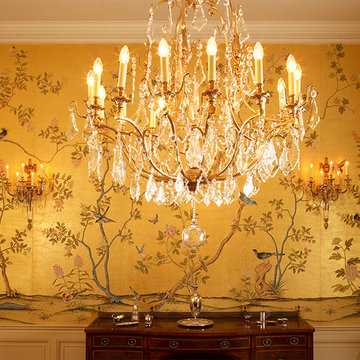
 Eastern Classical Hand-Painted Wallpaper Studio
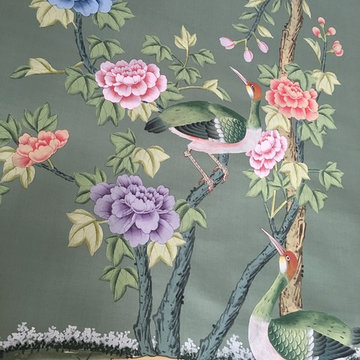
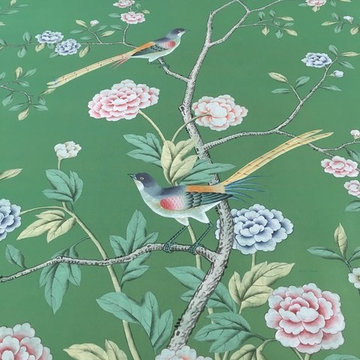
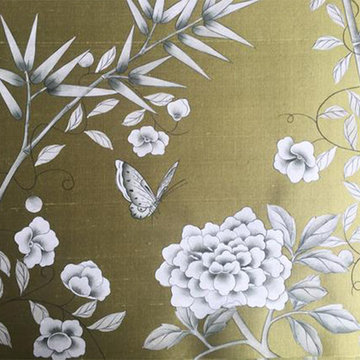
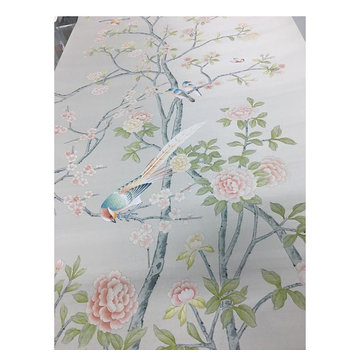
EC Wallpaper is a studio specializing in the production of Chinese traditional hand-painted wallpaper. We offer hand-painted services with different designs using Chinese Traditional painting skills and embroidery, and customers can provide design patterns and any materials and fabrics suitable for painting.
We design and produce different styles (chromaticity, reduce or increase some of the special effects) according to clients'requires.The main raw material for hand-painted silk wallpaper is silk. The products are hand-finished by a selection of silk, upper frame, upper enamel, color modulation, color wash (designer renderings, proofing), painting, framing,cutting, adjusting,etc., to ensure that each product is a high-quality work with exquisite patterns. Hand-painted silk wallpaper,
the patterns content is rich and exciting, elegant and noble, the natural silk fabric is luxurious and superb, the texture is superb, the perfect combination of Chinese painting and ancient silk, all handmade, giving you the strongest visual impact.
Sizes:
Our wallpaper is composed by several continuous and non-repeat panels. Each panel is 91.5cm (3 feet) wide after trimming (we have another width which is 122 cm/4 feet wide. However, most of our clients choose the formal as it is easy to install. ). The height is 275cm (9 feet), and we can adjust the height according to the customer needs, lowest 122cm (4 feet), highest 488cm (16 feet) or even higher. we hv no moq control.
As we have so many different patterns and the base material is different also, we don't have them in stock, all make to order.
Suggestion:
For the wallcovering choseing,we suggest:
1. when your rooms are light,we suggest the cool color: blue,green and gray
2. when your rooms are dark small, we suggest warm color: red, yellow, orange
If you are interested in any of those patterns, please send us message. We are here at your disposal.
skype: trulyxu whatsapp/wechat: +86 13063638698
 Eastern Classical Hand-Painted Wallpaper Studio
EC Wallpaper is a studio specializing in the production of Chinese traditional hand-painted wallpaper. We offer hand-painted services with different designs using Chinese Traditional painting skills and embroidery, and customers can provide design patterns and any materials and fabrics suitable for painting.
We design and produce different styles (chromaticity, reduce or increase some of the special effects) according to clients'requires.The main raw material for hand-painted silk wallpaper is silk. The products are hand-finished by a selection of silk, upper frame, upper enamel, color modulation, color wash (designer renderings, proofing), painting, framing,cutting, adjusting,etc., to ensure that each product is a high-quality work with exquisite patterns. Hand-painted silk wallpaper,
the patterns content is rich and exciting, elegant and noble, the natural silk fabric is luxurious and superb, the texture is superb, the perfect combination of Chinese painting and ancient silk, all handmade, giving you the strongest visual impact.
Sizes:
Our wallpaper is composed by several continuous and non-repeat panels. Each panel is 91.5cm (3 feet) wide after trimming (we have another width which is 122 cm/4 feet wide. However, most of our clients choose the formal as it is easy to install. ). The height is 275cm (9 feet), and we can adjust the height according to the customer needs, lowest 122cm (4 feet), highest 488cm (16 feet) or even higher. we hv no moq control.
As we have so many different patterns and the base material is different also, we don't have them in stock, all make to order.
Suggestion:
For the wallcovering choseing,we suggest:
1. when your rooms are light,we suggest the cool color: blue,green and gray
2. when your rooms are dark small, we suggest warm color: red, yellow, orange
If you are interested in any of those patterns, please send us message. We are here at your disposal.
skype: trulyxu whatsapp/wechat: +86 13063638698

 Renovisions
It’s no surprise these Hanover clients reached out to Cathy and Ed of Renovisions for design and build services as they wanted a local professional bath specialist to turn their plain builder-grade bath into a luxurious handicapped accessible master bath.
Renovisions had safety and universal design in mind while creating this customized two-person super shower and well-appointed master bath so their clients could escape to a special place to relax and energize their senses while also helping to conserve time and water as it is used simultaneously by them.
This completely water proofed spacious 4’x8’ walk-in curb-less shower with lineal drain system and larger format porcelain tiles was a must have for our senior client –with larger tiles there are less grout lines, easier to clean and easier to maneuver using a walker to enter and exit the master bath.
Renovisions collaborated with their clients to design a spa-like bath with several amenities and added conveniences with safety considerations. The bench seat that spans the width of the wall was a great addition to the shower. It’s a comfortable place to sit down and stretch out and also to keep warm as electric mesh warming materials were used along with a programmable thermostat to keep these homeowners toasty and cozy!
Careful attention to all of the details in this master suite created a peaceful and elegant environment that, simply put, feels divine. Adding details such as the warming towel rack, mosaic tiled shower niche, shiny polished chrome decorative safety grab bars that also serve as towel racks and a towel rack inside the shower area added a measure of style. A stately framed mirror over the pedestal sink matches the warm white painted finish of the linen storage cabinetry that provides functionality and good looks to this space. Pull-down safety grab bars on either side of the comfort height high-efficiency toilet was essential to keep safety as a top priority.
Water, water everywhere for this well deserving couple – multiple shower heads enhances the bathing experience for our client with mobility issues as 54 soft sprays from each wall jet provide a soothing and cleansing effect – a great choice because they do not require gripping and manipulating handles yet provide a sleek look with easy cleaning. The thermostatic valve maintains desired water temperature and volume controls allows the bather to utilize the adjustable hand-held shower on a slide-bar- an ideal fixture to shower and spray down shower area when done.
A beautiful, frameless clear glass enclosure maintains a clean, open look without taking away from the stunning and richly grained marble-look tiles and decorative elements inside the shower. In addition to its therapeutic value, this shower is truly a design focal point of the master bath with striking tile work, beautiful chrome fixtures including several safety grab bars adding aesthetic value as well as safety benefits.
 Eastern Classical Hand-Painted Wallpaper Studio
EC Wallpaper is a studio specializing in the production of Chinese traditional hand-painted wallpaper. We offer hand-painted services with different designs using Chinese Traditional painting skills and embroidery, and customers can provide design patterns and any materials and fabrics suitable for painting.
We design and produce different styles (chromaticity, reduce or increase some of the special effects) according to clients'requires.The main raw material for hand-painted silk wallpaper is silk. The products are hand-finished by a selection of silk, upper frame, upper enamel, color modulation, color wash (designer renderings, proofing), painting, framing,cutting, adjusting,etc., to ensure that each product is a high-quality work with exquisite patterns. Hand-painted silk wallpaper,
the patterns content is rich and exciting, elegant and noble, the natural silk fabric is luxurious and superb, the texture is superb, the perfect combination of Chinese painting and ancient silk, all handmade, giving you the strongest visual impact.
Sizes:
Our wallpaper is composed by several continuous and non-repeat panels. Each panel is 91.5cm (3 feet) wide after trimming (we have another width which is 122 cm/4 feet wide. However, most of our clients choose the formal as it is easy to install. ). The height is 275cm (9 feet), and we can adjust the height according to the customer needs, lowest 122cm (4 feet), highest 488cm (16 feet) or even higher. we hv no moq control.
As we have so many different patterns and the base material is different also, we don't have them in stock, all make to order.
Suggestion:
For the wallcovering choseing,we suggest:
1. when your rooms are light,we suggest the cool color: blue,green and gray
2. when your rooms are dark small, we suggest warm color: red, yellow, orange
If you are interested in any of those patterns, please send us message. We are here at your disposal.
skype: trulyxu whatsapp/wechat: +86 13063638698
 Eastern Classical Hand-Painted Wallpaper Studio
EC Wallpaper is a studio specializing in the production of Chinese traditional hand-painted wallpaper. We offer hand-painted services with different designs using Chinese Traditional painting skills and embroidery, and customers can provide design patterns and any materials and fabrics suitable for painting.
We design and produce different styles (chromaticity, reduce or increase some of the special effects) according to clients'requires.The main raw material for hand-painted silk wallpaper is silk. The products are hand-finished by a selection of silk, upper frame, upper enamel, color modulation, color wash (designer renderings, proofing), painting, framing,cutting, adjusting,etc., to ensure that each product is a high-quality work with exquisite patterns. Hand-painted silk wallpaper,
the patterns content is rich and exciting, elegant and noble, the natural silk fabric is luxurious and superb, the texture is superb, the perfect combination of Chinese painting and ancient silk, all handmade, giving you the strongest visual impact.
Sizes:
Our wallpaper is composed by several continuous and non-repeat panels. Each panel is 91.5cm (3 feet) wide after trimming (we have another width which is 122 cm/4 feet wide. However, most of our clients choose the formal as it is easy to install. ). The height is 275cm (9 feet), and we can adjust the height according to the customer needs, lowest 122cm (4 feet), highest 488cm (16 feet) or even higher. we hv no moq control.
As we have so many different patterns and the base material is different also, we don't have them in stock, all make to order.
Suggestion:
For the wallcovering choseing,we suggest:
1. when your rooms are light,we suggest the cool color: blue,green and gray
2. when your rooms are dark small, we suggest warm color: red, yellow, orange
If you are interested in any of those patterns, please send us message. We are here at your disposal.
skype: trulyxu whatsapp/wechat: +86 13063638698
 Eastern Classical Hand-Painted Wallpaper Studio
EC Wallpaper is a studio specializing in the production of Chinese traditional hand-painted wallpaper. We offer hand-painted services with different designs using Chinese Traditional painting skills and embroidery, and customers can provide design patterns and any materials and fabrics suitable for painting.
We design and produce different styles (chromaticity, reduce or increase some of the special effects) according to clients'requires.The main raw material for hand-painted silk wallpaper is silk. The products are hand-finished by a selection of silk, upper frame, upper enamel, color modulation, color wash (designer renderings, proofing), painting, framing,cutting, adjusting,etc., to ensure that each product is a high-quality work with exquisite patterns. Hand-painted silk wallpaper,
the patterns content is rich and exciting, elegant and noble, the natural silk fabric is luxurious and superb, the texture is superb, the perfect combination of Chinese painting and ancient silk, all handmade, giving you the strongest visual impact.
Sizes:
Our wallpaper is composed by several continuous and non-repeat panels. Each panel is 91.5cm (3 feet) wide after trimming (we have another width which is 122 cm/4 feet wide. However, most of our clients choose the formal as it is easy to install. ). The height is 275cm (9 feet), and we can adjust the height according to the customer needs, lowest 122cm (4 feet), highest 488cm (16 feet) or even higher. we hv no moq control.
As we have so many different patterns and the base material is different also, we don't have them in stock, all make to order.
Suggestion:
For the wallcovering choseing,we suggest:
1. when your rooms are light,we suggest the cool color: blue,green and gray
2. when your rooms are dark small, we suggest warm color: red, yellow, orange
If you are interested in any of those patterns, please send us message. We are here at your disposal.
skype: trulyxu whatsapp/wechat: +86 13063638698
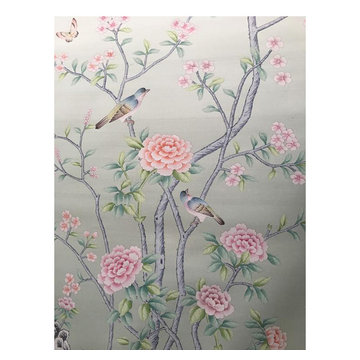 Eastern Classical Hand-Painted Wallpaper Studio
EC Wallpaper is a studio specializing in the production of Chinese traditional hand-painted wallpaper. We offer hand-painted services with different designs using Chinese Traditional painting skills and embroidery, and customers can provide design patterns and any materials and fabrics suitable for painting.
We design and produce different styles (chromaticity, reduce or increase some of the special effects) according to clients'requires.The main raw material for hand-painted silk wallpaper is silk. The products are hand-finished by a selection of silk, upper frame, upper enamel, color modulation, color wash (designer renderings, proofing), painting, framing,cutting, adjusting,etc., to ensure that each product is a high-quality work with exquisite patterns. Hand-painted silk wallpaper,
the patterns content is rich and exciting, elegant and noble, the natural silk fabric is luxurious and superb, the texture is superb, the perfect combination of Chinese painting and ancient silk, all handmade, giving you the strongest visual impact.
Sizes:
Our wallpaper is composed by several continuous and non-repeat panels. Each panel is 91.5cm (3 feet) wide after trimming (we have another width which is 122 cm/4 feet wide. However, most of our clients choose the formal as it is easy to install. ). The height is 275cm (9 feet), and we can adjust the height according to the customer needs, lowest 122cm (4 feet), highest 488cm (16 feet) or even higher. we hv no moq control.
As we have so many different patterns and the base material is different also, we don't have them in stock, all make to order.
Suggestion:
For the wallcovering choseing,we suggest:
1. when your rooms are light,we suggest the cool color: blue,green and gray
2. when your rooms are dark small, we suggest warm color: red, yellow, orange
If you are interested in any of those patterns, please send us message. We are here at your disposal.
skype: trulyxu whatsapp/wechat: +86 13063638698
16