
Search results for "Require proof" in Home Design Ideas

 MIG Furniture Design, Inc.
Italian Wall Unit Trend 237 by Artigian Mobili Italy. Trend wall unit and entertainment center line features a special design that fits and matches both modern and contemporary styled interiors, decorating your home and making it even more functional at the same time. The design of the Trend Wall Units collection is remarkable for the extraordinary wavy design, rounded shapes and a great variety of units that are available in different sizes allowing to customize the wall unit composition to perfectly fit your home dimensions and functional requirements. While the structure of the units is always in Cherry finish, the front doors can be ordered in ANY RAL COLOR you want, either gloss or matt! Please, select from the pre-designed wall unit compositions or build your own according to your design ideas.
Please contact our office regarding customization of this wall unit composition.
MATERIAL/CONSTRUCTION:
18 mm thick wooden particles melamine panels
The lacquered structures and fronts are made of REAL POLISH SCRATCH PROOF LACQUERING, which is non toxic and non allergic products.
Glass doors feature cherry finished MDF frame and Transparent Tempered glass
Curved glass doors feature Solid Wood Frames
Slow motion & soft closing hardware
Lights (if any) CE marked and comply with the directives 93/68/EEC and 92/31/EEC
The starting price is for the Wall Unit Composition as shown in the main picture in Cherry finish / Matt Ivory Lacquer.
Dimensions:
Wall Unit: W112.2" x D16"/22.5" x H84.6"
TV Space: W55" x H46"

 Randy Angell Designs
This project is proof that the challenges posed by limited space and accessibility can always be overcome in order to deliver stunning results. The space itself was rather small and also very close to the neighboring residence. Not only was the neighboring wall imposing, it was also of a completely different design style.
The goal here was to create a layering effect with numerous features of varying heights. Not only would this add depth and dimension to the overall design, but it would cause the viewer to shift their focus from the encroaching wall to the beauty of the pool space.
Instead of trying to maximize the water area by squaring off the pool, I decided to instead maximize the visual interest by gracefully rounding off the back wall of the pool. This was accomplished by implementing a raised stucco wall, and also a shorter, matching curved wall, featuring a "Sheer Descent" waterfall.
Inside the taller, deep-plum stucco wall, I created three vertical windows which are all highlighted by LED uplighting. To give depth, dimension and some natural beauty, I implemented a simple bed of Horse Tail Reeds behind the short wall, and chose to place Banana Trees behind the taller wall.
The main seating area is just outside the home's master suite, and is separated by a "Leuder" limestone fire pit. Aside from being a striking design feature, the floating stepper pads accomplish a number of things; they serve triple-duty as a walkway, a seating area adjacent to the fire pit, and also as a poolside rest for beverages.
After discovering that the narrow courtyard acted as a sort of wind tunnel between the two houses, we opted to install tempered glass in order to better control the behavior of the flames. This solved the problem while remaining visually pleasing to the client as well.
You'll notice in some of the leading photos for this project that I had originally intended to implement stepper pads on both sides of the pool closest to the house. And despite a thorough understanding of what would be necessary on an engineering and structural-design basis, we were eventually forced to turn this into a solid deck due to unrelenting city-required setbacks. However the client remained very understanding due to encountering a number of similar issues in their home-build process.
In the end, they were delivered an outstanding pool design that had come to fruition only after coming up with numerous solutions to a number of challenges that only a unique space like this could provide.

 Renovisions
It’s no surprise these Hanover clients reached out to Cathy and Ed of Renovisions for design and build services as they wanted a local professional bath specialist to turn their plain builder-grade bath into a luxurious handicapped accessible master bath.
Renovisions had safety and universal design in mind while creating this customized two-person super shower and well-appointed master bath so their clients could escape to a special place to relax and energize their senses while also helping to conserve time and water as it is used simultaneously by them.
This completely water proofed spacious 4’x8’ walk-in curb-less shower with lineal drain system and larger format porcelain tiles was a must have for our senior client –with larger tiles there are less grout lines, easier to clean and easier to maneuver using a walker to enter and exit the master bath.
Renovisions collaborated with their clients to design a spa-like bath with several amenities and added conveniences with safety considerations. The bench seat that spans the width of the wall was a great addition to the shower. It’s a comfortable place to sit down and stretch out and also to keep warm as electric mesh warming materials were used along with a programmable thermostat to keep these homeowners toasty and cozy!
Careful attention to all of the details in this master suite created a peaceful and elegant environment that, simply put, feels divine. Adding details such as the warming towel rack, mosaic tiled shower niche, shiny polished chrome decorative safety grab bars that also serve as towel racks and a towel rack inside the shower area added a measure of style. A stately framed mirror over the pedestal sink matches the warm white painted finish of the linen storage cabinetry that provides functionality and good looks to this space. Pull-down safety grab bars on either side of the comfort height high-efficiency toilet was essential to keep safety as a top priority.
Water, water everywhere for this well deserving couple – multiple shower heads enhances the bathing experience for our client with mobility issues as 54 soft sprays from each wall jet provide a soothing and cleansing effect – a great choice because they do not require gripping and manipulating handles yet provide a sleek look with easy cleaning. The thermostatic valve maintains desired water temperature and volume controls allows the bather to utilize the adjustable hand-held shower on a slide-bar- an ideal fixture to shower and spray down shower area when done.
A beautiful, frameless clear glass enclosure maintains a clean, open look without taking away from the stunning and richly grained marble-look tiles and decorative elements inside the shower. In addition to its therapeutic value, this shower is truly a design focal point of the master bath with striking tile work, beautiful chrome fixtures including several safety grab bars adding aesthetic value as well as safety benefits.
Find the right local pro for your project
 Renovisions
It’s no surprise these Hanover clients reached out to Cathy and Ed of Renovisions for design and build services as they wanted a local professional bath specialist to turn their plain builder-grade bath into a luxurious handicapped accessible master bath.
Renovisions had safety and universal design in mind while creating this customized two-person super shower and well-appointed master bath so their clients could escape to a special place to relax and energize their senses while also helping to conserve time and water as it is used simultaneously by them.
This completely water proofed spacious 4’x8’ walk-in curb-less shower with lineal drain system and larger format porcelain tiles was a must have for our senior client –with larger tiles there are less grout lines, easier to clean and easier to maneuver using a walker to enter and exit the master bath.
Renovisions collaborated with their clients to design a spa-like bath with several amenities and added conveniences with safety considerations. The bench seat that spans the width of the wall was a great addition to the shower. It’s a comfortable place to sit down and stretch out and also to keep warm as electric mesh warming materials were used along with a programmable thermostat to keep these homeowners toasty and cozy!
Careful attention to all of the details in this master suite created a peaceful and elegant environment that, simply put, feels divine. Adding details such as the warming towel rack, mosaic tiled shower niche, shiny polished chrome decorative safety grab bars that also serve as towel racks and a towel rack inside the shower area added a measure of style. A stately framed mirror over the pedestal sink matches the warm white painted finish of the linen storage cabinetry that provides functionality and good looks to this space. Pull-down safety grab bars on either side of the comfort height high-efficiency toilet was essential to keep safety as a top priority.
Water, water everywhere for this well deserving couple – multiple shower heads enhances the bathing experience for our client with mobility issues as 54 soft sprays from each wall jet provide a soothing and cleansing effect – a great choice because they do not require gripping and manipulating handles yet provide a sleek look with easy cleaning. The thermostatic valve maintains desired water temperature and volume controls allows the bather to utilize the adjustable hand-held shower on a slide-bar- an ideal fixture to shower and spray down shower area when done.
A beautiful, frameless clear glass enclosure maintains a clean, open look without taking away from the stunning and richly grained marble-look tiles and decorative elements inside the shower. In addition to its therapeutic value, this shower is truly a design focal point of the master bath with striking tile work, beautiful chrome fixtures including several safety grab bars adding aesthetic value as well as safety benefits.
 MIG Furniture Design, Inc.
Italian Wall Unit Trend 230 by Artigian Mobili Italy. Trend wall unit and entertainment center line features a special design that fits and matches both modern and contemporary styled interiors, decorating your home and making it even more functional at the same time. The design of the Trend Wall Units collection is remarkable for the extraordinary wavy design, rounded shapes and a great variety of units that are available in different sizes allowing to customize the wall unit composition to perfectly fit your home dimensions and functional requirements. While the structure of the units is always in Cherry finish, the front doors can be ordered in ANY RAL COLOR you want, either gloss or matt! Please, select from the pre-designed wall unit compositions or build your own according to your design ideas.
Please contact our office regarding customization of this wall unit composition.
MATERIAL/CONSTRUCTION:
18 mm thick wooden particles melamine panels
The lacquered structures and fronts are made of REAL POLISH SCRATCH PROOF LACQUERING, which is non toxic and non allergic products.
Glass doors feature cherry finished MDF frame and Transparent Tempered glass
Curved glass doors feature Solid Wood Frames
Slow motion & soft closing hardware
Lights (if any) CE marked and comply with the directives 93/68/EEC and 92/31/EEC
The starting price is for the Wall Unit Composition as shown in the main picture in Cherry finish / Matt Turtle-Dove Lacquer.
Dimensions:
Wall Unit: W134" x D16"/22.5" x H87.4"
TV Space: W53" x H27"

 Zelaya Properties LLC
We used: Custom cherry cabinetry in Arts & Crafts Shaker style by Kabinart in Boulder and Espresso stains. Liberty Hardware Venetian bronze 1-1/2" cabinet knobs. KitchenAid Architect II Series 22 CF counter-depth French door refrigerator. KitchenAid Architect Series II 27" convection single wall oven. KitchenAid 36" 6-burner dual fuel freestanding commercial-style range. KitchenAid Architect II Series 24" dishwasher. Sharp Insight Pro Series 24" built-in microwave drawer (Model #KB6524PS). Crystorama Solaris 12" wide pendant lights in English bronze. Granite countertops in Brown Fantasy. 3"x6" polished marble backsplash.
Paint colors:
Walls: Glidden Silver Cloud 30YY 63/024
Ceilings/Trims/Doors: Glidden Swan White GLC23
Robert B. Narod Photography

 Valentini Kids Furniture Brooklyn NY
Contemporary Italian Wall Unit VV 3922
Made in Italy
Perfect for both modern and contemporary styled interiors, this modular wall unit line offers lots of customization options so everyone could adjust the composition according to the individual's size and color requirements, creating an entertainment center of the dream. The wall unit line features lots of different units, that are available in several sizes and can wall mounted both vertically and horizontally. All the units from this entertainment center furniture collection are available in walnut, white ash, ivory ash and mink ash wood structure finishes as well as white and mud high gloss lacquers. The structure and the front doors of the same unit can be ordered in different finishes/lacquers to add unique and elegant contrast look to the wall unit design.
Features:
E1-Class ecological panels, which are produced exclusively through a wood recycling production process
The structure and the front in wood finishes are made of chipboard
The lacquered structures and fronts are made of REAL POLISH SCRATCH PROOF LACQUERING, which is non toxic and non allergic products
All the panels are 0.7" thick
Drawers mounted on metal runners with MDF bottom panel, height adjustable and soft-close system
Metal snap-on hinges with adjustable height
The starting price is for the VV Wall Unit Composition 3922 as shown in the main picture in Ivory Ash / Walnut finishes. (Consists of: Base Drawer Cabinet W59" x H17.7", Base Drawer Cabinet W47.2" x H10.2", TV Panel W47.2", Four Hanging Square Boxes W23.6 x H23.6" each).
Dimensions:
Wall Unit: W106.3" x D18.3" x H82.7"
Individual Components:
Base Drawer Cabinet H17.7": W59" x D18.3" x H17.7"
Base Drawer Cabinet H10.2": W47.2" x D18.3" x H10.2"
Hanging Square Box: W23.6" x D13.8" x H23.6"
TV Panel (wall mounted): W47.2" x D0.8" x H35.4"

 Chester County Kitchen & Bath
Awesome Norristown PA bi-level home remodel. We gutted the whole first level of this home down to the bare bones. We redesigned the space to an open floorplan. New structural framing, insulation, windows and doors, and all mechanicals were relocated and improved. Lighting! Lighting! Lighting! everywhere and it makes all the difference. Led lighting and smart switches were used for up lighting above cabinetry, task lighting under cabinetry, general room lighting, accent lighting under bar top, and all decorative fixtures as well. The kitchen was designed around a central island with elevated seating that is designed around the new structural columns required to open the whole area. Fabuwood cabinetry in Galaxy Horizon finish make up the perimeter cabinets accented by Galaxy Cobblestone finish used for the island cabinetry. Both cabinetry
tones coordinate perfect with the new Luxury vinyl plank flooring in Uptown Chic Forever Friends. I’ve said it before and I’ll say it again. Luxury vinyl is Awesome! It looks great its ultra durable and even water proof as well as less expensive than true hardwood. New stair treads, railings, and posts were installed stained to match by us; giving the steps new life. An accent wall of nickel gap boards was installed on the fireplace wall giving it some interest along with being a great clean look. The recessed niche behind the range, the dry stacked stone tile at the islands seating area, the new tile entry in a herringbone pattern just add to all the great details of this project. The New River White granite countertops are a show stopper as well; not only is it a beautiful stone the installation and seaming is excellent considering the pattern of the stone. I could go on forever we did so much. The clients were terrific and a pleasure to work with. I am glad we were able to be involved in making this dream come true.
 MIG Furniture Design, Inc.
Italian Wall Unit Trend 215 by Artigian Mobili Italy. Trend wall unit and entertainment center line features a special design that fits and matches both modern and contemporary styled interiors, decorating your home and making it even more functional at the same time. The design of the Trend Wall Units collection is remarkable for the extraordinary wavy design, rounded shapes and a great variety of units that are available in different sizes allowing to customize the wall unit composition to perfectly fit your home dimensions and functional requirements. While the structure of the units is always in Cherry finish, the front doors can be ordered in ANY RAL COLOR you want, either gloss or matt! Please, select from the pre-designed wall unit compositions or build your own according to your design ideas.
Please contact our office regarding customization of this wall unit composition.
MATERIAL/CONSTRUCTION:
18 mm thick wooden particles melamine panels
The lacquered structures and fronts are made of REAL POLISH SCRATCH PROOF LACQUERING, which is non toxic and non allergic products.
Glass doors feature cherry finished MDF frame and Transparent Tempered glass
Curved glass doors feature Solid Wood Frames
Slow motion & soft closing hardware
Lights (if any) CE marked and comply with the directives 93/68/EEC and 92/31/EEC
The starting price is for the Wall Unit Composition as shown in the main picture in Cherry finish / Matt Ivory Lacquer.
Dimensions:
Wall Unit: W113.4" x D16"/30.5" x H87.4"
TV Space: W53" x H35.8"
 Oxford Garden
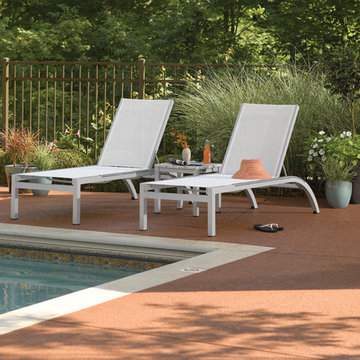
Argento and Travira Collection pieces are paired in this group to create a unique bar set. These mixed material pieces combine classic styling with contemporary appeal. It is easy to clean and maintain and the simple lines allow for design integrity and a longer lifespan. This set is a great fit in any outdoor space, and whatever the application, sure to make a bold statement. Complete your outdoor spaces with coordinating dining, poolside, and lounge products from the Argento and Travira Collections.
Features:
Set Includes: (2) Argento Armless Chaise in Aluminum, Resin Wicker Argento Side Rails, Natural Sling, (1) Travira End Table in Aluminum, Lite-Core Ash
Powder coated aluminum frames are durable, lightweight, rust proof, weather resistant, and will remain beautiful over their lifetime
Chaise back is adjustable to 5 different positions
Chaise is stackable with bumpers positioned to prevent scratching
Leg end caps provide protection from marring and scratching of surfaces
Composite sling is a mesh fabric woven using PVC coated polyester that is durable, easy to maintain and comfortable
Side Rails can be replaced
Resin wicker is durable in all types of climates and requires little maintenance
Table top made from Lite-Core, an engineered panel with a lightweight aluminum honeycomb core surrounded by a shell of natural granite
Set Dimensions:
(TVWALCR2) Lounge Chair - 26.25""l x 79""w x 39""h. Weighs 26 lbs(TVETH) Table - 17.75""l x 17.75""w x 17.75""h. Weighs 14 lbs
 Oxford Garden
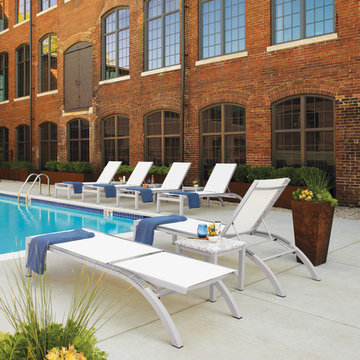
Argento and Travira Collection pieces are paired in this group to create a unique bar set. These mixed material pieces combine classic styling with contemporary appeal. It is easy to clean and maintain and the simple lines allow for design integrity and a longer lifespan. This set is a great fit in any outdoor space, and whatever the application, sure to make a bold statement. Complete your outdoor spaces with coordinating dining, poolside, and lounge products from the Argento and Travira Collections.
Features:
Set Includes: (2) Argento Armless Chaise in Aluminum, Resin Wicker Argento Side Rails, Natural Sling, (1) Travira End Table in Aluminum, Lite-Core Ash
Powder coated aluminum frames are durable, lightweight, rust proof, weather resistant, and will remain beautiful over their lifetime
Chaise back is adjustable to 5 different positions
Chaise is stackable with bumpers positioned to prevent scratching
Leg end caps provide protection from marring and scratching of surfaces
Composite sling is a mesh fabric woven using PVC coated polyester that is durable, easy to maintain and comfortable
Side Rails can be replaced
Resin wicker is durable in all types of climates and requires little maintenance
Table top made from Lite-Core, an engineered panel with a lightweight aluminum honeycomb core surrounded by a shell of natural granite
Set Dimensions:
(TVWALCR2) Lounge Chair - 26.25""l x 79""w x 39""h. Weighs 26 lbs(TVETH) Table - 17.75""l x 17.75""w x 17.75""h. Weighs 14 lbs
 Valentini Kids Furniture Brooklyn NY
Modern Italian Wall Unit VV 3903
Made in Italy
Perfect for both modern and contemporary styled interiors, this modular wall unit line offers lots of customization options so everyone could adjust the composition according to the individual's size and color requirements, creating an entertainment center of the dream. The living room furniture line features lots of different units, that are available in several sizes and can be wall mounted both vertically and horizontally. All the units from this entertainment center furniture collection are available in walnut, white ash, ivory ash and mink ash wood structure finishes as well as white and mud high gloss lacquers. The structure and the front doors of the same unit can be ordered in different finishes/lacquers to add unique and elegant contrast look to the wall unit design.
Features:
E1-Class ecological panels, which are produced exclusively through a wood recycling production process
The structure and the front in wood finishes are made of chipboard
The lacquered structures and fronts are made of REAL POLISH SCRATCH PROOF LACQUERING, which is non toxic and non allergic products
All the panels are 0.7" thick
Drawers mounted on metal runners with MDF bottom panel, height adjustable and soft-close system
Metal snap-on hinges with adjustable height
The starting price is for the VV Wall Unit Composition 3903 as shown in the main picture in Mink Ash / Mud Lacquer finishes. (Consists of: Three Base Drawer Cabinets W47.2" x H17.7" each, Wall Mounted TV Unit with Sliding Door W95.3", Three Vertical Hanging Units H47.2" each).
Dimensions:
Wall Unit: W141.7" x D18.3" x H67"
Individual Components:
Base Drawer Cabinet H17.7": W47.2" x D18.3" x H17.7"
Vertical Hanging Unit: W13.4" x D13.8" x H35.4"
TV Unit: W95.3" x D10.7" x H37"


 lavish
Moody, Collected & Completely Intentional — Interior Design Refresh | Raleigh, NC
Sometimes the right home just needs the right vision applied to it. This project was a layered interior design refresh — no full gut renovation, just a thoughtful, room-by-room transformation using color, pattern, custom window treatments, art, and furniture curation to bring serious personality to a home that already had great bones.
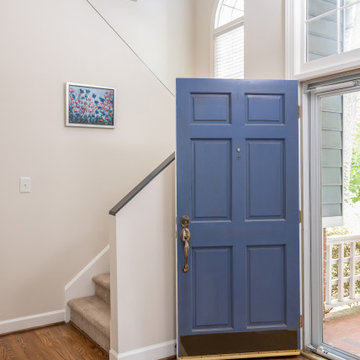
The entry sets the tone immediately. A bold blue painted front door opens into a two-story foyer with warm hardwood floors, an iron orb chandelier, and original arched windows that flood the space with natural light. The art on the staircase wall signals right away that this home has a point of view.
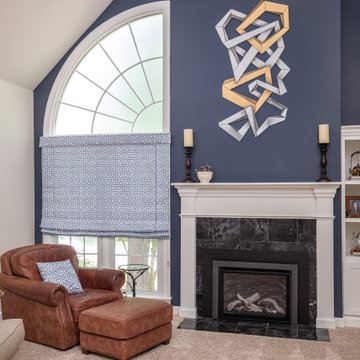
The formal living room is the project's crown jewel. A deep navy accent wall rises to the cathedral ceiling, anchored by a dramatic large-scale gold and silver metal wall sculpture above the fireplace. A custom blue and white geometric Roman shade — fitted to the arched window — is one of the most striking window treatment solutions in the project. Dark marble tile surrounds the fireplace insert, and a cognac leather chair with matching ottoman completes the sitting area with warmth and depth.
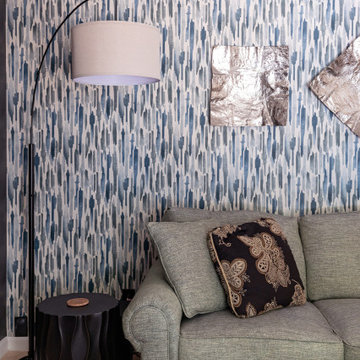
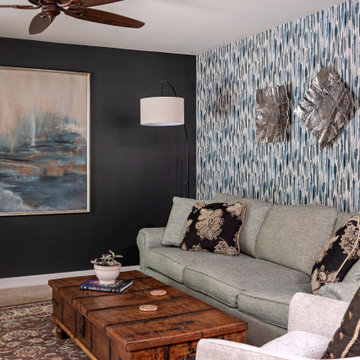
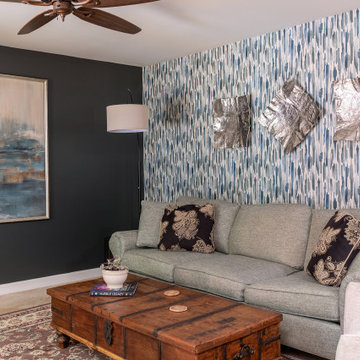
The family room goes fully moody. Near-black charcoal walls meet an accent wall wrapped in a bold blue and white ikat-style wallpaper. Paired silver metallic sculptural wall pieces bring texture and light to the wallpaper wall, while a large abstract landscape canvas grounds the dark accent wall opposite. Custom pinch-pleat drapes in a tonal geometric diamond weave frame the windows, and an antique trunk serves as the coffee table — grounding the room in something real and collected.
The kitchen's existing cream and glaze cabinetry, warm granite countertops, travertine backsplash with decorative mosaic detailing, and cherry wood island were honored and styled without alteration — proof that great design doesn't always require demolition.
 lavish
Moody, Collected & Completely Intentional — Interior Design Refresh | Raleigh, NC
Sometimes the right home just needs the right vision applied to it. This project was a layered interior design refresh — no full gut renovation, just a thoughtful, room-by-room transformation using color, pattern, custom window treatments, art, and furniture curation to bring serious personality to a home that already had great bones.
The entry sets the tone immediately. A bold blue painted front door opens into a two-story foyer with warm hardwood floors, an iron orb chandelier, and original arched windows that flood the space with natural light. The art on the staircase wall signals right away that this home has a point of view.
The formal living room is the project's crown jewel. A deep navy accent wall rises to the cathedral ceiling, anchored by a dramatic large-scale gold and silver metal wall sculpture above the fireplace. A custom blue and white geometric Roman shade — fitted to the arched window — is one of the most striking window treatment solutions in the project. Dark marble tile surrounds the fireplace insert, and a cognac leather chair with matching ottoman completes the sitting area with warmth and depth.
The family room goes fully moody. Near-black charcoal walls meet an accent wall wrapped in a bold blue and white ikat-style wallpaper. Paired silver metallic sculptural wall pieces bring texture and light to the wallpaper wall, while a large abstract landscape canvas grounds the dark accent wall opposite. Custom pinch-pleat drapes in a tonal geometric diamond weave frame the windows, and an antique trunk serves as the coffee table — grounding the room in something real and collected.
The kitchen's existing cream and glaze cabinetry, warm granite countertops, travertine backsplash with decorative mosaic detailing, and cherry wood island were honored and styled without alteration — proof that great design doesn't always require demolition.
 lavish
Moody, Collected & Completely Intentional — Interior Design Refresh | Raleigh, NC
Sometimes the right home just needs the right vision applied to it. This project was a layered interior design refresh — no full gut renovation, just a thoughtful, room-by-room transformation using color, pattern, custom window treatments, art, and furniture curation to bring serious personality to a home that already had great bones.
The entry sets the tone immediately. A bold blue painted front door opens into a two-story foyer with warm hardwood floors, an iron orb chandelier, and original arched windows that flood the space with natural light. The art on the staircase wall signals right away that this home has a point of view.
The formal living room is the project's crown jewel. A deep navy accent wall rises to the cathedral ceiling, anchored by a dramatic large-scale gold and silver metal wall sculpture above the fireplace. A custom blue and white geometric Roman shade — fitted to the arched window — is one of the most striking window treatment solutions in the project. Dark marble tile surrounds the fireplace insert, and a cognac leather chair with matching ottoman completes the sitting area with warmth and depth.
The family room goes fully moody. Near-black charcoal walls meet an accent wall wrapped in a bold blue and white ikat-style wallpaper. Paired silver metallic sculptural wall pieces bring texture and light to the wallpaper wall, while a large abstract landscape canvas grounds the dark accent wall opposite. Custom pinch-pleat drapes in a tonal geometric diamond weave frame the windows, and an antique trunk serves as the coffee table — grounding the room in something real and collected.
The kitchen's existing cream and glaze cabinetry, warm granite countertops, travertine backsplash with decorative mosaic detailing, and cherry wood island were honored and styled without alteration — proof that great design doesn't always require demolition.
 Elite Empire Construction Inc.
Exotic Guest Suite: Italian Stonework & High-Flow Waterfalls
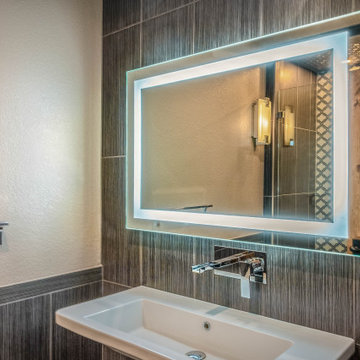
This guest bathroom serves as a bold design destination, featuring a level of finish typically reserved for a primary suite. The focus here is on clean, vertical lines and a minimalist aesthetic that relies on high-quality materials and professional-grade engineering.
Advanced Technical & Design Details:
Floating Italian Vessel Sink: The centerpiece of the vanity area is a free-hanging Italian sink, offering a sleek, contemporary profile. This floating installation maximizes the floor-to-ceiling tile impact while providing a high-capacity, low-maintenance basin for guests.
Wall-Mounted Waterfall Faucet: To maintain the minimalist aesthetic, we engineered a precision wall-mounted faucet with a waterfall flow. Integrating the plumbing directly into the tile wall requires exact rough-in measurements and specialized structural backing, resulting in a seamless, high-end water delivery system.
Floor-to-Ceiling Decorative Porcelain: The vanity is anchored by a stunning full-height accent wall. We utilized a dark, linear-textured porcelain tile that runs from floor to ceiling, providing a sophisticated backdrop that highlights the chrome fixtures and the glow of the integrated lighting.
Precision LED-Lit Mirror: The space is illuminated by a high-definition LED-lit perimeter mirror. This "Maier" inspired lighting provides shadow-free, 360-degree task lighting while adding a floating, ethereal quality to the vanity wall.
Seamless Stone Integration: Note the precision of the tile cutouts for the wall-mounted plumbing and the mirror's electrical driver. This level of finish demonstrates our commitment to artisan-level execution on every surface of the home.
 lavish
Moody, Collected & Completely Intentional — Interior Design Refresh | Raleigh, NC
Sometimes the right home just needs the right vision applied to it. This project was a layered interior design refresh — no full gut renovation, just a thoughtful, room-by-room transformation using color, pattern, custom window treatments, art, and furniture curation to bring serious personality to a home that already had great bones.
The entry sets the tone immediately. A bold blue painted front door opens into a two-story foyer with warm hardwood floors, an iron orb chandelier, and original arched windows that flood the space with natural light. The art on the staircase wall signals right away that this home has a point of view.
The formal living room is the project's crown jewel. A deep navy accent wall rises to the cathedral ceiling, anchored by a dramatic large-scale gold and silver metal wall sculpture above the fireplace. A custom blue and white geometric Roman shade — fitted to the arched window — is one of the most striking window treatment solutions in the project. Dark marble tile surrounds the fireplace insert, and a cognac leather chair with matching ottoman completes the sitting area with warmth and depth.
The family room goes fully moody. Near-black charcoal walls meet an accent wall wrapped in a bold blue and white ikat-style wallpaper. Paired silver metallic sculptural wall pieces bring texture and light to the wallpaper wall, while a large abstract landscape canvas grounds the dark accent wall opposite. Custom pinch-pleat drapes in a tonal geometric diamond weave frame the windows, and an antique trunk serves as the coffee table — grounding the room in something real and collected.
The kitchen's existing cream and glaze cabinetry, warm granite countertops, travertine backsplash with decorative mosaic detailing, and cherry wood island were honored and styled without alteration — proof that great design doesn't always require demolition.
 lavish
Moody, Collected & Completely Intentional — Interior Design Refresh | Raleigh, NC
Sometimes the right home just needs the right vision applied to it. This project was a layered interior design refresh — no full gut renovation, just a thoughtful, room-by-room transformation using color, pattern, custom window treatments, art, and furniture curation to bring serious personality to a home that already had great bones.
The entry sets the tone immediately. A bold blue painted front door opens into a two-story foyer with warm hardwood floors, an iron orb chandelier, and original arched windows that flood the space with natural light. The art on the staircase wall signals right away that this home has a point of view.
The formal living room is the project's crown jewel. A deep navy accent wall rises to the cathedral ceiling, anchored by a dramatic large-scale gold and silver metal wall sculpture above the fireplace. A custom blue and white geometric Roman shade — fitted to the arched window — is one of the most striking window treatment solutions in the project. Dark marble tile surrounds the fireplace insert, and a cognac leather chair with matching ottoman completes the sitting area with warmth and depth.
The family room goes fully moody. Near-black charcoal walls meet an accent wall wrapped in a bold blue and white ikat-style wallpaper. Paired silver metallic sculptural wall pieces bring texture and light to the wallpaper wall, while a large abstract landscape canvas grounds the dark accent wall opposite. Custom pinch-pleat drapes in a tonal geometric diamond weave frame the windows, and an antique trunk serves as the coffee table — grounding the room in something real and collected.
The kitchen's existing cream and glaze cabinetry, warm granite countertops, travertine backsplash with decorative mosaic detailing, and cherry wood island were honored and styled without alteration — proof that great design doesn't always require demolition.
 lavish
Moody, Collected & Completely Intentional — Interior Design Refresh | Raleigh, NC
Sometimes the right home just needs the right vision applied to it. This project was a layered interior design refresh — no full gut renovation, just a thoughtful, room-by-room transformation using color, pattern, custom window treatments, art, and furniture curation to bring serious personality to a home that already had great bones.
The entry sets the tone immediately. A bold blue painted front door opens into a two-story foyer with warm hardwood floors, an iron orb chandelier, and original arched windows that flood the space with natural light. The art on the staircase wall signals right away that this home has a point of view.
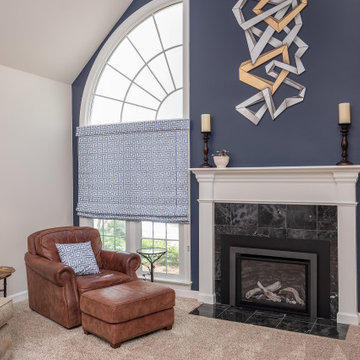
The formal living room is the project's crown jewel. A deep navy accent wall rises to the cathedral ceiling, anchored by a dramatic large-scale gold and silver metal wall sculpture above the fireplace. A custom blue and white geometric Roman shade — fitted to the arched window — is one of the most striking window treatment solutions in the project. Dark marble tile surrounds the fireplace insert, and a cognac leather chair with matching ottoman completes the sitting area with warmth and depth.
The family room goes fully moody. Near-black charcoal walls meet an accent wall wrapped in a bold blue and white ikat-style wallpaper. Paired silver metallic sculptural wall pieces bring texture and light to the wallpaper wall, while a large abstract landscape canvas grounds the dark accent wall opposite. Custom pinch-pleat drapes in a tonal geometric diamond weave frame the windows, and an antique trunk serves as the coffee table — grounding the room in something real and collected.
The kitchen's existing cream and glaze cabinetry, warm granite countertops, travertine backsplash with decorative mosaic detailing, and cherry wood island were honored and styled without alteration — proof that great design doesn't always require demolition.
15