
Search results for "Require specialized" in Home Design Ideas

 Illuminations Lighting Design
Installation of a whole house emergency generator for a large mansion in River Oaks, located in the heart of Houston Texas. Conditions required the use of a large crane to hoist the generator over the house and on to the concrete pad. Illuminations Lighting Design specializes in all sizes of emergency generators for partial or whole house applications.
 Blue Sound Construction, Inc.
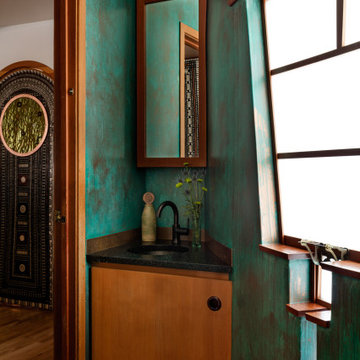
The remodeled "Water Kiva" bathroom, its polygonal walls wrapped in a custom copper. New angled vanity. The geometry of the complex shaped home required special craftsmanship.
 John Malick & Associates
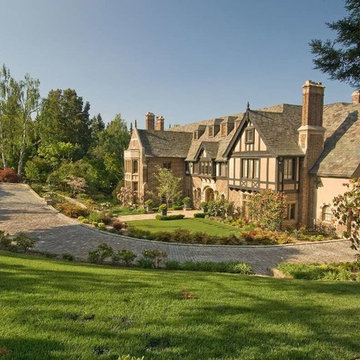
John Malick and Associates is an architectural firm specializing in classical design. Based in the San Francisco Bay Area, our architects draw from numerous historical styles, including English Arts and Crafts, Tuscan, and Neoclassical. We cherish the sophistication of a Palladian neoclassical villa, the warmth of a Yorkshire cottage and the sun-washed simplicity of a Mediterranean village nestled in the hills. Each of our projects reflects the spirit of a unique time and place, while at the same time addressing present-day requirements.
Find the right local pro for your project

 Wright Design
This charming European-inspired home juxtaposes old-world architecture with more contemporary details. The exterior is primarily comprised of granite stonework with limestone accents. The stair turret provides circulation throughout all three levels of the home, and custom iron windows afford expansive lake and mountain views. The interior features custom iron windows, plaster walls, reclaimed heart pine timbers, quartersawn oak floors and reclaimed oak millwork.

 Vintage Cellars & Saunas
This homeowner had extensive collections of both high end wines and bourbon. Wine and bourbon require completely different storage solutions, so naturally, two unique and completely separate rooms were created to showcase them both. The homeowners were fantastic in meeting with our team to collaborate on a bourbon room and wine cellar design that worked within their special spaces and budget.
The House itself has a rustic, yet refined and modern farmhouse feel throughout. The modern, elegant, yet vintage style look of the small wine cellar, especially, fit seamlessly with the interior design.
The Bourbon cellar is not cooled, but resides in a shaded interior section within the house as to maintain a constant temperature. Additionally, with close proximity to the Pacific Ocean, sunny Ladera Ranch, a community in Orange County, California never really sees average temperatures above 80 Degrees.
The Bourbon Room showcases a custom wrought iron door, and upon entering features a modular style show cabinet with multiple levels. Custom wine cellar doors, and custom wrought iron doors truly add that special feeling and look to your walk in wine room. A door used for a wine room would be fitted with dual pane glass as to better maintain temperature and humidity within. A room such as this could also double as craft beer storage. Beer storage, requires bottles to stand straight up as to not rust the cap, as well as compress any remaining yeast residues at the bottom of the bottle instead of mixed throughout. Craft beer as a whole has become an incredibly burgeoning industry, especially in places like San Diego, Orange County, Los Angeles, and San Francisco in California, and Portland in Oregon.
The small wine cellar / wine closet / wine room is located right off the kitchen, allowing easy access for social gatherings or just to bring out that special wine with dinner. This small walk in wine cellar incorporates a custom wrought iron door as well, fitted with glass as discussed prior.
The wine room has one solid wall of individual bottle storage, leading into the showcase wall with room for case storage and more individual bottle storage above the countertop and decanting area. The homeowner also shows a rogar wine bottle opener - a rustic, yet timeless contemporary style that's here to stay in wine rooms, wine closets, and large custom wine cellars throughout the US.
Vintage Cellars has built gorgeous custom wine cellars and wine storage rooms across the United States and World for over 25 years. We are your go-to business for anything wine cellar and wine storage related! Whether you're interested in a wine closet, wine racking, custom wine racks, a custom wine cellar door, or a cooling system for your existing space, Vintage Cellars has you covered!
We carry all kinds of wine cellar cooling and refrigeration systems, incuding: Breezaire, CellarCool, WhisperKool, Wine Guardian, CellarPro and Commercial systems.
We also carry many types of Wine Refrigerators, Wine Cabinets, and wine racking types, including La Cache, Marvel, N'Finity, Transtherm, Vinotheque, Vintage Series, Credenza, Walk in wine rooms, Climadiff, Riedel, Fontenay, and VintageView.
Vintage Cellars also does work in many styles, including Contemporary and Modern, Rustic, Farmhouse, Traditional, Craftsman, Industrial, Mediterranean, Mid-Century, Industrial and Eclectic.
Some locations we cover often include: San Diego, Rancho Santa Fe, Corona Del Mar, Del Mar, La Jolla, Newport Beach, Newport Coast, Huntington Beach, Del Mar, Solana Beach, Carlsbad, Orange County, Beverly Hills, Malibu, Pacific Palisades, Santa Monica, Bel Air, Los Angeles, Encinitas, Cardiff, Coronado, Manhattan Beach, Palos Verdes, San Marino, Ladera Heights, Santa Monica, Brentwood, Westwood, Hancock Park, Laguna Beach, Crystal Cove, Laguna Niguel, Torrey Pines, Thousand Oaks, Coto De Caza, Coronado Island, San Francisco, Danville, Walnut Creek, Marin, Tiburon, Hillsborough, Berkeley, Oakland, Napa, Sonoma, Agoura Hills, Hollywood Hills, Laurel Canyon, Sausalito, Mill Valley, San Rafael, Piedmont, Paso Robles, Carmel, Pebble Beach
Contact Vintage Cellars today with any of your Wine Cellar needs!
(800) 876-8789
Vintage Cellars
904 Rancheros Drive
San Marcos, California 92069
(800) 876-8789

 Gregory Colston Architect
The master bathroom consists of blue de savoie marble floors and gioia venatino walls. Ceiling high windows provide natural lighting for the free standing tub.

 CDR for Australia
Migrating to Australia as a skilled engineer is an exciting opportunity, but crafting a compelling Competency Demonstration Report (CDR) is often a daunting task. That’s where CDRforAustralia.com steps in. As a leading CDR writing service provider, we specialize in assisting engineers worldwide in successfully meeting the requirements of Engineers Australia (EA) and achieving their migration goals.
 Azenco Outdoor

This residential project highlights the story of horse owners in South Florida who needed a custom 1,220-square-foot covered space for their animals. Their horses require special care and supervision, so they were looking for an alternative to a classic run-in shed that would provide their horses a space to relax and enjoy the outdoors, regardless of the weather, while staying covered when accessing the washroom located on the ground floor of the house.
 Azenco Outdoor

This residential project highlights the story of horse owners in South Florida who needed a custom 1,220-square-foot covered space for their animals. Their horses require special care and supervision, so they were looking for an alternative to a classic run-in shed that would provide their horses a space to relax and enjoy the outdoors, regardless of the weather, while staying covered when accessing the washroom located on the ground floor of the house.
 Viking Renovations LLC

The niche in this shower has the same glass tile throughout so that the look retains a continuity. The vertical stacked pattern of the tile is achieved through pain staking measurements, constant leveling and use of an advanced leveling system like Spin Doctor. While a glass tile wall is a beautiful addition to any home, it also requires special adhesives, grout and skill.
 User
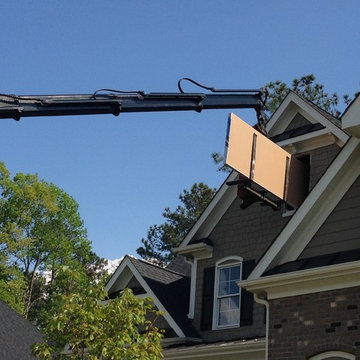
UserStocking Sheetrock. Had to have a special boom truck brought in from 2 hours away to reach the house without damaging the grass. In that removal of the window was required we used the opportunity to enlarge the window opening and install a larger unit.
 Azenco Outdoor

This residential project highlights the story of horse owners in South Florida who needed a custom 1,220-square-foot covered space for their animals. Their horses require special care and supervision, so they were looking for an alternative to a classic run-in shed that would provide their horses a space to relax and enjoy the outdoors, regardless of the weather, while staying covered when accessing the washroom located on the ground floor of the house.
 Paradise Pools and Spas Inc.

This was a commercial project. Paradise Pools and Spas specializes in knowing all safety standards and requirements when it comes to all pool projects but especially commercial projects. Our team always does great work but their attention to detail is critical when providing design and construction a commercial pool.

 Goldenline Remodeling
High-quality turnkey bathroom renovation is a guarantee of comfort for apartment owners. This room requires a special approach, since a huge number of engineering communications are concentrated in a limited space, and humidity and active vaporization impose increased requirements on finishing materials.
 Alluring Pools and Improvements
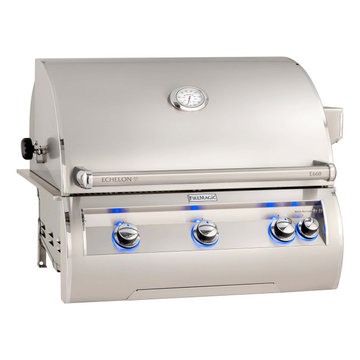
We are your Local Source for Grill, Outdoor Kitchen and Fireplace Installation as well as Online Sales of American Made Grill and Components!
Here in the San Tan Valley and Phoenix Arizona Region we do Licensed Installation of Grills & Outdoor Kitchens and are able to take care of any Power Requirements as well such as Electric and Gas Runs that you may require to complete your Amazing Project.
As far as the Online Sales of Grill Tops and Components we have Very Competitive Pricing and Ship to You for Free and do Local Deliveries in Person in the San Tan Valley or Phoenix Areas.
You will Get Personalized Service when Communicating with us to Determine Your Specialized Project Requirements. We are here to help you. You will never be communicating with a Chat Bot. We are the owners.
 Alluring Pools and Improvements
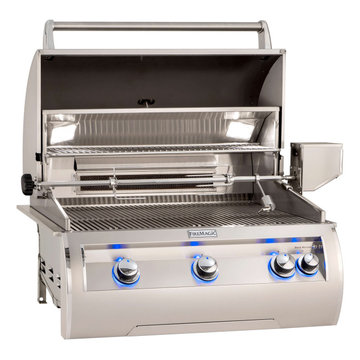
We are your Local Source for Grill, Outdoor Kitchen and Fireplace Installation as well as Online Sales of American Made Grill and Components!
Here in the San Tan Valley and Phoenix Arizona Region we do Licensed Installation of Grills & Outdoor Kitchens and are able to take care of any Power Requirements as well such as Electric and Gas Runs that you may require to complete your Amazing Project.
As far as the Online Sales of Grill Tops and Components we have Very Competitive Pricing and Ship to You for Free and do Local Deliveries in Person in the San Tan Valley or Phoenix Areas.
You will Get Personalized Service when Communicating with us to Determine Your Specialized Project Requirements. We are here to help you. You will never be communicating with a Chat Bot. We are the owners.

 ANDERSON GLASS
This amazing frameless shower enclosure was unique because the shower door needed to be located in the middle of the shower opening. When working with frameless showers, this layout design typically requires a solid aluminum header to span the width of the shower for support and changing the entire look of the shower itself. The designers at Anderson Glass used this special hardware that supports the shower door while eliminating the need for the header. This shower was featured on Season 2 of Fixer Upper on HGTV
Sarah Wilson

 Architech Stairs & Railings
In some tighter spaces is staircase is required to step up quickly within a small distance. Keeping the design interesting and still meeting these requirements can often be a challenge. The geometrical twists included in this stair make it an interesting focal point of this loft style condo.

 Pebble Technology International
Indoor Pebble Tec® Tahoe Blue pool constructed by Aquatech Pools GC, Inc.
The design goals of this pool were to incorporate natural materials with unique color, lighting, water and fire in a family setting
geared for entertaining. A pool, spa, swim up bar with accent lighting, an outdoor kitchen, fire pit and 2 fire features were requested by the customer which all had to be fit into a very limited amount of space with restrictive site conditions. The pool is located seaward of the CCL line. Due to elevations of the existing
ground, an elevated stemwall was required to be constructed around the entire pool project. We used travertine on the deck, Pebble Tec® Caribbean Blue, ColorLogic Lights, and 2 fire bowls from Grand Effects.
The fire pit and chairs we formed in place and constructed out of gunite, tile and granite. The spa bar top was a custom piece of granite with under mounted color lighting.
SPECIAL FEATURES:
• (4) Underwater Bar Stools in pool around spa bar top with Pebble Tech Level 1 & Custom Granite Tops to match bar top
• 16” Raised Spa with 3 spillways and a
custom granite, curved bar top with under mounted color lighting
• Swim up bar with accent lighting
• Fire pit and benches we formed in place and
constructed out of gunite, tile and granite
• (2) Fire Bowls from Grand Effects with manually operated lava rock
• 2-Level Travertine Deck in a French Pattern • Solar Panels: (9) 4’ x 12’ Panels with Auto Control
• Tanning Shelf
• Upgraded waterline tile
• 2-Door Cage with Mansard Roof, 7” Super Gutter and Stainless Steel Screws
• (2) Pool area landscape features
• Outdoor kitchen area with custom granite
countertops to match spa and (3) fire pit benches
 Architech Stairs & Railings
In some tighter spaces is staircase is required to step up quickly within a small distance. Keeping the design interesting and still meeting these requirements can often be a challenge. The geometrical twists included in this stair make it an interesting focal point of this loft style condo.
18