
Search results for "Require specialized" in Home Design Ideas

 Night2Day Interiors
Brief: Create a girl's bedroom that will both be easy to tidy up and meet special needs requirements.
With a calming paint selection, minimizing decor and adding soothing textures, we were able to create a simulating and relaxing room for the girls. In addition, we nearly tripled storage.
Upcycled a damaged picture frame in order to create a magical feeling for the girls. They love the motion of butterflies and we wanted to make sure to include it in their space.
 The Renovation Group

What is Microcement?? It is a decorative, composite cement with water-based resins and mineral pigment additives. Depending on the applied finish effect, Microcement can guarantee that every project has its own unique signature, that highlights the quality of your flooring and wall finish. It delivers one-of-a-kind elegance? The visual result of Microcement can be completely adapted to your aesthetic preferences, with you selecting the color combination and the finish effect. Thus ensuring a unique and highly personalized aesthetic result. The application requires special skills and experience. Our team has been trained by the manufacturer of the product? See a quick collection of the previous projects we completed with Microcement coatings☺ For any further questions regarding this new product please send us an email to info@cyprusrenovate.com
 Absolute GM
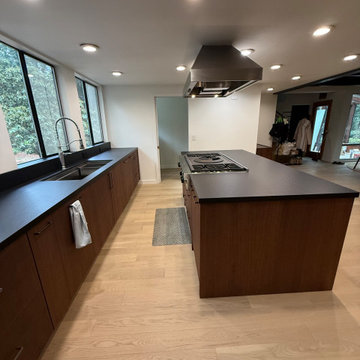
A modern kitchen in Kirkland, WA, featuring custom Dekton Sirius 2cm countertops, professionally fabricated and installed by Absolute GM.
This project features a substantial mitered-edge kitchen island, precision-fabricated countertops, a 6-inch Dekton backsplash, and a custom undermount sink cutout. The deep, sophisticated appearance of Dekton Sirius creates a clean architectural look while providing the durability and performance required for a high-use modern kitchen.
Absolute GM specializes in professional Dekton countertop fabrication and installation in Kirkland, Seattle, Bellevue, Redmond, Mercer Island, and the Greater Puget Sound area. Our capabilities include custom kitchen countertops, oversized islands, mitered edges, backsplashes, sink cutouts, large-format porcelain, sintered stone, quartz, granite, marble, and quartzite surfaces.
#DektonSirius #DektonCountertops #KirklandCountertops #KitchenCountertops #MiteredIsland #CustomCountertops #LuxuryKitchen #AbsoluteGM
Find the right local pro for your project
 RC PLUMBING
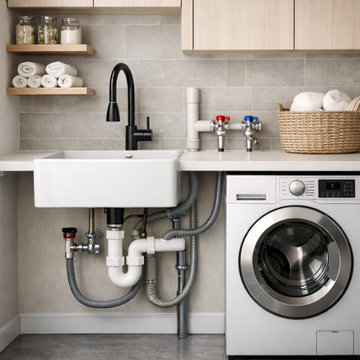
Modern Drain & Toilet Installation
We specialize in modern drain and toilet installation designed for reliability, efficiency, and long-term performance. Our work focuses on ensuring proper water flow, secure connections, and compliance with current plumbing standards.
From preparing the drainage system to installing the toilet unit, every step is handled with precision. We make sure that pipes are correctly aligned, seals are tight, and the system is fully tested to prevent leaks, blockages, or future issues.
Modern installations require attention to detail, especially when working with updated materials and space constraints. Our approach combines practical expertise with clean, efficient workmanship to deliver a system that functions smoothly and fits seamlessly into your space.
Whether it’s a new installation or a replacement, the goal is always the same: a durable, well-installed drainage and toilet system that performs reliably over time.
https://rcplumbingcompany.com/emergency-plumbing/
 The Renovation Group

What is Microcement?? It is a decorative, composite cement with water-based resins and mineral pigment additives. Depending on the applied finish effect, Microcement can guarantee that every project has its own unique signature, that highlights the quality of your flooring and wall finish. It delivers one-of-a-kind elegance? The visual result of Microcement can be completely adapted to your aesthetic preferences, with you selecting the color combination and the finish effect. Thus ensuring a unique and highly personalized aesthetic result. The application requires special skills and experience. Our team has been trained by the manufacturer of the product? See a quick collection of the previous projects we completed with Microcement coatings☺ For any further questions regarding this new product please send us an email to info@cyprusrenovate.com
 The Renovation Group

What is Microcement?? It is a decorative, composite cement with water-based resins and mineral pigment additives. Depending on the applied finish effect, Microcement can guarantee that every project has its own unique signature, that highlights the quality of your flooring and wall finish. It delivers one-of-a-kind elegance? The visual result of Microcement can be completely adapted to your aesthetic preferences, with you selecting the color combination and the finish effect. Thus ensuring a unique and highly personalized aesthetic result. The application requires special skills and experience. Our team has been trained by the manufacturer of the product? See a quick collection of the previous projects we completed with Microcement coatings☺ For any further questions regarding this new product please send us an email to info@cyprusrenovate.com

 Windy City Painters
Expert wallpaper installer Lakeview services transform Chicago homes with precision and style. This stunning project showcases our commitment to quality craftsmanship in one of Chicago's most desirable neighborhoods.
Project Overview and Architecture
This beautiful Lakeview greystone required careful wallpaper installation that would complement the home's original architectural details. The vintage building's unique character demanded specialized techniques to ensure perfect results while preserving the historic charm that makes these homes so special.
Materials and Products
We utilized premium wallpaper adhesive, professional smoothing tools, and high-quality materials specifically chosen for Chicago's climate conditions. Our team selected products that work exceptionally well with the plaster walls common in vintage Lakeview homes.
Installation Process
First, we thoroughly prepared surfaces by repairing imperfections and priming walls. Next, we precisely measured and cut each strip, ensuring perfect pattern alignment. Then, we applied adhesive evenly and positioned wallpaper with expert precision. Finally, we eliminated bubbles, trimmed edges, and completed finishing touches.
Chicago Home Challenges
Lakeview's vintage homes present unique challenges including uneven plaster walls, settling issues, and temperature fluctuations. Our wallpaper installer Lakeview expertise addresses these concerns with specialized preparation techniques and climate-appropriate materials that ensure lasting results.
Results and Quality
The finished installation showcases flawless pattern matching, smooth surfaces, and crisp edges that enhance the room's architectural features. This wallpaper installer Lakeview project demonstrates our commitment to excellence and attention to detail.
Professional Tips
Homeowners should always hire experienced professionals for wallpaper installation. Proper surface preparation is crucial for longevity. Additionally, choosing quality materials appropriate for Chicago's climate ensures your investment lasts for years.
See more work and request free estimate at windypainters.com.
Q: Why choose professional wallpaper installer Lakeview services over DIY? / A: Professional installation prevents costly mistakes, ensures proper adhesion, and guarantees beautiful results that enhance your home's value and appearance.
Q: How do you handle vintage Lakeview home challenges? / A: Our wallpaper installer Lakeview team addresses plaster walls, settling issues, and architectural details with specialized techniques and appropriate materials.
Q: What preparation is required before wallpaper installation? / A: We repair wall imperfections, apply primer, ensure smooth surfaces, and address any moisture issues for optimal wallpaper installer Lakeview results.
Q: How long does professional wallpaper installation take? / A: Most rooms require 1-2 days depending on complexity, though our wallpaper installer Lakeview team works efficiently while maintaining quality standards.
Q: Can you work with designer or specialty wallpapers? / A: Absolutely, our wallpaper installer Lakeview experts handle luxury papers, grasscloth, murals, and specialty materials with appropriate techniques and care.
Q: Do you remove existing wallpaper before installation? / A: Yes, we provide complete removal services using safe methods that protect your walls and prepare surfaces for new wallpaper installer Lakeview projects.
Q: How do you ensure pattern alignment and matching? / A: Our wallpaper installer Lakeview professionals use precise measuring, professional tools, and years of experience to achieve perfect pattern continuity.
Q: What types of walls can accommodate wallpaper? / A: We install wallpaper on various surfaces including drywall, plaster, and painted walls after proper preparation for wallpaper installer Lakeview projects.
Q: How do you handle corners and trim work? / A: Our wallpaper installer Lakeview team uses specialized techniques for inside corners, outside corners, and detailed trim work ensuring professional results.
Q: What warranty do you provide on installation? / A: Windy City Painters guarantees our wallpaper installer Lakeview work with comprehensive warranty coverage protecting your investment and ensuring satisfaction.

 UpScapers: Landscape, Elevated
The adaptability of our artificial foliage system extends to unique and special personalized arrangements beyond green wall installations, producing fascinating decorative options for any occasion.
For this project, Vistafolia® fulfilled the client’s specific requirements for lush and abundant greenery to create a dramatic table setting for a wedding photoshoot. For her autumn wedding, the client wanted the table dressed up with beautiful artificial living foliage reflecting the colors of the season, to be photographed against romantic woodland scenery.
 George Group Cabinetry
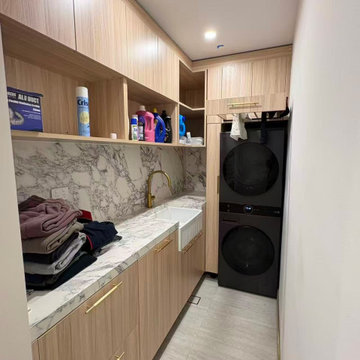
Standard Australian dedicated laundry room customized cabinet set. Upper wall-mounted cabinets provide overhead storage space for laundry detergent, cleaning supplies and household tools; the middle long marble countertop is equipped with a classic farmhouse deep sink for hand washing and soaking clothes. The right side precisely embeds stacked front-load washing machine and clothes dryer, the lower pull-out cabinet is specially designed to place detachable laundry sorting basket, classified washing and storage. All cabinet hardware meets Australian standard heavy load requirements, panel anti-termite treatment avoids pest erosion in long-term indoor use.
 UpScapers: Landscape, Elevated
The adaptability of our artificial foliage system extends to unique and special personalized arrangements beyond green wall installations, producing fascinating decorative options for any occasion.
For this project, Vistafolia® fulfilled the client’s specific requirements for lush and abundant greenery to create a dramatic table setting for a wedding photoshoot. For her autumn wedding, the client wanted the table dressed up with beautiful artificial living foliage reflecting the colors of the season, to be photographed against romantic woodland scenery.
 UpScapers: Landscape, Elevated
The adaptability of our artificial foliage system extends to unique and special personalized arrangements beyond green wall installations, producing fascinating decorative options for any occasion.
For this project, Vistafolia® fulfilled the client’s specific requirements for lush and abundant greenery to create a dramatic table setting for a wedding photoshoot. For her autumn wedding, the client wanted the table dressed up with beautiful artificial living foliage reflecting the colors of the season, to be photographed against romantic woodland scenery.

 Texas Garden Materials
Installing mulch to your residential property will instantly enhance your curb appeal. It will make your home look fresh and well maintained. Our landscape mulch is made from organic and all natural wood debris and is kid and pet friendly. Our team experts offer their expertise to those homeowners who could use our specialized fast and easy mulch installation service. Contact our experienced team of professionals for more information about our affordable mulch installation service, or to discuss mulch delivery to your property (minimum order is required).
If you would like to schedule an appointment for our residential mulch installation services on your residential property, call Texas Garden Materials at (832) 409-1931. Contact Us!
 Apollo Tile - Online Tile Store
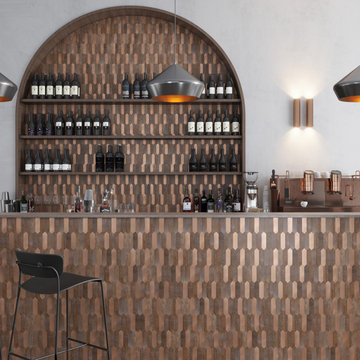
Copper Honed Brick PVC Peel & Stick Tile: Durable, Stylish, and flexible brown honed peel & stick tile for walls and backsplash applications. The brown hue offers a rustic look, while the honed finish brings luxury. Made with high-quality PVC, this copper peel-and-stick tile is low-maintenance, perfect for a kitchen backsplash. The honed finish naturally hides fingerprints and water spots, keeping your backsplash upgraded. Installation is simple, requiring no special tools or messy grout. This allows you to achieve a beautiful, professional-looking backsplash with minimal effort. These aren't your typical hexagons! Their elongated shape offers a fresh, modern twist that makes any space feel more dynamic and lively.
 Magy Interiors LLC
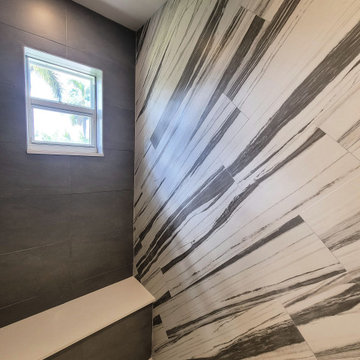
This view highlights our commitment to tailored, client-centric design. Designed to balance compact space requirements with high-impact aesthetics, this walk-in shower features precision-installed diagonal porcelain tile, a custom recessed niche, and modern chrome fixtures—delivering a distinct, non-cookie-cutter result built around high craftsmanship.
 Absolute GM
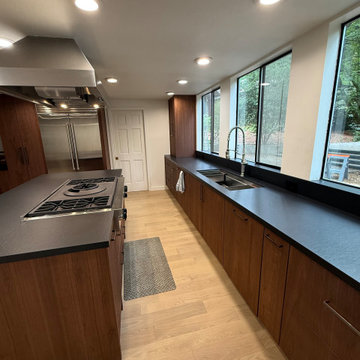
A modern kitchen in Kirkland, WA, featuring custom Dekton Sirius 2cm countertops, professionally fabricated and installed by Absolute GM.
This project features a substantial mitered-edge kitchen island, precision-fabricated countertops, a 6-inch Dekton backsplash, and a custom undermount sink cutout. The deep, sophisticated appearance of Dekton Sirius creates a clean architectural look while providing the durability and performance required for a high-use modern kitchen.
Absolute GM specializes in professional Dekton countertop fabrication and installation in Kirkland, Seattle, Bellevue, Redmond, Mercer Island, and the Greater Puget Sound area. Our capabilities include custom kitchen countertops, oversized islands, mitered edges, backsplashes, sink cutouts, large-format porcelain, sintered stone, quartz, granite, marble, and quartzite surfaces.
#DektonSirius #DektonCountertops #KirklandCountertops #KitchenCountertops #MiteredIsland #CustomCountertops #LuxuryKitchen #AbsoluteGM
 Texas Garden Materials
Installing mulch to your residential property will instantly enhance your curb appeal. It will make your home look fresh and well maintained. Our landscape mulch is made from organic and all natural wood debris and is kid and pet friendly. Our team experts offer their expertise to those homeowners who could use our specialized fast and easy mulch installation service. Contact our experienced team of professionals for more information about our affordable mulch installation service, or to discuss mulch delivery to your property (minimum order is required).
If you would like to schedule an appointment for our residential mulch installation services on your residential property, call Texas Garden Materials at (832) 409-1931. Contact Us!
 Elite Fence and Gate
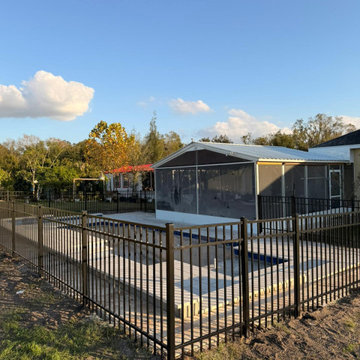
This aluminum pool fence installation in Boca Raton was designed to provide both safety and clean modern aesthetics. The project included a durable black aluminum fence system built to meet Florida pool safety requirements while maintaining an open view of the backyard landscape.
Our team installed the fence around the pool perimeter with secure self-closing gates and corrosion-resistant aluminum panels designed to withstand the South Florida climate.
Elite Fence and Gate specializes in aluminum fence installation, pool fencing, and custom gates for residential properties throughout Boca Raton and surrounding Palm Beach County communities.
 Texas Garden Materials
Installing mulch to your residential property will instantly enhance your curb appeal. It will make your home look fresh and well maintained. Our landscape mulch is made from organic and all natural wood debris and is kid and pet friendly. Our team experts offer their expertise to those homeowners who could use our specialized fast and easy mulch installation service. Contact our experienced team of professionals for more information about our affordable mulch installation service, or to discuss mulch delivery to your property (minimum order is required).
If you would like to schedule an appointment for our residential mulch installation services on your residential property, call Texas Garden Materials at (832) 409-1931. Contact Us!
 Absolute GM
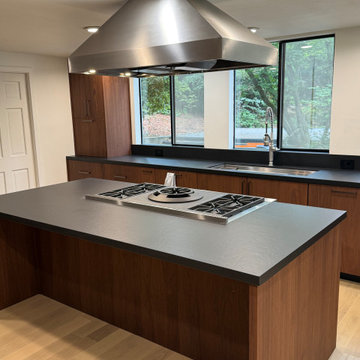
A modern kitchen in Kirkland, WA, featuring custom Dekton Sirius 2cm countertops, professionally fabricated and installed by Absolute GM.
This project features a substantial mitered-edge kitchen island, precision-fabricated countertops, a 6-inch Dekton backsplash, and a custom undermount sink cutout. The deep, sophisticated appearance of Dekton Sirius creates a clean architectural look while providing the durability and performance required for a high-use modern kitchen.
Absolute GM specializes in professional Dekton countertop fabrication and installation in Kirkland, Seattle, Bellevue, Redmond, Mercer Island, and the Greater Puget Sound area. Our capabilities include custom kitchen countertops, oversized islands, mitered edges, backsplashes, sink cutouts, large-format porcelain, sintered stone, quartz, granite, marble, and quartzite surfaces.
#DektonSirius #DektonCountertops #KirklandCountertops #KitchenCountertops #MiteredIsland #CustomCountertops #LuxuryKitchen #AbsoluteGM
 The Renovation Group

What is Microcement?? It is a decorative, composite cement with water-based resins and mineral pigment additives. Depending on the applied finish effect, Microcement can guarantee that every project has its own unique signature, that highlights the quality of your flooring and wall finish. It delivers one-of-a-kind elegance? The visual result of Microcement can be completely adapted to your aesthetic preferences, with you selecting the color combination and the finish effect. Thus ensuring a unique and highly personalized aesthetic result. The application requires special skills and experience. Our team has been trained by the manufacturer of the product? See a quick collection of the previous projects we completed with Microcement coatings☺ For any further questions regarding this new product please send us an email to info@cyprusrenovate.com
37