
Search results for "Require" in Home Design Ideas



 E. F. San Juan
Wooden Classicism
Nesbitt House – Seaside, Florida
Architect: Robert A. M. Stern
Builder: O.B. Laurent Construction
E. F. San Juan produced all of the interior and exterior millwork for this elegantly designed residence in the influential New Urban town of Seaside, Florida.
Challenges:
The beachfront residence required adherence to the area’s strict building code requirements, creating a unique profile for the compact layout of each room. Each room was also designed with all-wood walls and ceilings, which meant there was a lot of custom millwork!
Solution:
Unlike many homes where the same molding and paneling profiles are repeated throughout each room, this home featured a unique profile for each space. The effort was laborious—our team at E. F. San Juan created tools for each of these specific jobs. “The project required over four hundred man-hours of knife-grinding just to produce the tools,” says Edward San Juan. “Organization and scheduling were critical in this project because so many parts were required to complete each room.”
The long hours and hard work allowed us to take the compacted plan and create the feel of an open, airy American beach house with the influence of 1930s Swedish classicism. The ceiling and walls in each room are paneled, giving them an elongated look to open up the space. The enticing, simplified wooden classicism style seamlessly complements the sweeping vistas and surrounding natural beauty along the Gulf of Mexico.
---
Photography by Steven Mangum – STM Photography

 Turkel Design
Axiom Desert House by Turkel Design in Palm Springs, California ; Photo by Chase Daniel ; custom cabinets by Turkel Design ; surfaces, backsplash, and storage accessories from Corian, counter stools by Fyrn, appliances by Dacor ;paint from Dunn-Edwards ; doors and windows from Marvin
Find the right local pro for your project

 Asbury Remodeling & Construction, LLC
Copyright 2015, Photos by Kyle Ketchel, Visual Properties, LLC
Bathroom - large contemporary master gray tile and ceramic tile ceramic tile bathroom idea in Raleigh with marble countertops and gray walls
Bathroom - large contemporary master gray tile and ceramic tile ceramic tile bathroom idea in Raleigh with marble countertops and gray walls

 Rikki Snyder
Photo: Rikki Snyder © 2014 Houzz
Example of a small cottage enclosed medium tone wood floor living room design in New York with green walls, a standard fireplace and a stone fireplace
Example of a small cottage enclosed medium tone wood floor living room design in New York with green walls, a standard fireplace and a stone fireplace

 Hearth Design
photo credit: www.davidduncanlivingston.com
Open concept kitchen - small transitional galley open concept kitchen idea in San Francisco with an undermount sink, shaker cabinets, white cabinets, quartz countertops, gray backsplash, subway tile backsplash, stainless steel appliances and an island
Open concept kitchen - small transitional galley open concept kitchen idea in San Francisco with an undermount sink, shaker cabinets, white cabinets, quartz countertops, gray backsplash, subway tile backsplash, stainless steel appliances and an island

 The Kitchen Source
Example of a mid-sized trendy u-shaped kitchen design in Dallas with flat-panel cabinets, light wood cabinets, multicolored backsplash and stainless steel appliances

 User
UserExample of a transitional master light wood floor bedroom design in New York with gray walls and a standard fireplace

 Craig Bergmann Landscape Design
Craig Bergmann Landscape Design has an eye for detail. As a design firm with a high level of horticultural expertise, we choose the right plant for the right place, allowing your investment to thrive and flourish. Consider our services for the design, installation and care of your seasonal plantings, container gardens, and next special event.
Photography by Linda Oyama Bryan
 Michels Homes
Interior Design: Bruce Kading |
Photography: Landmark Photography
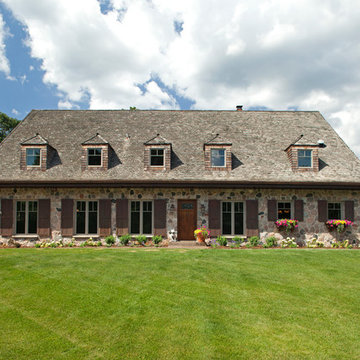
Example of a large french country two-story stone exterior home design in Minneapolis
Example of a large french country two-story stone exterior home design in Minneapolis

Mahonia aquifolium / Oregon grape
Photo: born1945, via Flickr, licensed under Creative Commons Attribution-2.0 Generic.
Photo of a landscaping in Other.
Photo of a landscaping in Other.

 shadiworks
Designer: Shadi Khadivi
Photography: Sebastien Barre
Example of a small classic hallway design in Boston with gray walls
Example of a small classic hallway design in Boston with gray walls

 Jameson Design Group
By moving the exterior wall to the patio out two feet, we were able to create an open kitchen/dining/living space in perfect proportion for this mid-century style home. This extra space allowed us to transform the existing galley kitchen into a U-shape with a peninsula bar. The blue base cabinets pack a punch of color, while the white uppers and backsplash create a light and airy space that looks bigger than the actual square footage.
 Divco Custom Homes

Inspiration for a coastal blue tile gray floor powder room remodel in Miami with recessed-panel cabinets, black cabinets, gray walls, a vessel sink and white countertops

 Kerman Morris Architects, LLP
Inspiration for a contemporary formal and open concept light wood floor and beige floor living room remodel in San Francisco with white walls

 Alan Wycheck Photography Inc.
Alan Wycheck
Example of a classic wooden straight staircase design in Other with painted risers
Example of a classic wooden straight staircase design in Other with painted risers

 General Assembly
We maximized storage with custom built in millwork throughout. Probably the most eye catching example of this is the bookcase turn ship ladder stair that leads to the mezzanine above.
© Devon Banks

 Margaret Jane Design Group
Spacecrafting Photography, Inc.
Example of a classic white two-story wood house exterior design in Minneapolis with a shingle roof
Example of a classic white two-story wood house exterior design in Minneapolis with a shingle roof

 Hudson Place Realty
Property Marketed by Hudson Place Realty - Style meets substance in this circa 1875 townhouse. Completely renovated & restored in a contemporary, yet warm & welcoming style, 295 Pavonia Avenue is the ultimate home for the 21st century urban family. Set on a 25’ wide lot, this Hamilton Park home offers an ideal open floor plan, 5 bedrooms, 3.5 baths and a private outdoor oasis.
With 3,600 sq. ft. of living space, the owner’s triplex showcases a unique formal dining rotunda, living room with exposed brick and built in entertainment center, powder room and office nook. The upper bedroom floors feature a master suite separate sitting area, large walk-in closet with custom built-ins, a dream bath with an over-sized soaking tub, double vanity, separate shower and water closet. The top floor is its own private retreat complete with bedroom, full bath & large sitting room.
Tailor-made for the cooking enthusiast, the chef’s kitchen features a top notch appliance package with 48” Viking refrigerator, Kuppersbusch induction cooktop, built-in double wall oven and Bosch dishwasher, Dacor espresso maker, Viking wine refrigerator, Italian Zebra marble counters and walk-in pantry. A breakfast nook leads out to the large deck and yard for seamless indoor/outdoor entertaining.
Other building features include; a handsome façade with distinctive mansard roof, hardwood floors, Lutron lighting, home automation/sound system, 2 zone CAC, 3 zone radiant heat & tremendous storage, A garden level office and large one bedroom apartment with private entrances, round out this spectacular home.
 Semmes & Co. Builders, Inc
Elliott Johnson
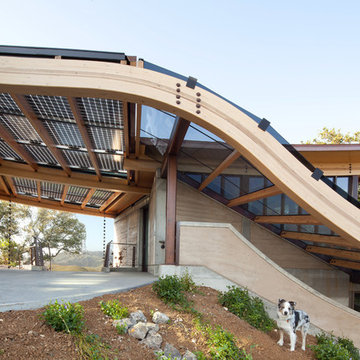
Inspiration for an eclectic wood exterior home remodel in San Luis Obispo
Inspiration for an eclectic wood exterior home remodel in San Luis Obispo
5