
Search results for "Required pay" in Home Design Ideas
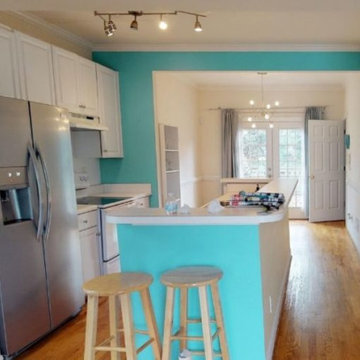
 Curbio Home Improvement
While a complete remodel isn’t always necessary, it is a great option for tired listings. Realtors® partner with Curbio to determine if a pre-listing refresh or remodel will achieve listing and home sale goals.
For older homes with nonsensical layouts to homes in disrepair that need a complete rehab, Curbio’s got you covered with turnkey, efficient home improvements. The best part is that sellers don’t pay a cent until closing. This allows home sellers to make the updates necessary to get their homes sold without sacrificing some of the value and equity that they’ve spent years building.
Remodels require more extensive work than a simple refresh or basic repairs and touch-ups. They typically require permits and can include layout changes, new cabinets, bathroom additions, and rerouting plumbing and electric systems. Below are some of the individual services that might be included in a pre-listing remodel.

 Framestudio
This project began as a design-build proposal to build an addition for an indoor swim spa and exercise room to a ranch style house. The Clients were seeking a functional and inviting space reminiscent of the luxury resorts and space they have visited during their international travels.
One of the biggest challenges was to fit the program within the site and buildable area constraints. In order to maximize floor area, the exterior walls of the addition were located parallel to the property lines along the required setbacks, which resulted in a non-orthagonal geometry in plan. The volume of the addition began to take shape with large floor to ceiling openings strengthening the connection to the outdoors with roof line that rises northward to capture daylight. A series of operable skylights ventilate the room and allow more daylight to penetrate into the adjacent existing den.
Inspired by modern additions made to historic structures in Europe, we made a conscious decision to not try to blend the addition into the language of the existing ranch house, choosing instead to juxtapose a structure that was layered and felt light next to the cement tile roof and framed picture windows. The interior walls were finished with a marine grade plywood to withstand a humid environment, and the exteriors were clad with a cedar rainscreen to give privacy where needed and gradually reduced to allow for more glass and visibility.
The Clients are immersed in the technological environment of Silicon Valley and appreciated the simple geometries and aesthetics of modern design.
david wakely
 CHRISTOPHER STROM ARCHITECTS
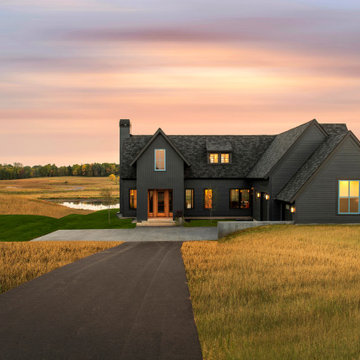
Eye-Land: Named for the expansive white oak savanna views, this beautiful 5,200-square foot family home offers seamless indoor/outdoor living with five bedrooms and three baths, and space for two more bedrooms and a bathroom.
The site posed unique design challenges. The home was ultimately nestled into the hillside, instead of placed on top of the hill, so that it didn’t dominate the dramatic landscape. The openness of the savanna exposes all sides of the house to the public, which required creative use of form and materials. The home’s one-and-a-half story form pays tribute to the site’s farming history. The simplicity of the gable roof puts a modern edge on a traditional form, and the exterior color palette is limited to black tones to strike a stunning contrast to the golden savanna.
The main public spaces have oversized south-facing windows and easy access to an outdoor terrace with views overlooking a protected wetland. The connection to the land is further strengthened by strategically placed windows that allow for views from the kitchen to the driveway and auto court to see visitors approach and children play. There is a formal living room adjacent to the front entry for entertaining and a separate family room that opens to the kitchen for immediate family to gather before and after mealtime.
Find the right local pro for your project
 CH Burnham Inc.
This subtle sensibility defines the project. While evident in each detail, from the cabinetry to the fireplace surround, there were a few special elements. Starting in the gallery, we built a life size, playable tic- tac- toe board. This was achieved by using felt wrapped metal panels and CNC cut X’s and O’s imbedded with rare earth magnets. This ‘board’ was the outcome of what to do with the space below the I –beams. Originally rusted and flaking with a great patina, we were required to fire proof these beams if they were to remain exposed. This meant applying a fire proof, or intumescent paint, which covered the very elements that made the feature so appealing. This is where Willem Racke stepped in. In not more than a couple days, they recreated the patina and nuance that inspired the deviation.
Another unique aspect of the project which pays homage to the building was executed by Maidenstone. Together with C.H. Burnham Inc., we searched America for a lot that matched the fabrication process and color of the original brick façade. Jana and Geof ended up discovering the match. Visible in some of the earlier photographs, this required more than a simple brick installation. As you can see, they taped off each individual brick to craft the look. Using a piping bag much like your favorite pastry chef, they installed the grout and then proceeded to carve and age it to match the original.
 Serge van der Voo Landscapes LLC
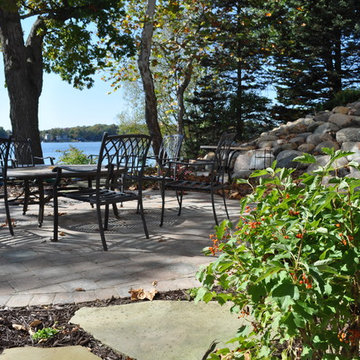
This beautiful American Craftsman style home located on the steep shorelines of Cavanaugh Lake needed an updated pay and heavy slope stabilization along the back of the existing house foundation. Given it's northern exposure along the shoreline the hardiest of wind-tolerant plants and materials were required to the pass the seasonal test of harsh winter winds and heavy spring rainfall. The outcome is a private and relaxing waterfront landing carefully nestled under the canopy of a mature Swamp White Oak tree.
 Saree Parry Design - Decorating Den Interiors
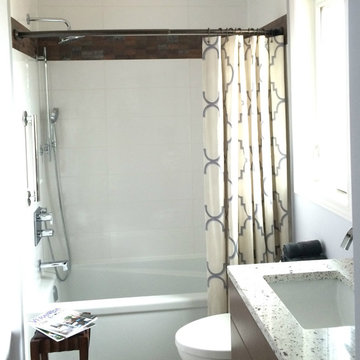
My Clients wanted to update their second-floor bathroom, original to the house they'd bought over thirty years ago. The renewed space was designed with a transitional style in mind, paying close attention to simplicity and clean lines. This north-facing room required a bright palette. We selected Benjamin Moore paint in Whisper Violet, soft browns and greys, and luminous white. As an added layer of luxury, my Clients had radiant floor heating installed. Ample recessed lighting and a vanity light fixture with a sleek profile unsure plenty of functional and stylish light!
 Saree Parry Design - Decorating Den Interiors
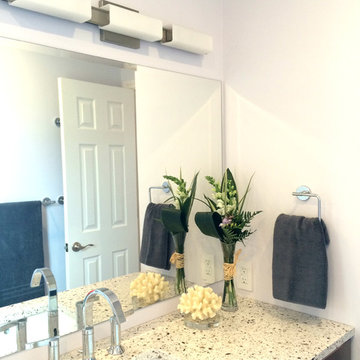
My Clients wanted to update their second-floor bathroom, original to the house they'd bought over thirty years ago. The renewed space was designed with a transitional style in mind, paying close attention to simplicity and clean lines. This north-facing room required a bright palette. We selected Benjamin Moore paint in Whisper Violet, soft browns and greys, and luminous white. As an added layer of luxury, my Clients had radiant floor heating installed. Ample recessed lighting and a vanity light fixture with a sleek profile unsure plenty of functional and stylish light!
 The Mine
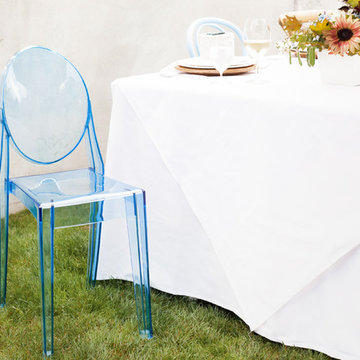
Specter Side Chair (Set of 2)
The Specter Side Chair pays tribute to the original modern design with its simple shape and sensual feel.
Crafted from injection molded translucent polycarbonate
Stylish medallion backrest
Stackable
Suitable for indoor or outdoor use
Materials: Translucent Polycarbonate
Warranty: 1 Year to Manufacturing Defect Limited Warranty
Application: Outdoor, Residential
Arms: Armless
Assembly Required: Assembled
Back Style: Round Back
Upholstery: Not Upholstered
Width: 15 inches
Seat Width: 13 inches
Seat Height: 18½ inches
Seat Depth: 18 inches
Height: 36 inches
BackToFront: 15½ inches
 Serge van der Voo Landscapes LLC
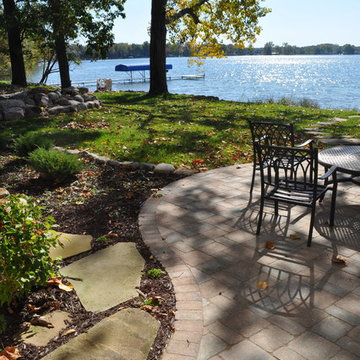
This beautiful American Craftsman style home located on the steep shorelines of Cavanaugh Lake needed an updated pay and heavy slope stabilization along the back of the existing house foundation. Given it's northern exposure along the shoreline the hardiest of wind-tolerant plants and materials were required to the pass the seasonal test of harsh winter winds and heavy spring rainfall. The outcome is a private and relaxing waterfront landing carefully nestled under the canopy of a mature Swamp White Oak tree.
 Saree Parry Design - Decorating Den Interiors
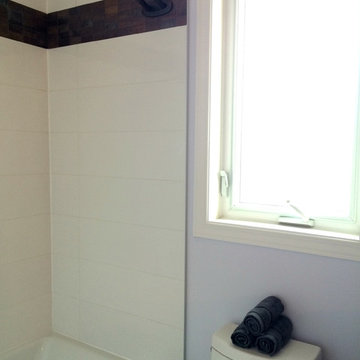
My Clients wanted to update their second-floor bathroom, original to the house they'd bought over thirty years ago. The renewed space was designed with a transitional style in mind, paying close attention to simplicity and clean lines. This north-facing room required a bright palette. We selected Benjamin Moore paint in Whisper Violet, soft browns and greys, and luminous white. As an added layer of luxury, my Clients had radiant floor heating installed. Ample recessed lighting and a vanity light fixture with a sleek profile unsure plenty of functional and stylish light!
 CHRISTOPHER STROM ARCHITECTS
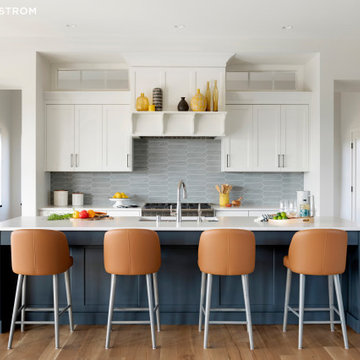
Eye-Land: Named for the expansive white oak savanna views, this beautiful 5,200-square foot family home offers seamless indoor/outdoor living with five bedrooms and three baths, and space for two more bedrooms and a bathroom.
The site posed unique design challenges. The home was ultimately nestled into the hillside, instead of placed on top of the hill, so that it didn’t dominate the dramatic landscape. The openness of the savanna exposes all sides of the house to the public, which required creative use of form and materials. The home’s one-and-a-half story form pays tribute to the site’s farming history. The simplicity of the gable roof puts a modern edge on a traditional form, and the exterior color palette is limited to black tones to strike a stunning contrast to the golden savanna.
The main public spaces have oversized south-facing windows and easy access to an outdoor terrace with views overlooking a protected wetland. The connection to the land is further strengthened by strategically placed windows that allow for views from the kitchen to the driveway and auto court to see visitors approach and children play. There is a formal living room adjacent to the front entry for entertaining and a separate family room that opens to the kitchen for immediate family to gather before and after mealtime.

 ZeroEnergy Design
This modern green home offers both a vacation destination on Cape Cod near local family members and an opportunity for rental income.
FAMILY ROOTS. A West Coast couple living in the San Francisco Bay Area sought a permanent East Coast vacation home near family members living on Cape Cod. As academic professionals focused on sustainability, they sought a green, energy efficient home that was well-aligned with their values. With no green homes available for sale on Cape Cod, they decided to purchase land near their family and build their own.
SLOPED SITE. Comprised of a 3/4 acre lot nestled in the pines, the steeply sloping terrain called for a plan that embraced and took advantage of the slope. Of equal priority was optimizing solar exposure, preserving privacy from abutters, and creating outdoor living space. The design accomplished these goals with a simple, rectilinear form, offering living space on the both entry and lower/basement levels. The stepped foundation allows for a walk-out basement level with light-filled living space on the down-hill side of the home. The traditional basement on the eastern, up-hill side houses mechanical equipment and a home gym. The house welcomes natural light throughout, captures views of the forest, and delivers entertainment space that connects indoor living space to outdoor deck and dining patio.
MODERN VISION. The clean building form and uncomplicated finishes pay homage to the modern architectural legacy on the outer Cape. Durable and economical fiber cement panels, fixed with aluminum channels, clad the primary form. Cedar clapboards provide a visual accent at the south-facing living room, which extends a single roof plane to cover the entry porch.
SMART USE OF SPACE. On the entry level, the “L”-shaped living, dining, and kitchen space connects to the exterior living, dining, and grilling spaces to effectively double the home’s summertime entertainment area. Placed at the western end of the entry level (where it can retain privacy but still claim expansive downhill views) is the master suite with a built-in study. The lower level has two guest bedrooms, a second full bathroom, and laundry. The flexibility of the space—crucial in a house with a modest footprint—emerges in one of the guest bedrooms, which doubles as home office by opening the barn-style double doors to connect it to the bright, airy open stair leading up to the entry level. Thoughtful design, generous ceiling heights and large windows transform the modest 1,100 sf* footprint into a well-lit, spacious home. *(total finished space is 1800 sf)
RENTAL INCOME. The property works for its owners by netting rental income when the owners are home in San Francisco. The house especially caters to vacationers bound for nearby Mayo Beach and includes an outdoor shower adjacent to the lower level entry door. In contrast to the bare bones cottages that are typically available on the Cape, this home offers prospective tenants a modern aesthetic, paired with luxurious and green features. Durable finishes inside and out will ensure longevity with the heavier use that comes with a rental property.
COMFORT YEAR-ROUND. The home is super-insulated and air-tight, with mechanical ventilation to provide continuous fresh air from the outside. High performance triple-paned windows complement the building enclosure and maximize passive solar gain while ensuring a warm, draft-free winter, even when sitting close to the glass. A properly sized air source heat pump offers efficient heating & cooling, and includes a carefully designed the duct distribution system to provide even comfort throughout the house. The super-insulated envelope allows us to significantly reduce the equipment capacity, duct size, and airflow quantities, while maintaining unparalleled thermal comfort.
ENERGY EFFICIENT. The building’s shell and mechanical systems play instrumental roles in the home’s exceptional performance. The building enclosure reduces the most significant energy glutton: heating. Continuous super-insulation, thorough air sealing, triple-pane windows, and passive solar gain work together to yield a miniscule heating load. All active energy consumers are extremely efficient: an air source heat pump for heating and cooling, a heat pump hot water heater, LED lighting, energy recovery ventilation (ERV), and high efficiency appliances. The result is a home that uses 70% less energy than a similar new home built to code requirements.
OVERALL. The home embodies the owners’ goals and values while comprehensively enabling thermal comfort, energy efficiency, a vacation respite, and supplementary income.
PROJECT TEAM
ZeroEnergy Design - Architect & Mechanical Designer
A.F. Hultin & Co. - Contractor
Pamet Valley Landscape Design - Landscape & Masonry
Lisa Finch - Original Artwork
European Architectural Supply - Windows
Eric Roth Photography - Photography
 J.THOM Residential Design & Cabinetry

Modern cabinetry, neutral color palette, open concept with distinct spaces, paneled dishwasher, paneled fridge
Open concept kitchen - contemporary u-shaped medium tone wood floor and brown floor open concept kitchen idea in Philadelphia with an undermount sink, medium tone wood cabinets, quartz countertops, paneled appliances, white countertops, flat-panel cabinets, multicolored backsplash and an island
Open concept kitchen - contemporary u-shaped medium tone wood floor and brown floor open concept kitchen idea in Philadelphia with an undermount sink, medium tone wood cabinets, quartz countertops, paneled appliances, white countertops, flat-panel cabinets, multicolored backsplash and an island
 CHRISTOPHER STROM ARCHITECTS
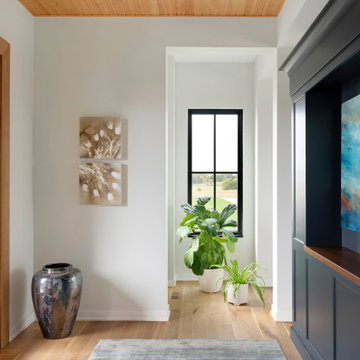
Eye-Land: Named for the expansive white oak savanna views, this beautiful 5,200-square foot family home offers seamless indoor/outdoor living with five bedrooms and three baths, and space for two more bedrooms and a bathroom.
The site posed unique design challenges. The home was ultimately nestled into the hillside, instead of placed on top of the hill, so that it didn’t dominate the dramatic landscape. The openness of the savanna exposes all sides of the house to the public, which required creative use of form and materials. The home’s one-and-a-half story form pays tribute to the site’s farming history. The simplicity of the gable roof puts a modern edge on a traditional form, and the exterior color palette is limited to black tones to strike a stunning contrast to the golden savanna.
The main public spaces have oversized south-facing windows and easy access to an outdoor terrace with views overlooking a protected wetland. The connection to the land is further strengthened by strategically placed windows that allow for views from the kitchen to the driveway and auto court to see visitors approach and children play. There is a formal living room adjacent to the front entry for entertaining and a separate family room that opens to the kitchen for immediate family to gather before and after mealtime.
 Saree Parry Design - Decorating Den Interiors
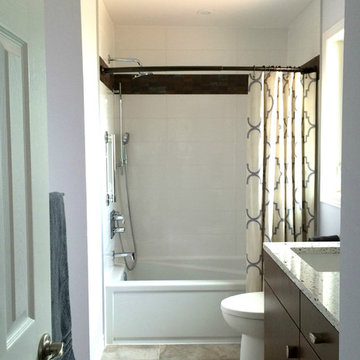
My Clients wanted to update their second-floor bathroom, original to the house they'd bought over thirty years ago. The renewed space was designed with a transitional style in mind, paying close attention to simplicity and clean lines. This north-facing room required a bright palette. We selected Benjamin Moore paint in Whisper Violet, soft browns and greys, and luminous white. As an added layer of luxury, my Clients had radiant floor heating installed. Ample recessed lighting and a vanity light fixture with a sleek profile unsure plenty of functional and stylish light!
 CHRISTOPHER STROM ARCHITECTS
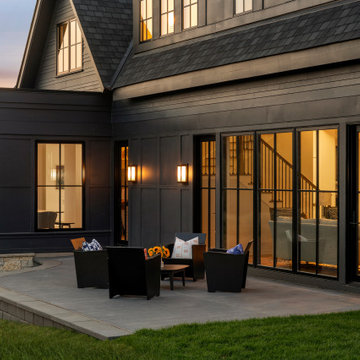
Eye-Land: Named for the expansive white oak savanna views, this beautiful 5,200-square foot family home offers seamless indoor/outdoor living with five bedrooms and three baths, and space for two more bedrooms and a bathroom.
The site posed unique design challenges. The home was ultimately nestled into the hillside, instead of placed on top of the hill, so that it didn’t dominate the dramatic landscape. The openness of the savanna exposes all sides of the house to the public, which required creative use of form and materials. The home’s one-and-a-half story form pays tribute to the site’s farming history. The simplicity of the gable roof puts a modern edge on a traditional form, and the exterior color palette is limited to black tones to strike a stunning contrast to the golden savanna.
The main public spaces have oversized south-facing windows and easy access to an outdoor terrace with views overlooking a protected wetland. The connection to the land is further strengthened by strategically placed windows that allow for views from the kitchen to the driveway and auto court to see visitors approach and children play. There is a formal living room adjacent to the front entry for entertaining and a separate family room that opens to the kitchen for immediate family to gather before and after mealtime.
 Saree Parry Design - Decorating Den Interiors
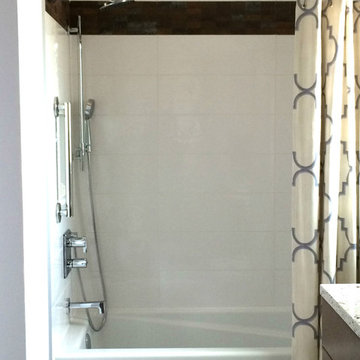
My Clients wanted to update their second-floor bathroom, original to the house they'd bought over thirty years ago. The renewed space was designed with a transitional style in mind, paying close attention to simplicity and clean lines. This north-facing room required a bright palette. We selected Benjamin Moore paint in Whisper Violet, soft browns and greys, and luminous white. As an added layer of luxury, my Clients had radiant floor heating installed. Ample recessed lighting and a vanity light fixture with a sleek profile unsure plenty of functional and stylish light!
 Serge van der Voo Landscapes LLC
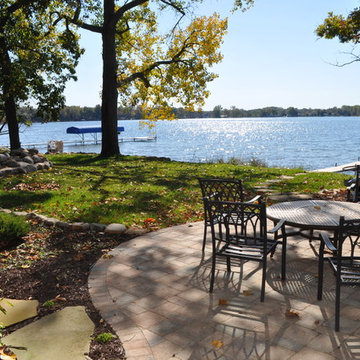
This beautiful American Craftsman style home located on the steep shorelines of Cavanaugh Lake needed an updated pay and heavy slope stabilization along the back of the existing house foundation. Given it's northern exposure along the shoreline the hardiest of wind-tolerant plants and materials were required to the pass the seasonal test of harsh winter winds and heavy spring rainfall. The outcome is a private and relaxing waterfront landing carefully nestled under the canopy of a mature Swamp White Oak tree.
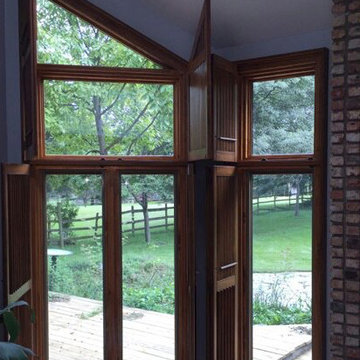
 Carmody Construction Inc
When you’re a window, roofing, siding and remodeling contractor, most jobs are pretty straight-forward. Others, however, require a little more custom handling.
Carmody Construction recently completed a project that definitely fell on the more custom end. Our Naperville homeowners contacted us about replacing a series of six large special order windows in the home’s living room. The job was a complete full-frame tear out of the existing windows and trim.
We replaced the old windows with high quality Marvin wood-clad casement windows. These windows are extremely energy efficient, durable and should last our homeowners for decades to come. When it comes to windows, wood may be a bit more costly, but they will pay you back in the long run.
After installing the windows, we finished out the opening with custom wood trim, leaving a beautiful view to the home’s backyard and deck.

 Rudloff Custom Builders
In the divide between the kitchen and family room, we built storage into the buffet. We applied moulding to the columns for an updated and clean look.
Sleek and contemporary, this beautiful home is located in Villanova, PA. Blue, white and gold are the palette of this transitional design. With custom touches and an emphasis on flow and an open floor plan, the renovation included the kitchen, family room, butler’s pantry, mudroom, two powder rooms and floors.
Rudloff Custom Builders has won Best of Houzz for Customer Service in 2014, 2015 2016, 2017 and 2019. We also were voted Best of Design in 2016, 2017, 2018, 2019 which only 2% of professionals receive. Rudloff Custom Builders has been featured on Houzz in their Kitchen of the Week, What to Know About Using Reclaimed Wood in the Kitchen as well as included in their Bathroom WorkBook article. We are a full service, certified remodeling company that covers all of the Philadelphia suburban area. This business, like most others, developed from a friendship of young entrepreneurs who wanted to make a difference in their clients’ lives, one household at a time. This relationship between partners is much more than a friendship. Edward and Stephen Rudloff are brothers who have renovated and built custom homes together paying close attention to detail. They are carpenters by trade and understand concept and execution. Rudloff Custom Builders will provide services for you with the highest level of professionalism, quality, detail, punctuality and craftsmanship, every step of the way along our journey together.
Specializing in residential construction allows us to connect with our clients early in the design phase to ensure that every detail is captured as you imagined. One stop shopping is essentially what you will receive with Rudloff Custom Builders from design of your project to the construction of your dreams, executed by on-site project managers and skilled craftsmen. Our concept: envision our client’s ideas and make them a reality. Our mission: CREATING LIFETIME RELATIONSHIPS BUILT ON TRUST AND INTEGRITY.
Photo Credit: Linda McManus Images
6