
Search results for "Required sign up" in Home Design Ideas

 By Design Landscapes, Inc.
Photography: Axial Creative
Inspiration for a mid-sized coastal stone front porch remodel in New York with a roof extension
Inspiration for a mid-sized coastal stone front porch remodel in New York with a roof extension

 Trowel Trades Supply
Susan Teare
Patio kitchen - transitional backyard patio kitchen idea in Burlington with a roof extension
Patio kitchen - transitional backyard patio kitchen idea in Burlington with a roof extension

 User
Create a distinctive focal point with our Country Barn Door featuring plenty of rustic wood character. Barn doors beautifully upgrade any ordinary doorway into a rustic and elegant transition between spaces. The sliding mechanism provides significant savings in space compared to traditional doors, making a barn door perfect for pantries, closets, bathrooms and other small spaces. For larger openings, consider pairing two barn doors for an eye-catching entryway.
Black steel sliding hardware kit and iron door handle included. Light assembly required.
All of our doors are handcrafted from solid cedar and finished with wax in our woodworking shop in Fort Mill, South Carolina.
Currently available for local pickup only. Doors will be available for shipping in May 2018.
DIMENSIONS:
Overall: 84" tall x 38" wide x 2" thick
Handle height: 8.25"
Sliding track hardware fits door panel width: 36"-40"
Sliding track hardware height: 11.5" overall (5.5" above top of door)
Sliding track rail length: 6.6'
Weight: 74.2 pounds (without steel bar, including handle and top pieces)
CARE AND MAINTENANCE:
Dust with a soft, dry lint-free cloth.
Soak up any water immediately with a soft, dry cloth.
Avoid the use of harsh chemicals or abrasive cleaners.
SHIPPING & LOCAL PICKUP:
This item is currently available for local pickup only.
Photo Credit: Michael Blevins
Find the right local pro for your project

 Chi Renovation & Design
We used shiny white cabinets, steel for the fridge and bar stools, and a beautiful gray stone for the counters, to make this Evanston kitchen lovely, yet unassuming.
Project designed by Skokie renovation firm, Chi Renovation & Design - general contractors, kitchen and bath remodelers, and design & build company. They serve the Chicago area and its surrounding suburbs, with an emphasis on the North Side and North Shore. You'll find their work from the Loop through Lincoln Park, Skokie, Evanston, Wilmette, and all the way up to Lake Forest.
For more about Chi Renovation & Design, click here: https://www.chirenovation.com/

 Dorian Bolick
Elegant white tile brown floor claw-foot bathtub photo in Los Angeles with recessed-panel cabinets, white cabinets, gray walls, an undermount sink, a hinged shower door and beige countertops

 IDS Metals / Ar2 Design Studios Inc.
Very cool open existing stairs with outdated looks and materials. Client provided her requirements and her desired end results. With some creative thinking, we came up with a game plan and the client trusted me with the work.

 Mike Schaap Builders
Photography Credit: Ashley Avila
Example of a beach style light wood floor and beige floor kitchen design in Grand Rapids with a farmhouse sink, shaker cabinets, beige cabinets, gray backsplash, stainless steel appliances, an island and gray countertops
Example of a beach style light wood floor and beige floor kitchen design in Grand Rapids with a farmhouse sink, shaker cabinets, beige cabinets, gray backsplash, stainless steel appliances, an island and gray countertops

Sponsored
Plain City, OH

The Creative Kitchen Company
Columbus Area Kitchen Remodeling and Refacing Professional

 Architech Stairs & Railings
In some tighter spaces is staircase is required to step up quickly within a small distance. Keeping the design interesting and still meeting these requirements can often be a challenge. The geometrical twists included in this stair make it an interesting focal point of this loft style condo.


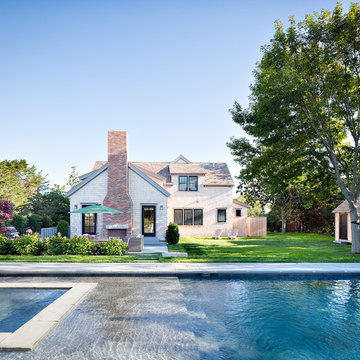
 Hanley Development
Looking across the pool and spa to the dining and cocktail patio, yard, and house
Example of a cottage home design design in Boston
Example of a cottage home design design in Boston

 Black Lacquer Design
Mary Costa
Inspiration for an eclectic dark wood floor hallway remodel in Los Angeles with gray walls
Inspiration for an eclectic dark wood floor hallway remodel in Los Angeles with gray walls

 Eye Was Here Photography
© Dave Butterworth | Eye Was Here Photography
Kitchen - small shabby-chic style l-shaped beige floor kitchen idea with wood countertops, brick backsplash, a farmhouse sink, shaker cabinets, white cabinets, brown backsplash, white appliances, an island and brown countertops
Kitchen - small shabby-chic style l-shaped beige floor kitchen idea with wood countertops, brick backsplash, a farmhouse sink, shaker cabinets, white cabinets, brown backsplash, white appliances, an island and brown countertops
 User
Custom millwork dressing room built in bedroom to an usually high height (about 12') requiring library ladder to reach upper cabinetry.
Inspiration for a large contemporary women's medium tone wood floor dressing room remodel in New York with flat-panel cabinets and white cabinets
Inspiration for a large contemporary women's medium tone wood floor dressing room remodel in New York with flat-panel cabinets and white cabinets



 Lighthouse Outdoor Lighting of Indianapolis
This project is a fairly expansive business park in the South Dayton area. We illuminated all of the entryway monuments, park common areas and waterfalls. All of these areas were illuminated with a variety of high and low voltage lighting.

 RaceDeck
Here is a very cool home garage that is done up in a classic car lovers theme. The Austin Healy is parking on RaceDeck® garage flooring, the patent interlocking garage floor tile system that requires no tools, paints, glues or fasteners. Total install less than 3 hours #racedeck



Sponsored
Columbus, OH

Structural Remodeling
Franklin County's Heavy Timber Specialists | Best of Houzz 2020!
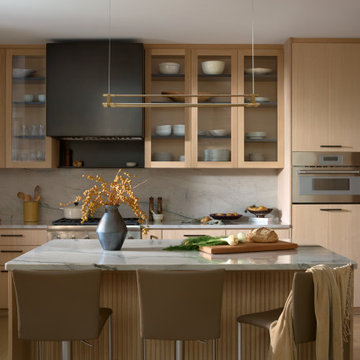
 ZEE DESIGN
A contemporary residence where modern lines are balanced by warmth and material richness. Natural textures and a layered palette create interiors that feel refined yet comfortably lived in.

 Sarasota FL Real Estate Photographer Rick Ambrose
Here you can see the stairs to the loft from the living room. The beams and railing are all hand-hewn. Below the Chris-Craft Rides sign is a collection of lobster/crab trap bouys.

 Fenstermann LLC
Honeycomb Pleated Blinds are available in translucent and black out. With their unique bottom up top down operation and the minimal required depth for the installation, they are perfect for tilt and turn windows and doors or wood casing installation. Several options for the installation from inside mount to surface mount, clue clips and strips as well as custom solutions cater to almost any situation.
186