
Search results for "Required sign up" in Home Design Ideas

 DESARDÉN ARCHITECTS, P.C.
Photography Design Studio, Nicholas Tenuto
Inspiration for a timeless beige tile beige floor corner shower remodel in Chicago with recessed-panel cabinets, white cabinets, beige walls and a hinged shower door
Inspiration for a timeless beige tile beige floor corner shower remodel in Chicago with recessed-panel cabinets, white cabinets, beige walls and a hinged shower door

 Packard Cabinetry of Sea Cliff
new construction from a tear down in a great well established Great Neck neighborhood. High ceilings required a coffered ceiling as well as a large cornice over stacked cabinets up to 11 feet high. Marble countertops, handes on doors and a rich dark look completes the look.

 Veneta Cucine US
The spirit of a futuristic design.
A kitchen that makes minimalism its trump card, offering a new solution for functionality requirements. Its outstanding features include its pure flat door, the up-to-date feel of the wood, the brilliant glow of modernity in the gloss lacquers, the futuristic elegance of the matte lacquers and the Shell System structure, a revolutionary "shell-type" construction system.
Find the right local pro for your project

 Lighthouse Studios Residential Design
zoonmedia
Mid-sized trendy u-shaped medium tone wood floor and brown floor eat-in kitchen photo in Calgary with a single-bowl sink, flat-panel cabinets, quartz countertops, white backsplash, ceramic backsplash, stainless steel appliances, a peninsula and dark wood cabinets
Mid-sized trendy u-shaped medium tone wood floor and brown floor eat-in kitchen photo in Calgary with a single-bowl sink, flat-panel cabinets, quartz countertops, white backsplash, ceramic backsplash, stainless steel appliances, a peninsula and dark wood cabinets


 Swanson Homes
Transitional 3/4 white tile gray floor alcove shower photo in Minneapolis with flat-panel cabinets, gray cabinets, white walls, an undermount sink, a hinged shower door and white countertops

 MAC Reno Design Build LTD ( MAC Renovations)
Opening the kitchen up tot the dining room and the back patio was top priority for these homeowners. We removed the peninsula and created a sit up island that would allow for casual dining and visiting in the kitchen. A service area was added in the dining room to house a wine fridge and storage for the items required for formal dining.

Sponsored
Columbus, OH
Free consultation for landscape design!

Peabody Landscape Group
Franklin County's Reliable Landscape Design & Contracting
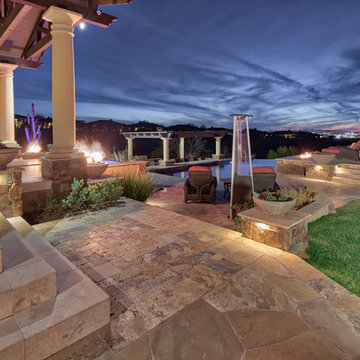
 Unique Landscapes and Custom Pools
Only minimal lighting was required in this yard as the fire pots, linear fire insert and the glow of the pool and spa provide soft lighting to navigate throughout the yard. This design adds even greater impact to the cactus being up lit.

 Antique Farmhouse
Marquee lighting is hot this season. Light up any room in your home with our metal star LED light. It’s battery-powered, so move it around with ease to find the perfect place to shine bright.
Made of iron.
Battery operated, requires one AA battery (not included).
Dimensions: 19" x 18.5" H.
 Veneta Cucine US
The spirit of a futuristic design.
A kitchen that makes minimalism its trump card, offering a new solution for functionality requirements. Its outstanding features include its pure flat door, the up-to-date feel of the wood, the brilliant glow of modernity in the gloss lacquers, the futuristic elegance of the matte lacquers and the Shell System structure, a revolutionary "shell-type" construction system.
 Veneta Cucine US
The spirit of a futuristic design.
A kitchen that makes minimalism its trump card, offering a new solution for functionality requirements. Its outstanding features include its pure flat door, the up-to-date feel of the wood, the brilliant glow of modernity in the gloss lacquers, the futuristic elegance of the matte lacquers and the Shell System structure, a revolutionary "shell-type" construction system.
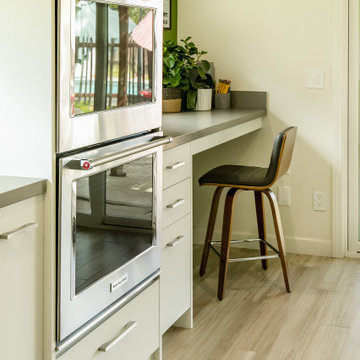
 Sklar Studios
When tasked with what all to fit into the heart of the home...individual work spaces for both the kiddos AND the adults were key...and having the grown-up space physically separated...even more so! Elbow room (and noise cancelling headphones) required.
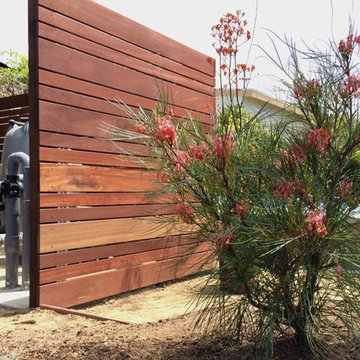
 Outside InStyle
Mangaris Indonesian hardwood pool equipment screen to complement wood deck.
Inspiration for a contemporary home design remodel in Los Angeles
Inspiration for a contemporary home design remodel in Los Angeles

Sponsored
Columbus, OH

Hope Restoration & General Contracting
Columbus Design-Build, Kitchen & Bath Remodeling, Historic Renovations
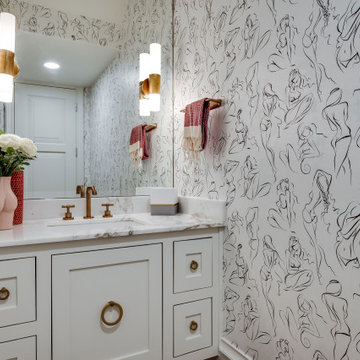
 SPRUCED Interior Design and Construction
To give the client a wallpaper that met her requirements, we went with a paper that looked like black scribbles far away but was really sketches of women up close. This was the perfect wallpaper for this bathroom because it was not too much or busy. For the sconces, we went with a simple gold sconce with white glass. These sconces were a great design solution because it was such a small area.
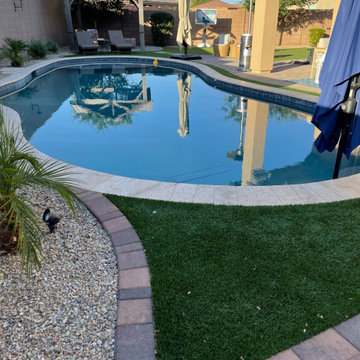
 Advant-Edge Decorative Curbing & Landscaping Inc
Think your backyard is too small for a pool? Think again. ??
A smaller backyard doesn't mean you have to give up your dream of owning a pool. With smart design, the right layout, and custom features, even compact spaces can be transformed into beautiful, functional retreats perfect for relaxing, entertaining, and making lasting memories.
Big enjoyment doesn't require a big backyard.
https://aeoutdoorliving.com/
Reach us at: 623-300-2589

 Transformations Design
Hunter Douglas PowerView Duette Honeycomb with top-down-bottom-up - perfect for privacy and light control! Can be programmed to operate at certain times of day to keep heat out or in as required!
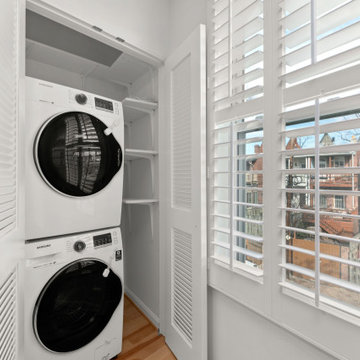
 Jordan Design Build Group
Built in 1910, this charming DC row house is located in the historic Bloomingdale neighborhood. At some point, the home had been converted into two separate apartments and, in doing so, the previous owners had removed the connecting stairs and made some other problematic design decisions. When our clients purchased the home in 2017, it required a full gut renovation in order to bring it up to code and return it to a single family residence.

Sponsored
Columbus, OH
Free consultation for landscape design!
Peabody Landscape Group
Franklin County's Reliable Landscape Design & Contracting

 Illuminations Lighting Design
Installation of a whole house emergency generator for a large mansion in River Oaks, located in the heart of Houston Texas. Conditions required the use of a large crane to hoist the generator over the house and on to the concrete pad. Illuminations Lighting Design specializes in all sizes of emergency generators for partial or whole house applications.
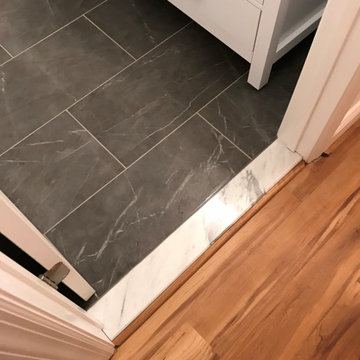 Jordan Design Build Group
Built in 1910, this charming DC row house is located in the historic Bloomingdale neighborhood. At some point, the home had been converted into two separate apartments and, in doing so, the previous owners had removed the connecting stairs and made some other problematic design decisions. When our clients purchased the home in 2017, it required a full gut renovation in order to bring it up to code and return it to a single family residence.

 Dateo Design
Clients wanted give their front yard, under a large tree, the feel of being at the beach, while making it easy to sweep up needles and cones from the tree. The design incorporates new boulders and a sand-colored DG border. The plants include a mix of natives and other low-water plants that require little maintenance.
190