
Search results for "Researching" in Home Design Ideas

 Stephen Alexander Homes & Neighborhoods
Jonathan Edwards Media
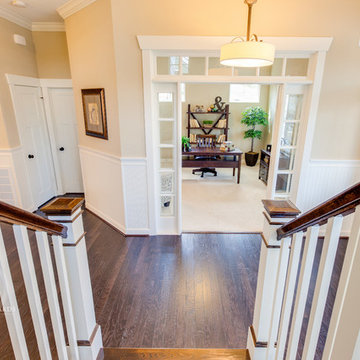
Large beach style dark wood floor foyer photo with beige walls and a white front door
Large beach style dark wood floor foyer photo with beige walls and a white front door
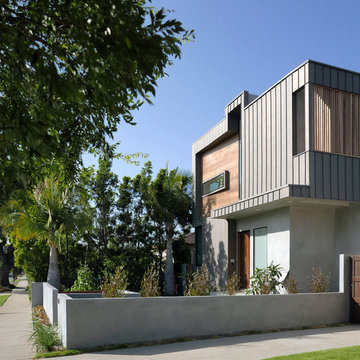
![WORD [Warren Office for Research and Design]](https://st.hzcdn.com/fimgs/2ad3d4fa02534aa2_9160-w32-h32-b0-p0--.jpg) WORD [Warren Office for Research and Design]
WORD [Warren Office for Research and Design]Large trendy gray two-story mixed siding flat roof photo in Los Angeles with a metal roof
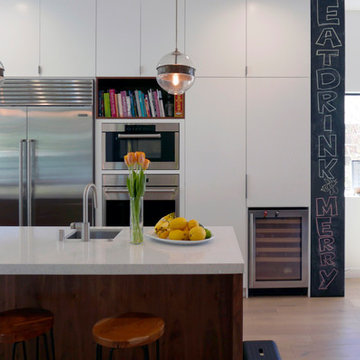 WORD [Warren Office for Research and Design]
Mid-sized trendy l-shaped light wood floor and beige floor open concept kitchen photo in Los Angeles with an undermount sink, flat-panel cabinets, white cabinets, quartzite countertops, white backsplash, mosaic tile backsplash, stainless steel appliances and an island
Find the right local pro for your project
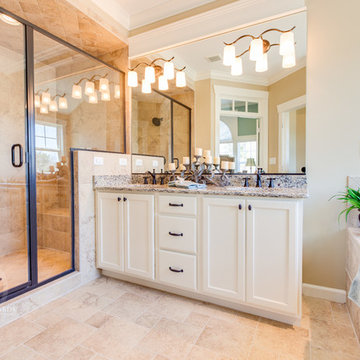
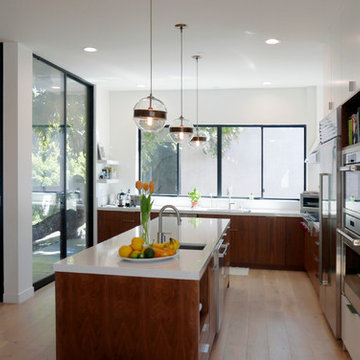 WORD [Warren Office for Research and Design]
Inspiration for a mid-sized contemporary l-shaped light wood floor and beige floor open concept kitchen remodel in Los Angeles with an undermount sink, flat-panel cabinets, white cabinets, quartzite countertops, white backsplash, mosaic tile backsplash, stainless steel appliances and an island
 Stephen Alexander Homes & Neighborhoods
Jonathan Edwards Media
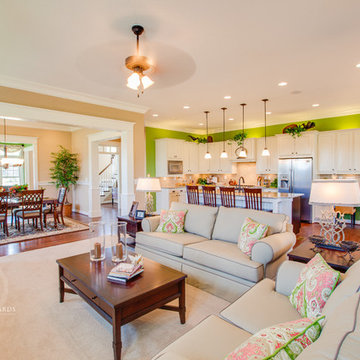
Large country l-shaped medium tone wood floor open concept kitchen photo with an undermount sink, shaker cabinets, white cabinets, granite countertops, beige backsplash, porcelain backsplash, stainless steel appliances and an island
Large country l-shaped medium tone wood floor open concept kitchen photo with an undermount sink, shaker cabinets, white cabinets, granite countertops, beige backsplash, porcelain backsplash, stainless steel appliances and an island
 Amar-Architecture Management and Research
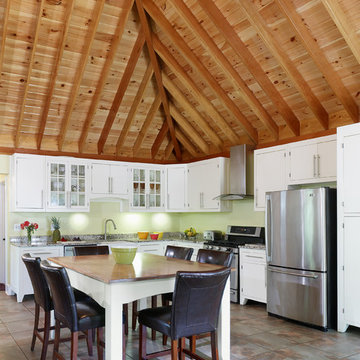
Example of an eclectic ceramic tile kitchen design in DC Metro with a farmhouse sink, shaker cabinets, white cabinets, granite countertops, white backsplash, stainless steel appliances and no island
 Stephen Alexander Homes & Neighborhoods
Jonathan Edwards Media
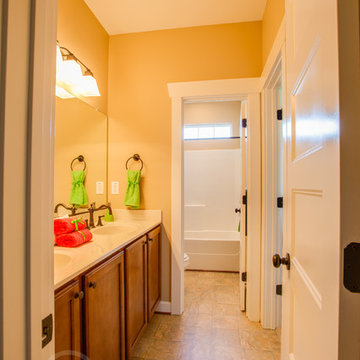
Drop-in bathtub - large cottage kids' beige tile and porcelain tile porcelain tile drop-in bathtub idea with an undermount sink, shaker cabinets, white cabinets, granite countertops and green walls
Drop-in bathtub - large cottage kids' beige tile and porcelain tile porcelain tile drop-in bathtub idea with an undermount sink, shaker cabinets, white cabinets, granite countertops and green walls


 Stephen Alexander Homes & Neighborhoods
Jonathan Edwards Media
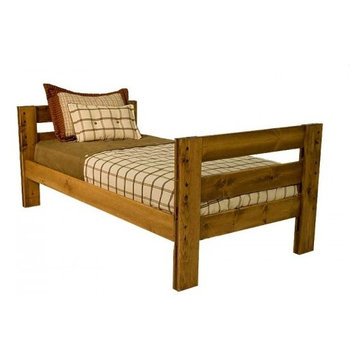
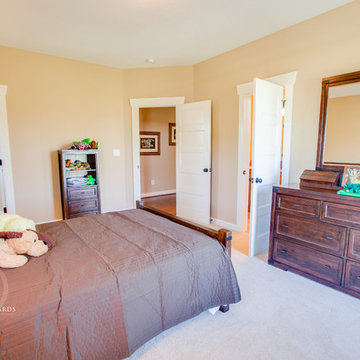
Example of a large cottage carpeted bedroom design with green walls
Example of a large cottage carpeted bedroom design with green walls
 WORD [Warren Office for Research and Design]
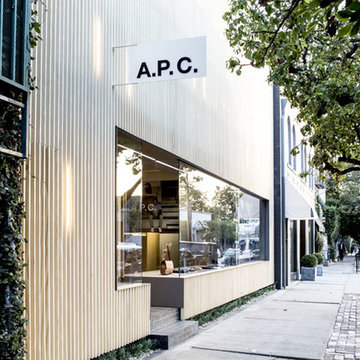
Inspiration for a modern home design remodel in Los Angeles
 Innovature Research and Design Studio
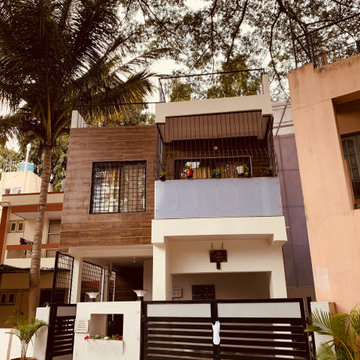
Exterior design with wooden finish facade and warm beige colours, this 20 year old house was renovated to fulfil client’s desire to upgrade to a more contemporary space with compromising with the old Memories of their abode within an affordable Range.
 STUDIO KONDE | Konrad Idaszewski Architect
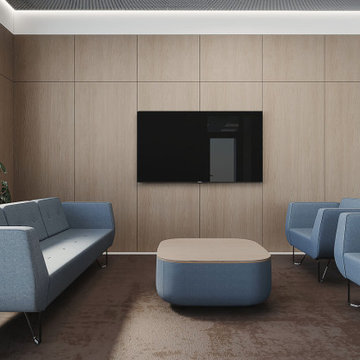
Reception seating at the Airoptic Research & Technology Office in Wysogotowo, designed by STUDIO KONDE Konrad Idaszewski Architekt, creates a dedicated lounge area for visitors, informal meetings and waiting.
Visit our page: https://conde.pl/portfolio/projekt-wnetrz-biurowych-siedziby-firmy-airoptic/
The reception area is part of a larger office interior design project near Poznań. It shows how an interior architect in Poznań can use furniture, materials and spatial proportions to give a commercial interior a distinct character.
Blue upholstered seating, natural oak wall panels and a dark rug establish the main visual language of the lounge. The composition is simple and symmetrical. A large media screen provides the central focal point, while the seating creates a clear area for conversations and informal meetings.
A three-seat sofa stands along the left side of the room. Its blue upholstery has broad side panels and softly rounded edges. Matching armchairs are positioned opposite and alongside it. Slim black metal legs lift the furniture above the floor and add a light detail to the substantial upholstered forms.
At the centre, a low coffee table combines a pale oak top with a rounded blue base. The softly curved corners repeat the geometry of the armchairs. Its compact form leaves a generous gap between the surrounding seats and keeps the circulation around the lounge unobstructed.
Behind the furniture, large oak panels cover the entire wall. Fine horizontal and vertical joints divide the surface into a regular grid. A black wall-mounted television sits centrally within the composition and creates a strong contrast against the light timber. The simple media wall gives the reception seating a clear visual focus without additional decorative elements.
A large dark brown rug defines the lounge area and visually connects the sofa, armchairs and coffee table. Its mottled surface adds subtle texture beneath the smooth upholstery. On the left, large green plants stand beside the glazing and bring natural colour into the restrained palette.
White door frames and glazed openings remain visible around the timber wall. They connect the seating area with the circulation routes and other parts of the office. Daylight entering through the glazed entrance brightens the space and highlights the natural grain of the oak.
The ceiling continues the office's restrained architectural language, combining a dark grid with integrated lighting. Linear illumination around the perimeter provides an even glow across the seating area. Oak panelling, blue contract furniture, a dark rug and carefully planned circulation create a cohesive reception lounge within the Airoptic workplace. The project reflects STUDIO KONDE Konrad Idaszewski Architekt's work in office interiors, commercial spaces and furniture arrangements for contemporary workplaces in the Poznań area.
 25:8 Research + Design

Rustic stairs allow light to fill the compact home.
Example of a small danish wooden u-shaped open and wood railing staircase design in Ottawa
Example of a small danish wooden u-shaped open and wood railing staircase design in Ottawa
 25:8 Research + Design

Compact office looks on to the living room area.
Small minimalist enclosed painted wood floor, white floor, wood ceiling and wood wall family room library photo in Ottawa with a wall-mounted tv
Small minimalist enclosed painted wood floor, white floor, wood ceiling and wood wall family room library photo in Ottawa with a wall-mounted tv
 Patel-Vadodaria I Design Research Studio
Radhika Pandit (PVDRS)
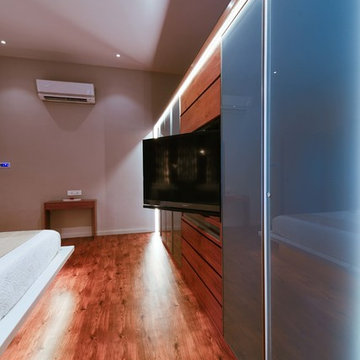
Example of a trendy home design design in Ahmedabad
Example of a trendy home design design in Ahmedabad
11