
Search results for "Researching" in Home Design Ideas

 Walker Woodworking
After thoroughly researching other cabinet options these clients chose Walker Woodworking cabinetry based on quality and design. Browse through the photos for great images showcasing the rustic beauty of alder and the special features included in this one of a kind design.
WW Photography

 JPStyles
Example of a mid-sized classic medium tone wood floor and brown floor home office design in Baltimore with brown walls and no fireplace

 Marquise Pools
View from on the roof top sitting area of the grotto, this property is one of the largest on the North side of Houston, some rumors surfaced that this home was built for Beyonce, but I am not telling.
Photography by Paul Ladd


 Cummings Architecture + Interiors
Situated on the edge of New Hampshire’s beautiful Lake Sunapee, this Craftsman-style shingle lake house peeks out from the towering pine trees that surround it. When the clients approached Cummings Architects, the lot consisted of 3 run-down buildings. The challenge was to create something that enhanced the property without overshadowing the landscape, while adhering to the strict zoning regulations that come with waterfront construction. The result is a design that encompassed all of the clients’ dreams and blends seamlessly into the gorgeous, forested lake-shore, as if the property was meant to have this house all along.
The ground floor of the main house is a spacious open concept that flows out to the stone patio area with fire pit. Wood flooring and natural fir bead-board ceilings pay homage to the trees and rugged landscape that surround the home. The gorgeous views are also captured in the upstairs living areas and third floor tower deck. The carriage house structure holds a cozy guest space with additional lake views, so that extended family and friends can all enjoy this vacation retreat together. Photo by Eric Roth

 BlueStone Construction, LLC
The major objective of this home was to craft something entirely unique; based on our client’s international travels, and tailored to their ideal lifestyle. Every detail, selection and method was individual to this project. The design included personal touches like a dog shower for their Great Dane, a bar downstairs to entertain, and a TV tucked away in the den instead of on display in the living room.
Great design doesn’t just happen. It’s a product of work, thought and exploration. For our clients, they looked to hotels they love in New York and Croatia, Danish design, and buildings that are architecturally artistic and ideal for displaying art. Our part was to take these ideas and actually build them. Every door knob, hinge, material, color, etc. was meticulously researched and crafted. Most of the selections are custom built either by us, or by hired craftsman.

 Creekside Outdoor Living
This customer had an old wooden deck that she wanted replaced. Initially, she wanted to install another new deck, but after doing the research, and checking out our portfolio, she decided to go the paver patio route! The rounded landing and steps walk down to a compact space for dining, as well as a sitting area around a gas firepit.
Creekside Outdoor Living - Schererville, IN
Patio/Landing: Unilock Umbriano (Midnight Sky)
Patio accent: Unilock Series (Onyx Black)
Wall/Steps/Firepit: Unilock Old Quarry (Sandstone)
Wall accent: Unilock Series (Onyx Black)
Coping/Steps: Unilock Brussels Fullnose (Sandstone)
Lighting: wall lights
 Walker Woodworking
After thoroughly researching other cabinet options these clients chose Walker Woodworking cabinetry based on quality and design. Browse through the photos for great images showcasing the rustic beauty of alder and the special features included in this one of a kind design.
WW Photography
 Creekside Outdoor Living
This customer had an old wooden deck that she wanted replaced. Initially, she wanted to install another new deck, but after doing the research, and checking out our portfolio, she decided to go the paver patio route! The rounded landing and steps walk down to a compact space for dining, as well as a sitting area around a gas firepit.
Creekside Outdoor Living - Schererville, IN
Patio/Landing: Unilock Umbriano (Midnight Sky)
Patio accent: Unilock Series (Onyx Black)
Wall/Steps/Firepit: Unilock Old Quarry (Sandstone)
Wall accent: Unilock Series (Onyx Black)
Coping/Steps: Unilock Brussels Fullnose (Sandstone)
Lighting: wall lights

 Sarah Herman Landscape Design
You can read more about the project through this Houzz Feature link: https://www.houzz.com/magazine/hillside-yard-offers-scenic-views-and-space-for-contemplation-stsetivw-vs~131483772

 Birdseye Design
Large contemporary gray two-story mixed siding flat roof idea in Burlington with a metal roof

 Green Builders GRP LLC
Our clients, a couple of very well educated musiacians from Park Slope in Brooklyn, wished to replace their front door. After a long conversation and online research of what style of door they were looking for, we finally started the design process. We used red oak solid wood for ths project with a mahogany looking stain. The door has beautiful brass finish hardware and looks outstanding within the area where they live. Please stop by to take a look. This gorgeous custom entry door will serve them for a very long time since oak as a wood, additionally if properly finished can survive any weather conditions.
 Hemphill's Rugs & Carpets
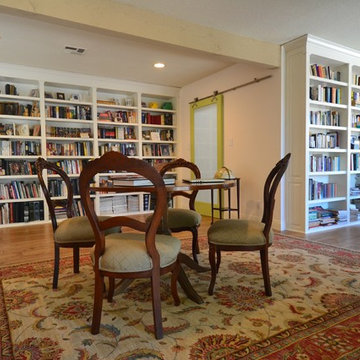
This classic traditional pattern rug fits this space. Library painted bookcases with crown molding. Lounge reading chair. Table and wood frame chairs for research. Walnut wide plank wood floors. Sliding green door tops of the entire room.
 Harmony Interiors
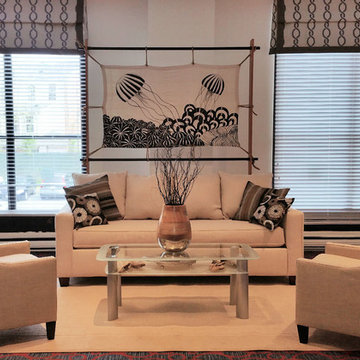
ANNAPOLIS FILM FESTIVAL 2016
Design Concept
With film makers visiting from all corners of the country and globe, my vision was to highlight the beauty and mysteries of the Chesapeake Bay through Zentangle© inspired art.
The hand painted backdrop in the main seating area depicts some of our waterway's magical creatures. We are home to three different species of jellyfish, as well as ribbed mussels and abundant submerged aquatic vegetation.
The interview area screen is hand painted. The red herring swimming against the flow is particularly relevant to this festival for its diversification from the mainstream. It also highlights the river herring project in our bay, funded by the Smithsonian Environmental Research Center and the National Fish & Wildlife Foundation.
Finally, the conference area displays Maryland's state fish, the Striped Bass, on a driftwood easel from our shores.

 Creekside Outdoor Living
This customer had an old wooden deck that she wanted replaced. Initially, she wanted to install another new deck, but after doing the research, and checking out our portfolio, she decided to go the paver patio route! The rounded landing and steps walk down to a compact space for dining, as well as a sitting area around a gas firepit.
Creekside Outdoor Living - Schererville, IN
Patio/Landing: Unilock Umbriano (Midnight Sky)
Patio accent: Unilock Series (Onyx Black)
Wall/Steps/Firepit: Unilock Old Quarry (Sandstone)
Wall accent: Unilock Series (Onyx Black)
Coping/Steps: Unilock Brussels Fullnose (Sandstone)
Lighting: wall lights
 Martinuzzi Interiors
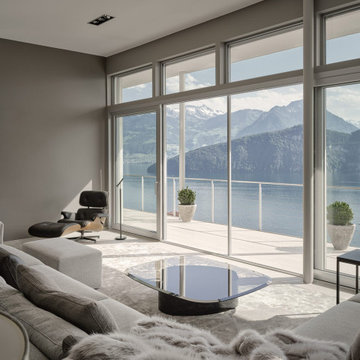
We created a harmonious color palette inspired by the concept of minimalism to promote the seamless connection of the indoor and outside areas. We diligently fine-tuned our Home Restyling design after a thorough research of many choices to meet our client’s practical needs while attaining a magnificent and inviting result.
The spa on the villa’s lower floor is one of the most outstanding spaces in this project. It stands out as a gorgeous calm retreat. We kept the stunning black marble floor to maintain the space’s grandeur. As Switzerland’s top interior design firm, we converted the pink-painted walls into a tint that complemented the light green pool tiles, emphasizing the connection between the spa and the surrounding outdoor components.

 South Cypress
Valerie used white subway tile in the shower with a hexagonal mosaic for the shower floor. The shower really establishes the vintage country style in the bathroom.
For anyone considering a similar project, Valerie recommends doing thorough research and sticking with your ideas. She found that working with a builder who was willing to work with her creativity and had creative ideas of their own was very beneficial. Valerie says that having a contractor on site every day was beneficial, since they kept the site clean and made sure the subcontractors did the same. In the end, Valerie says the project may cost more/ take longer than expected, but the best advice is to go with the flow and have fun with it!
To see the full project as well as a complete project sheet, visit the full blog post at http://renovation1500.com/carolina-attic-to-master-bath-renovation/

 Renovation Solutions
Following the purchase of this beautiful home, we were brought on to create living spaces tailored to the needs it's new occupants and provide a much needed update. This included the kitchen, common areas, 3 bedrooms, 2 bathrooms, paint, new floors, countertops, and more.
Working around a price sensitive budget for this home's full renovation was a nice challenge and our biggest accomplishment. It was essential for the finished product to be high-end, while maintaining it's functionality and durability for years to come. We accomplished this with lots research to find the same high-quality materials at the best price points, as well as alternative products of equal quality and design impact.
What was once an outdated house falling short of its immense potential has since been transformed into a beautiful home perfect for both living and entertaining.
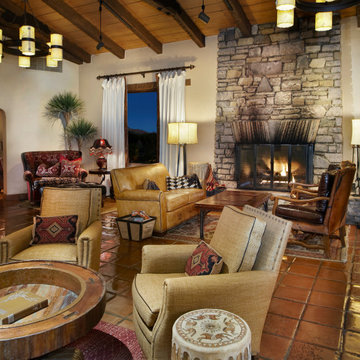
 Dara Davis Interiors
For this project at Canyon Ranch in Tucson, Dara Davis looked to the history of the property as the starting point for the design.
Research into the site's past uncovered original photographs and imagery from its earlier days as the Double U Dude Ranch. These historic elements became part of the finished interior, creating a connection between the Canyon Ranch of today and the story of the land that came before it.
Original photographs were incorporated into the space alongside Western furnishings, natural materials and carefully selected pieces that reference Arizona's ranching history without making the interiors feel like a recreation of the past.
The project reflects Dara's philosophy: understanding the history and character of a property, then finding meaningful ways to carry that story forward through contemporary design.
98