
Search results for "Resembles" in Home Design Ideas
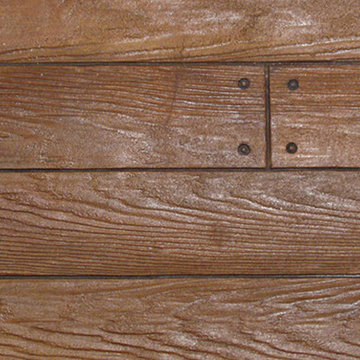
 Concrete Craft
Easily convert your garage into additional living space with our stamped decorative
concrete overlay that resembles a real hardwood floor.
Home design - craftsman home design idea in Dallas
Home design - craftsman home design idea in Dallas
 Concrete Craft
Our custom approach to fabricating stone allows us to create walkways that resemble the look and feel of natural rock.
This is an example of a craftsman side yard concrete paver garden path in Atlanta.
This is an example of a craftsman side yard concrete paver garden path in Atlanta.
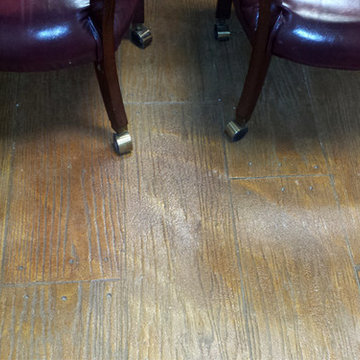 Concrete Craft
Our resurfacing techniques and wood plank stamp patterns can transform interior
concrete floors to resemble that of natural hard wood floors.
Example of an arts and crafts concrete floor home design design in Atlanta
Example of an arts and crafts concrete floor home design design in Atlanta
Find the right local pro for your project
 Concrete Craft
Our cutting-edge processes create a beautiful and durable finish for patios and
porches that resemble authentic stone in natural colors.
Arts and crafts backyard concrete paver patio photo in Chicago
Arts and crafts backyard concrete paver patio photo in Chicago

 Greene Construction
Kitchen Remodel in the Waves. Custom tiles made to resemble a wavelike pattern of the shores around the house. The large kitchen countertop is perfect for meal prep and multitasking


 Ally Whalen
Living room - country open concept and formal medium tone wood floor living room idea in Charlotte with white walls and a stone fireplace

Sponsored
Columbus, OH

Hope Restoration & General Contracting
Columbus Design-Build, Kitchen & Bath Remodeling, Historic Renovations


 P.S.pierreswatch
Architect Petr Kozeykin, furniture design Petr Kozeykin Manufacturer of furniture factory 0039
Photographer Sergey Morgunov
Elegant dark wood floor study room photo in Moscow with brown walls
Elegant dark wood floor study room photo in Moscow with brown walls
 Concrete Craft
Concrete stamped designed floors in boardwalk plank patterns are perfect for those who love the look of wood flooring, but hate all the maintenance.
Inspiration for a craftsman concrete floor hallway remodel in Atlanta
Inspiration for a craftsman concrete floor hallway remodel in Atlanta

 SUBU Design Architecture
Custom reclaimed log bed with bent blackened steel side tables. Photography by Manolo Langis
Located steps away from the beach, the client engaged us to transform a blank industrial loft space to a warm inviting space that pays respect to its industrial heritage. We use anchored large open space with a sixteen foot conversation island that was constructed out of reclaimed logs and plumbing pipes. The island itself is divided up into areas for eating, drinking, and reading. Bringing this theme into the bedroom, the bed was constructed out of 12x12 reclaimed logs anchored by two bent steel plates for side tables.

 Mantis Design + Build, LLC
To create a luxurious showering experience and as though you were being bathed by rain from the clouds high above, a large 16 inch rain shower was set up inside the skylight well.
Photography by Paul Linnebach
Sponsored
Columbus, OH
Hope Restoration & General Contracting
Columbus Design-Build, Kitchen & Bath Remodeling, Historic Renovations

 Lisle Architecture & Design
Parade of Homes Gold Winner
This 7,500 modern farmhouse style home was designed for a busy family with young children. The family lives over three floors including home theater, gym, playroom, and a hallway with individual desk for each child. From the farmhouse front, the house transitions to a contemporary oasis with large modern windows, a covered patio, and room for a pool.

 Siena Custom Builders, Inc.
An added porch off to the side - a quiet place to relax and enjoy the pretty landscaping
Michael Lipman Photography
Elegant front porch photo in Chicago
Elegant front porch photo in Chicago
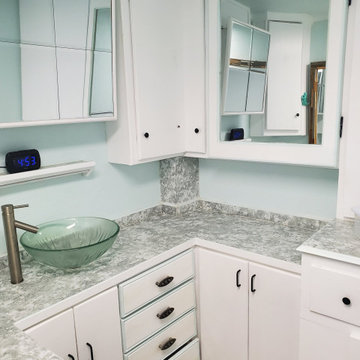
 kingconstruction0961
Custom Build Wall Cabinets + Mirrors
Inspiration for a coastal home design remodel in Austin
Inspiration for a coastal home design remodel in Austin

 Richard Leggin Architects
Anice Hoachlander/Hoachlander-Davis Photography
Example of a mountain style backyard rectangular pool house design in DC Metro
Example of a mountain style backyard rectangular pool house design in DC Metro
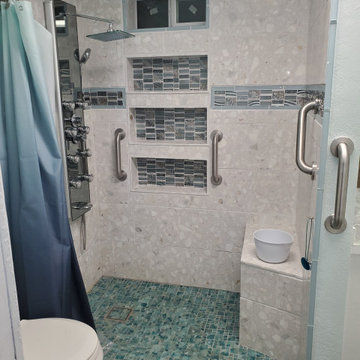 kingconstruction0961
Pebble Field Tile w/Glass Mosaic floor + trim
Inspiration for a coastal bathroom remodel in Austin
Inspiration for a coastal bathroom remodel in Austin


 User
UserThis is an organic Lime Wash done with a true lime wash product as opposed to a brick mortar or concrete that is often seen on new houses. This product can be applied as a solid coating making the surface completely white, or can be applied and "washed off" in many artistic ways, as seen here. If you hate your brick or just want something unique this is a great option!
Photo credit: Jeff Murrey
1