
Search results for "Reservations" in Home Design Ideas
 Living with Lolo
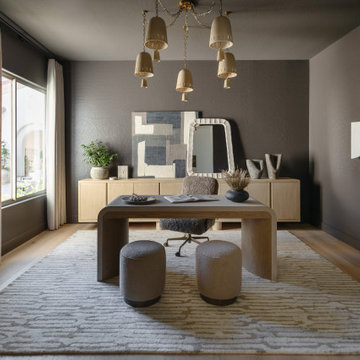
The office at Saguaro Reserve is the exception to the home's warm neutrals: the room is drenched in one dark, saturated color, with a wood desk, boucle ottomans, brass pendants, and sculptural wall art. Living with Lolo took this risk on its own project in North Scottsdale, a move the firm would suggest only to a client with a strong appetite for it. The enclosed, focused feeling of the office makes the lighter rooms around it read even calmer.

 irvinepacific
Freestanding bathtub - transitional master light wood floor freestanding bathtub idea in Orange County with white walls and a drop-in sink
 Brightland Homes
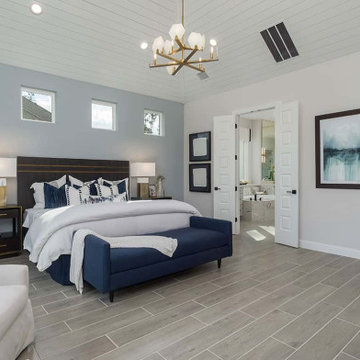
Trendy master ceramic tile, gray floor and vaulted ceiling bedroom photo in Houston with gray walls
Find the right local pro for your project
 Starr Custom Homes
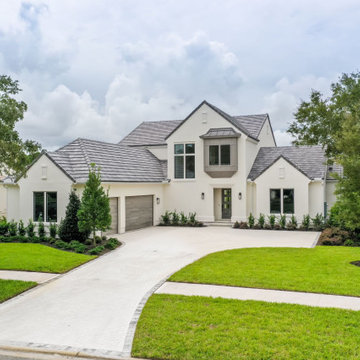
DreamDesign®49 is a modern lakefront Anglo-Caribbean style home in prestigious Pablo Creek Reserve. The 4,352 SF plan features five bedrooms and six baths, with the master suite and a guest suite on the first floor. Most rooms in the house feature lake views. The open-concept plan features a beamed great room with fireplace, kitchen with stacked cabinets, California island and Thermador appliances, and a working pantry with additional storage. A unique feature is the double staircase leading up to a reading nook overlooking the foyer. The large master suite features James Martin vanities, free standing tub, huge drive-through shower and separate dressing area. Upstairs, three bedrooms are off a large game room with wet bar and balcony with gorgeous views. An outdoor kitchen and pool make this home an entertainer's dream.

 Angela Wells Interior Design
A custom residence in the prestigious Reserve Golf Club located in Indian Wells, CA. The Living Room features a custom basalt column coffee table base and sofa back table, a 15' custom suede sectional sofa, and a free form are rug.

 Jagoe Homes Inc.
Jagoe Homes, Inc. Project: The Reserve at Deer Valley, John F. Kennedy Home. Location: Utica, Kentucky. Elevation: C, Site Number: TRDV 4.
Bedroom and mid-sized transitional girl carpeted kids' bedroom photo with beige walls
Bedroom and mid-sized transitional girl carpeted kids' bedroom photo with beige walls

 Overland Partners Architecture + Urban Design
Copyright © 2012 James F. Wilson. All Rights Reserved.
Great room - large transitional porcelain tile and beige floor great room idea in Austin with beige walls, a standard fireplace and a stone fireplace
Great room - large transitional porcelain tile and beige floor great room idea in Austin with beige walls, a standard fireplace and a stone fireplace
 Living with Lolo
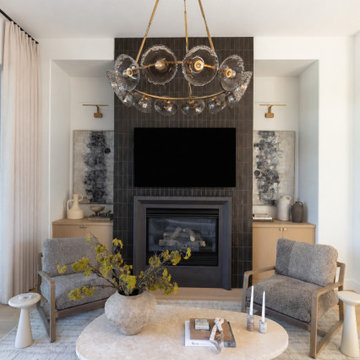
A closer view of the living room fireplace at Saguaro Reserve in North Scottsdale shows a glass globe chandelier, a stone coffee table, and a soft settee against pale plaster walls. Original Loren Yagoda paintings sit on either side of the dark fireplace wall in this luxury design-build remodel. Living with Lolo furnished the house completely as part of the 2026 install.

 K.A. Atwood, Inc
This new construction timber lake house kitchen captures the long water views from both the island prep sink and perimeter clean up sink, which are both flanked by their own respective dishwashers. The homeowners often entertain parties of 14 to 20 friends and family who love to congregate in the kitchen and adjoining keeping room which necessitated the six-place snack bar. Although a large space overall, the work triangle was kept tight. Gourmet chef appliances include 2 warming drawers, 2 ovens and a steam oven, and a microwave, with a hidden drop-down TV tucked between them.
 Brightland Homes
Drop-in bathtub - mid-sized contemporary master multicolored tile and ceramic tile ceramic tile and beige floor drop-in bathtub idea in Houston with recessed-panel cabinets, gray cabinets, an undermount sink, solid surface countertops, a hinged shower door and beige countertops
 Brightland Homes
Mid-sized trendy kids' multicolored tile and ceramic tile ceramic tile and beige floor tub/shower combo photo in Houston with recessed-panel cabinets, beige cabinets, an undermount sink, solid surface countertops and beige countertops

 DHD Architecture and Interior Design
Montgomery Place Townhouse
The unique and exclusive property on Montgomery Place, located between Eighth Avenue and Prospect Park West, was designed in 1898 by the architecture firm Babb, Cook & Willard. It contains an expansive seven bedrooms, five bathrooms, and two powder rooms. The firm was simultaneously working on the East 91st Street Andrew Carnegie Mansion during the period, and ensured the 30.5’ wide limestone at Montgomery Place would boast landmark historic details, including six fireplaces, an original Otis elevator, and a grand spiral staircase running across the four floors. After a two and half year renovation, which had modernized the home – adding five skylights, a wood burning fireplace, an outfitted butler’s kitchen and Waterworks fixtures throughout – the landmark mansion was sold in 2014. DHD Architecture and Interior Design were hired by the buyers, a young family who had moved from their Tribeca Loft, to further renovate and create a fresh, modern home, without compromising the structure’s historic features. The interiors were designed with a chic, bold, yet warm aesthetic in mind, mixing vibrant palettes into livable spaces.
Photography: Annie Schlechter
www.annieschlechter.com
© DHD / ALL RIGHTS RESERVED.
 Living with Lolo
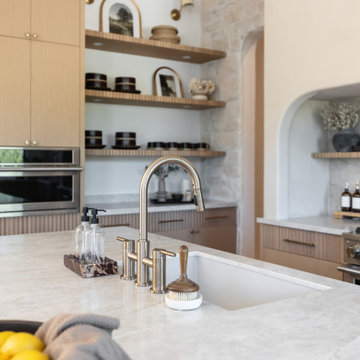
The kitchen island at Saguaro Reserve is topped in quartzite supplied by Bedrosians, with a brass faucet, a fruit styling moment, and open shelves in the stone wall beyond. Eldorado Stone and a plaster range alcove complete the stone-on-stone kitchen of this North Scottsdale luxury design-build remodel. Living with Lolo designed and built the home under Lauren Lerner, Arizona ROC #347577.

 Advanced Home Improvement, Inc.
Free up cabinet space with a wooden stemware rack. Rack can mount under shelf or under cabinet to free up shelf space. Designed for 12" deep cabinets. Solid wood is pre-sanded and ready to be stained or painted to match cabinetry.

 McCollum Studio Architects
Shoberg Homes- Contractor
Studio Seiders - Interior Design
Ryann Ford Photography, LLC
Trendy black tile powder room photo in Austin with a wall-mount sink
Trendy black tile powder room photo in Austin with a wall-mount sink
 K.A. Atwood, Inc
This new construction timber lake house kitchen captures the long water views from both the island prep sink and perimeter clean up sink, which are both flanked by their own respective dishwashers. The homeowners often entertain parties of 14 to 20 friends and family who love to congregate in the kitchen and adjoining keeping room which necessitated the six-place snack bar. Although a large space overall, the work triangle was kept tight. Gourmet chef appliances include 2 warming drawers, 2 ovens and a steam oven, and a microwave, with a hidden drop-down TV tucked between them.
 Kingfisher Development, LLC
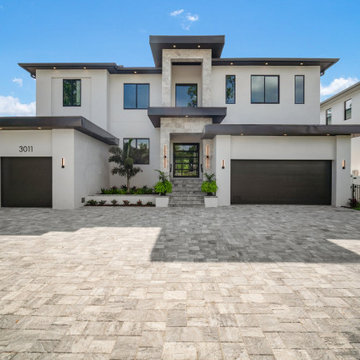
South Tampa - Sunset Park - West Shore Reserve - modern facade with bronze fascia banding and deep soffits, LED coach lights and soffit lights, PGT windows, Clopay modern steel garage doors, Tremron Stonehurst paver driveway and motor court

 Compton Doors Inc.
these doors are both stunning and substantial which embodies the timeless design, detail, and craftsmanship.
Inspiration for a cottage garage remodel in Boston
Inspiration for a cottage garage remodel in Boston
 Brightland Homes
Example of a mid-sized trendy master multicolored tile and ceramic tile ceramic tile and beige floor drop-in bathtub design in Houston with recessed-panel cabinets, gray cabinets, an undermount sink, solid surface countertops, a hinged shower door and beige countertops


69