
Search results for "Reservations" in Home Design Ideas
 Starr Custom Homes
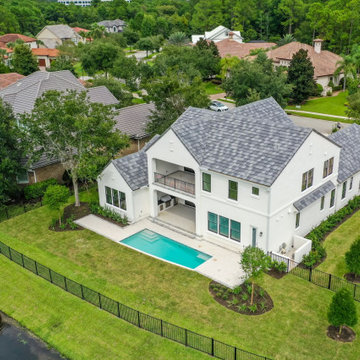
DreamDesign®49 is a modern lakefront Anglo-Caribbean style home in prestigious Pablo Creek Reserve. The 4,352 SF plan features five bedrooms and six baths, with the master suite and a guest suite on the first floor. Most rooms in the house feature lake views. The open-concept plan features a beamed great room with fireplace, kitchen with stacked cabinets, California island and Thermador appliances, and a working pantry with additional storage. A unique feature is the double staircase leading up to a reading nook overlooking the foyer. The large master suite features James Martin vanities, free standing tub, huge drive-through shower and separate dressing area. Upstairs, three bedrooms are off a large game room with wet bar and balcony with gorgeous views. An outdoor kitchen and pool make this home an entertainer's dream.

 Accent Truss
Balcony container garden - rustic cable railing balcony container garden idea with a roof extension

Find the right local pro for your project

 User
Positioned to provide access from all areas of the home, this sleek kitchen emphasizes specialty work zones, with a highly functioning triangle existing between refrigerator, prep, and cooking areas. A Thermador appliance package includes a 36” induction cooktop, steam oven, warming drawer, conventional oven, and double-door builit-in refrigerator. Installed in the island are integrated appliances such as a drawer microwave, dishwasher and a U-line wine cooling unit with dual controls. The island sink has a touchless faucet and garbage disposal system.
Contrasting cabinet colors and the use of two different countertop surfaces are melded together with a vibrant coordinating tile backsplash. Hand painted outlets are hidden in plain sight in the backsplash. LED lighting in the upper and lower cabinets are accented by pendant lights over the island. Additional ceiling RAB LED lighting can be adjusted per mood and occasion.
Disappearing sliding doors surround the kitchen carrying the sense of the outside throughout the interior.
 Wendy McEahern Photography
© Wendy McEahern / ALL RIGHTS RESERVED
Trendy powder room photo in Albuquerque with a vessel sink
Trendy powder room photo in Albuquerque with a vessel sink

 Landscape Projects, Inc.
Landscape Design by Caroline Ervin Landscape Design. Boulder steps lead visitors down a side path from the upper level of the garden towards the pool area. Photo © Melissa Clark Photography. All rights reserved.
 Starr Custom Homes
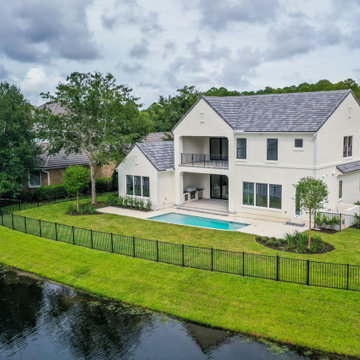
DreamDesign®49 is a modern lakefront Anglo-Caribbean style home in prestigious Pablo Creek Reserve. The 4,352 SF plan features five bedrooms and six baths, with the master suite and a guest suite on the first floor. Most rooms in the house feature lake views. The open-concept plan features a beamed great room with fireplace, kitchen with stacked cabinets, California island and Thermador appliances, and a working pantry with additional storage. A unique feature is the double staircase leading up to a reading nook overlooking the foyer. The large master suite features James Martin vanities, free standing tub, huge drive-through shower and separate dressing area. Upstairs, three bedrooms are off a large game room with wet bar and balcony with gorgeous views. An outdoor kitchen and pool make this home an entertainer's dream.
 User
Fine Focus Photography
Inspiration for a contemporary backyard patio remodel in Austin with a roof extension
Inspiration for a contemporary backyard patio remodel in Austin with a roof extension

 Western Reserve Hardscapes
Inspiration for a small craftsman wooden straight staircase remodel in Cleveland with wooden risers


 Laura of Pembroke
Exposed ceiling, luxury vinyl floor walkout basement. Shiplap Wall, Exposed Brick.
Large farmhouse walk-out vinyl floor basement photo in Cleveland with no fireplace
Large farmhouse walk-out vinyl floor basement photo in Cleveland with no fireplace
 Living with Lolo
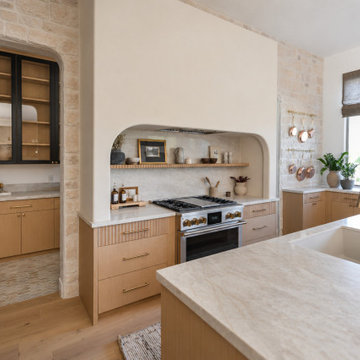
A stone arch in the Saguaro Reserve kitchen frames the range alcove and the butler pantry beyond, a plan built for entertaining without clutter in the main room. Eldorado Stone, Bedrosians counters, and white oak cabinetry carry the luxury design-build remodel's material story in North Scottsdale. Living with Lolo kept prep and cleanup in the dedicated pantry so the open kitchen stays tidy when guests arrive.
 Living with Lolo
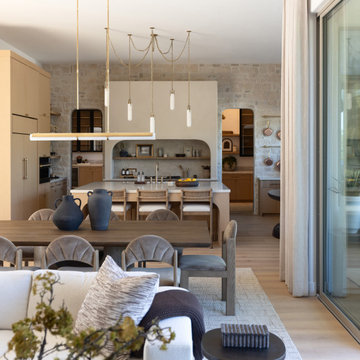
One view takes in the living sofa, dining table, and kitchen at Saguaro Reserve, a luxury design-build remodel by Living with Lolo in North Scottsdale. White oak cabinetry, Bedrosians countertops, Eldorado Stone, and brass pendants repeat from room to room so the open plan stays calm. Lauren Lerner led the work as interior designer and licensed Arizona ROC general contractor (#347577).
 Western Reserve Hardscapes
Small arts and crafts wooden straight staircase photo in Cleveland with wooden risers


 ARNOLD Masonry & Landscape
This is one of our most recent all inclusive hardscape and landscape projects completed for wonderful clients in Sandy Springs / North Atlanta, GA.
Project consisted of completely stripping backyard and creating a clean pallet for new stone and boulder retaining walls, a firepit and stone masonry bench seating area, an amazing flagstone patio area which also included an outdoor stone kitchen and custom chimney along with a cedar pavilion. Stone and pebble pathways with incredible night lighting. Landscape included an incredible array of plant and tree species , new sod and irrigation and potted plant installations.
Our professional photos will display this project much better than words can.
Contact us for your next hardscape, masonry and landscape project. Allow us to create your place of peace and outdoor oasis!
http://www.arnoldmasonryandlandscape.com/
All photos and project and property of ARNOLD Masonry and Landscape. All rights reserved ©
Mark Najjar- All Rights Reserved ARNOLD Masonry and Landscape ©

 LuxeMark Company
Photo by Tad Davis Photography
Example of a mid-sized transitional open concept dark wood floor living room design in Raleigh with beige walls, a standard fireplace and a wall-mounted tv
Example of a mid-sized transitional open concept dark wood floor living room design in Raleigh with beige walls, a standard fireplace and a wall-mounted tv

 CastleView 3D Renderings
Decor, 3D modeling, and rendering by Kathleen Moore, CastleView 3D
Open concept kitchen - small contemporary u-shaped ceramic tile open concept kitchen idea in New York with an undermount sink, beaded inset cabinets, white cabinets, solid surface countertops, white backsplash, stone tile backsplash, stainless steel appliances and a peninsula
Open concept kitchen - small contemporary u-shaped ceramic tile open concept kitchen idea in New York with an undermount sink, beaded inset cabinets, white cabinets, solid surface countertops, white backsplash, stone tile backsplash, stainless steel appliances and a peninsula

 Sexton Griffith Custom Builders
Inspiro8 Studios
Beach style dark wood floor and brown floor dining room photo with white walls
Beach style dark wood floor and brown floor dining room photo with white walls
79