
Search results for "Reservations" in Home Design Ideas
 Starr Custom Homes
DreamDesign®49 is a modern lakefront Anglo-Caribbean style home in prestigious Pablo Creek Reserve. The 4,352 SF plan features five bedrooms and six baths, with the master suite and a guest suite on the first floor. Most rooms in the house feature lake views. The open-concept plan features a beamed great room with fireplace, kitchen with stacked cabinets, California island and Thermador appliances, and a working pantry with additional storage. A unique feature is the double staircase leading up to a reading nook overlooking the foyer. The large master suite features James Martin vanities, free standing tub, huge drive-through shower and separate dressing area. Upstairs, three bedrooms are off a large game room with wet bar and balcony with gorgeous views. An outdoor kitchen and pool make this home an entertainer's dream.


 Western Reserve Hardscapes
Inspiration for a mid-sized rustic front yard stone retaining wall landscape in Cleveland.
Find the right local pro for your project

 Wendy McEahern Photography
© Wendy McEahern / ALL RIGHTS RESERVED
Example of a southwest brown one-story exterior home design in Albuquerque
Example of a southwest brown one-story exterior home design in Albuquerque
 Western Reserve Hardscapes
Design ideas for a mid-sized rustic front yard stone retaining wall landscape in Cleveland.

 Overland Partners Architecture + Urban Design
Copyright © 2009 Robert Reck. All Rights Reserved.
Inspiration for a large southwestern ceramic tile and multicolored floor wine cellar remodel in Albuquerque with storage racks
Inspiration for a large southwestern ceramic tile and multicolored floor wine cellar remodel in Albuquerque with storage racks
 Western Reserve Hardscapes
Large elegant underground carpeted basement photo in Cleveland with beige walls

 Radue Homes Inc.
Mudroom with Killim Beige Lockers
Mid-sized trendy ceramic tile mudroom photo in Milwaukee with beige walls
Mid-sized trendy ceramic tile mudroom photo in Milwaukee with beige walls
 Western Reserve Hardscapes
Inspiration for a large timeless underground carpeted basement remodel in Cleveland with beige walls
 Western Reserve Hardscapes
Example of a large classic underground carpeted basement design in Cleveland with beige walls
 Western Reserve Hardscapes
Example of a large classic underground carpeted basement design in Cleveland with beige walls
 Western Reserve Hardscapes
Basement - large traditional underground carpeted basement idea in Cleveland with beige walls
 Western Reserve Hardscapes
Example of a mid-sized mountain style backyard stone patio design in Cleveland


 Western Reserve Hardscapes
Example of a large classic underground carpeted basement design in Cleveland with beige walls
 Window Treatments of the Western Reserve
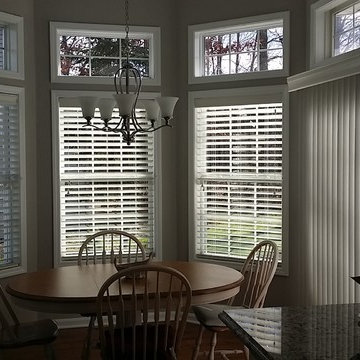
Beautiful cluster home in Westlake, Ohio. Designer, Karen Drazdik. Cozy breakfast nook with East facing bay shaped room needed light control without losing the view. Faux wood blinds combined with a matching vertical blind. The vertical was given a wood valance to look more luxurious and coordinate with the valances on the faux wood blinds.

 Landscape Projects, Inc.
Large boulder steps facilitate circulation in the back yard, with drift roses and hakone grass plalying off each other. The kitchen garden area is to the right.
Designed by H. Paul Davis Landscape Architects.
©Melissa Clark Photography. All rights reserved.
 Western Reserve Hardscapes
Photo of a mid-sized rustic front yard stone retaining wall landscape in Cleveland.
86