
Search results for "Reservations" in Home Design Ideas

 Western Reserve Hardscapes
Photo of a mid-sized rustic front yard stone retaining wall landscape in Cleveland.


 Accent Window Fashions LLC
Hunter Douglas Bathroom Ideas
Hunter Douglas Vignette® Tiered™ Modern Roman Shades with PowerRise 2.1 Platinum Technology and Top-Down/Bottom-Up
Operating Systems: PowerRise 2.1 with Platinum Technology
Room: Bathroom
Room Styles: Eclectic
Hunter Douglas Vignette® Tiered™ Modern Roman Shades with PowerRise 2.1 Platinum Technology and Top-Down/Bottom-Up
Fabric: Newport Linen
Color: Cape Cod
Available from Accent Window Fashions LLC
Hunter Douglas Showcase Priority Dealer
Hunter Douglas Certified Installer
Copyright 2001-2013 Hunter Douglas, Inc. All rights reserved.
Find the right local pro for your project

 Anderson Design / ErosionZ. Minnesota Landscape.
Lakeside Overlook. From the home's back porch, the owners overlook a beautiful flagstone entertaining terrace and a rustic, wood-burning firepit gathering space. Sunsets over Lake Minnetonka complete the setting. Credit: Tad Anderson. All rights exclusively reserved.

 Poythress Construction Company Inc.
Example of a large transitional white gable roof design in Raleigh with a shingle roof

 Kate Roos Design LLC
With major functions located on one side of the island, the opposite wall is reserved for storage and work surface. Solid doors conceal pantry goods and a microwave while glass doors are used to display the homeowners dishes and glassware.
Andrea Rugg Photography

 DeLeers Construction, Inc.
This 3200 square foot home features a maintenance free exterior of LP Smartside, corrugated aluminum roofing, and native prairie landscaping. The design of the structure is intended to mimic the architectural lines of classic farm buildings. The outdoor living areas are as important to this home as the interior spaces; covered and exposed porches, field stone patios and an enclosed screen porch all offer expansive views of the surrounding meadow and tree line.
The home’s interior combines rustic timbers and soaring spaces which would have traditionally been reserved for the barn and outbuildings, with classic finishes customarily found in the family homestead. Walls of windows and cathedral ceilings invite the outdoors in. Locally sourced reclaimed posts and beams, wide plank white oak flooring and a Door County fieldstone fireplace juxtapose with classic white cabinetry and millwork, tongue and groove wainscoting and a color palate of softened paint hues, tiles and fabrics to create a completely unique Door County homestead.
Mitch Wise Design, Inc.
Richard Steinberger Photography


 Dillard-Jones Builders
Elegant open concept and formal dark wood floor living room photo with gray walls, a standard fireplace and a stone fireplace


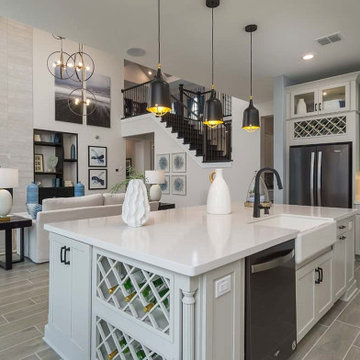
 Brightland Homes
Example of a trendy l-shaped cement tile floor and gray floor open concept kitchen design in Houston with a farmhouse sink, recessed-panel cabinets, gray cabinets, quartz countertops, gray backsplash, cement tile backsplash, stainless steel appliances, an island and white countertops

 Cornelius Homes, Inc.
James Maidhof
Inspiration for a large craftsman dining room remodel in Kansas City
Inspiration for a large craftsman dining room remodel in Kansas City

 Lotus Architecture
Single-family home custom designed by Don Stevenson Design, Inc. in Naples, FL. Visit our website at www.donstevensondesign.com.
Study room - mid-sized transitional freestanding desk medium tone wood floor study room idea in Tampa with white walls
Study room - mid-sized transitional freestanding desk medium tone wood floor study room idea in Tampa with white walls

 DD Ford Construction
Lepere Studio
Staircase - mediterranean terra-cotta metal railing staircase idea in Santa Barbara with tile risers
Staircase - mediterranean terra-cotta metal railing staircase idea in Santa Barbara with tile risers

 Angela Wells Interior Design
The Master bedroom was a certain highlight of this clients home. a custom built headboard featured back lit slate with glass.
Inspiration for a huge contemporary master travertine floor and beige floor bedroom remodel with brown walls, a standard fireplace and a stone fireplace
Inspiration for a huge contemporary master travertine floor and beige floor bedroom remodel with brown walls, a standard fireplace and a stone fireplace


 chadbourne + doss architects
A new Seattle modern house designed by chadbourne + doss architects houses a couple and their 18 bicycles. 3 floors connect indoors and out and provide panoramic views of Lake Washington. The Great Room has large windows opening to views of the lake and mountains.
photo by Benjamin Benschneider


 Angela Wells Interior Design
The Master bedroom was a certain highlight of this clients home. a custom built headboard featured back lit slate with glass.
Huge trendy master travertine floor bedroom photo with brown walls, a stone fireplace and a corner fireplace
Huge trendy master travertine floor bedroom photo with brown walls, a stone fireplace and a corner fireplace

88