
Search results for "Reservea terrace" in Home Design Ideas
 Registered Master Landscapers
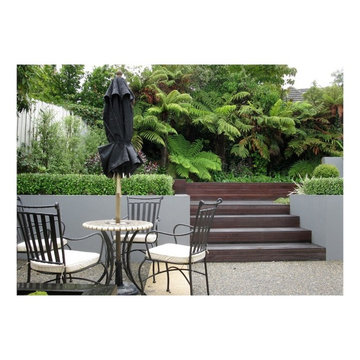
Design and Garden Landscapes Ltd - Tizard Garden
Bronze - Landscape Design (Large Project)
Silver - Landscape Construction (Large Project)
Bronze - Landscape Horticulture (Large Project)

 David Morello Garden Enterprises, Inc.
David Morello
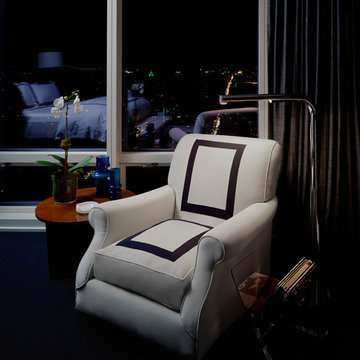
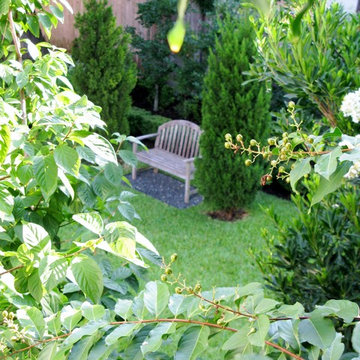
Design ideas for a traditional landscaping in Houston.
Design ideas for a traditional landscaping in Houston.
Find the right local pro for your project
 ELJ Construction, Inc
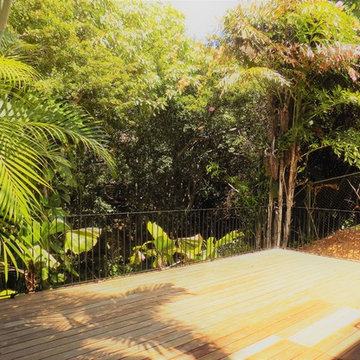
Example of a mid-sized island style backyard deck design in Hawaii with no cover
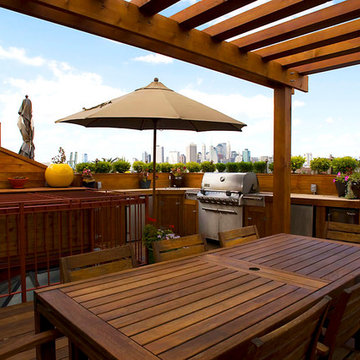


 nbuilt / Nenci Bates Studio
Addition to original building, steel carport with douglas fir underside
Mid-sized 1960s one-story home design photo in Los Angeles with a green roof
Mid-sized 1960s one-story home design photo in Los Angeles with a green roof


 atelje ónkraj
In this country garden, we renovated the shores of the pond and created a wooden island to which floating wooden paths lead. Planted the edges of the garden. Added high-altitude wooden terraces at the edge of the forest. We placed sculptures in hidden corners. Created a rural fairytale garden.

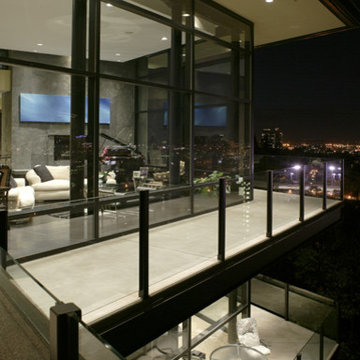
 Scott Edwards Architecture
Located at the apex of a hairpin curve on an urban street, the Murry Residence was designed to capitalize on a stunning panoramic city view, while preserving this same view for motorists and pedestrians traveling by. Additionally, the design team was challenged with placing roughly 4,500 sf of program space on this steeply sloping site, located in Portland’s west hills.
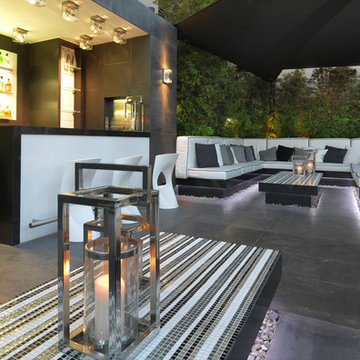
 Lithos Design
The refurbishment of a private penthouse in Lebanon standing out for a balanced luxury and the many features made to measure, among which our "tratto" cladding in "Bianco Lasa" marble, specifically customized for the project.
Discover our "tratto" from the "Pietre Incise" collection, here in the Bianco Lasa marble: https://bit.ly/LD_Tratto_pjhz
A project by FNA & Partners : http://www.fnaandpartners.com/
Project details: Private Penthouse, Ashrafieh
Design: FNA & Partners http://www.fnaandpartners.com/
Photos: Imad el Khoury http://www.imadelkhoury.com/
Pictures courtesy of FNA & Partners
All rights reserved
 The Friendly Plant
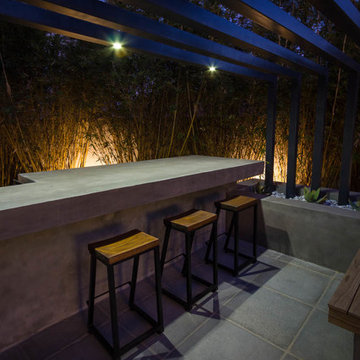
A contemporary outdoor entertainment space which includes a fire pit with 'floating seating', outdoor bar with a decorative overhead structure, BBQ and pizza oven.
The brickwork is finished in a pigmented plaster finish except for the fire pit which is raw clay brick. The seating around the fire pit is a 'floating' timber bench supported by a steel sub frame. The bar area has an integrated BBQ and the decorative overhead beams include integrated lighting onto the pub counter below.
Photos: Craig de Necker
 Seasons Landscaping
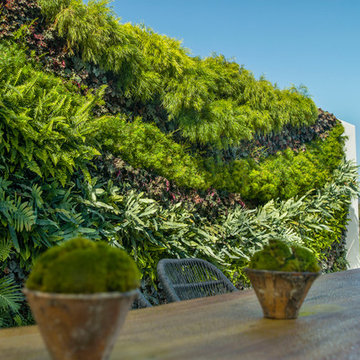
This living wall provided a functional screen, as well as a beautiful backdrop to the dinning pool area.
Example of a trendy backyard patio design in Orange County
Example of a trendy backyard patio design in Orange County
 Laney LA, Inc.
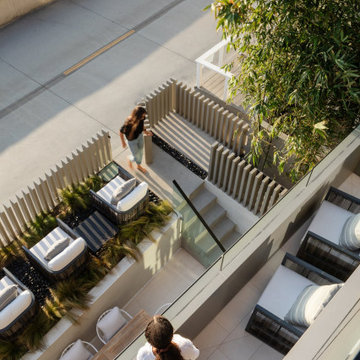
Located six feet from the sand, this residence seeks to reframe the contextual reference of its inhabitants in order to mitigate its highly trafficked location and create a private beach retreat. In parallel to its unobstructed ocean view, the design carves out infinite pockets of nature within the architecture. From the dining room’s bamboo garden to the expansive skylight above the stairwell, moments of serenity have been carefully composed throughout the home in order to make each frame as infinite as the horizon line of the Pacific Ocean.

 American Awning & Blind Co.
Elmira Halpern
Example of a mountain style home design design in Los Angeles
Example of a mountain style home design design in Los Angeles
 In Sight Designs Unlimted
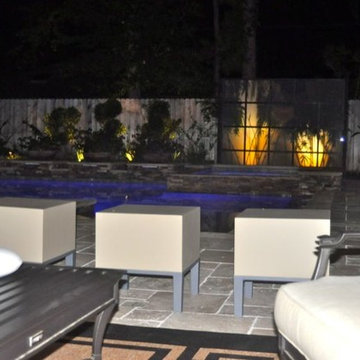
For additional seating, visitors can pull up weather-resistant primary poofs from Design Within Reach®. The backlight on the shoji screen and the LED pool lights add extra ambiance.


18