
Search results for "Reservea terrace" in Home Design Ideas
 Westside Remodeling
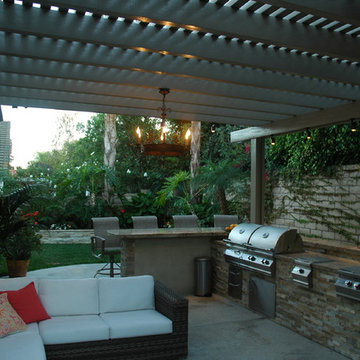
This outdoor patio features a gorgeous drop-in outdoor barbecue with two additional side burners. This barbecue is built into natural stone and adjoined with a a classic outdoor bar, all shaded beneath a beautiful pergola. This space also includes an outdoor couch complete with weather resistant cushions.
 GINA FRAY DESIGN Interiors & Exteriors
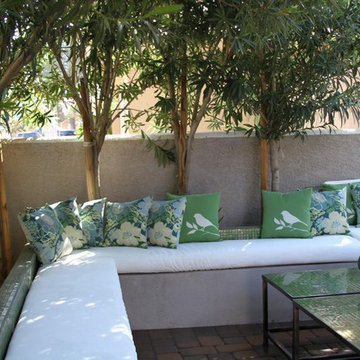
Example of a large tuscan courtyard brick drought-tolerant patio design in Phoenix with no cover
 Land2c Landscape Architecture
Land2c

Newly finished, cantilevered ipe deck with built-in seating will be furnished with bright pillows for comfortable entertaining, small coffee tables, and a firetable for chilly evenings. Pavers mesh smoothly with the decking for a generous outdoor 'floor'. Pavers and cantilevered deck are flush to give maximum options for furniture arranging. The two rectangular tables can be arranged as a large square or placed end to end for one long unit giving options for entertaining. Three strings of overhead lights provide a 'starry' ceiling for this area that easily holds 30 guests. Deck by Ryan Parshall, Cedarcraft Construction,
Find the right local pro for your project



 Metropolitan Design Concepts
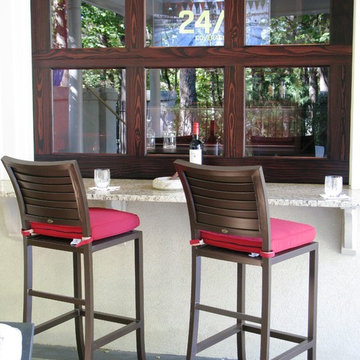
Outdoor living area transformed from builder grade to luxury living area. Roll up door encloses the bar and wall mounted television. Use this area any time of the year.
Photo credit -Ray Sheedy
 Chicago Roof Deck & Garden
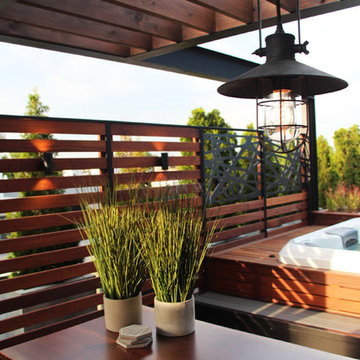
Just off of the hot-tub area, industrial outdoor lamps hang from the steel and cedar pergola illuminating the reclaimed wood bar.
Home design - large industrial rooftop home design idea in Chicago with a pergola
Home design - large industrial rooftop home design idea in Chicago with a pergola
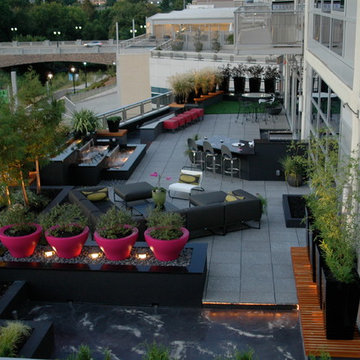
 Solow Design Group
Ric Solow
Deck container garden - large contemporary rooftop deck container garden idea in Charlotte with no cover
Deck container garden - large contemporary rooftop deck container garden idea in Charlotte with no cover
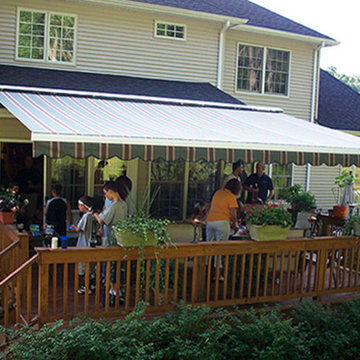
 Nu-View Custom Window Treatments Inc.
Eclipse Awning Systems
Example of a large classic backyard concrete paver patio fountain design in Chicago with an awning
Example of a large classic backyard concrete paver patio fountain design in Chicago with an awning
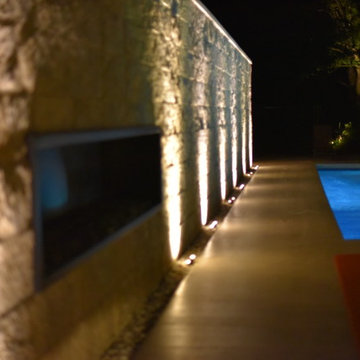
 Lightscapes
Wayne Williams Photography
Example of a mid-sized trendy backyard concrete and rectangular lap pool design in Toronto
Example of a mid-sized trendy backyard concrete and rectangular lap pool design in Toronto
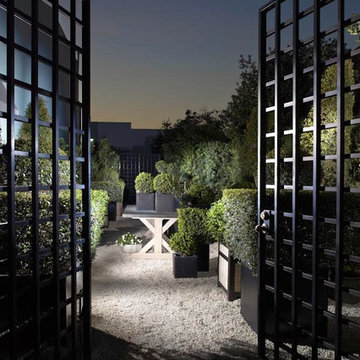


 NY Plantings Irrigation and Landscape Lighting
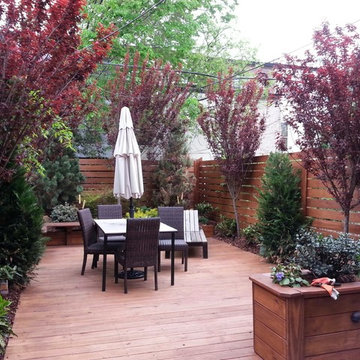
Custom built Brooklyn brownstone rear yard with New York Plantings Garden Design designed and built fence, deck, concrete pavers, landscape lighting, drip irrigation, separate cooking galley, purple leaf cherry, year round color and interest. Ultra high quality custom built planters with built in benches, built in seating.
Pricing: Approx $55K complete. Winter pricing only. Includes professional plantings, demolition and disposal of old garden.
#newyorkplantings
Brooklyn NYC townhouse rear yard landscape design renovation, hard cape by New York Plantings Garden Designers and Landscape Contractors NYC
New York Plantings Garden Designers and Landscape contracting
432 E 14st
New York, NY 10009
Call: 347-558-7051
site url: http://www.newyorkplantings.com/
info@newyorkplantings.com
 GreenSmartDecor
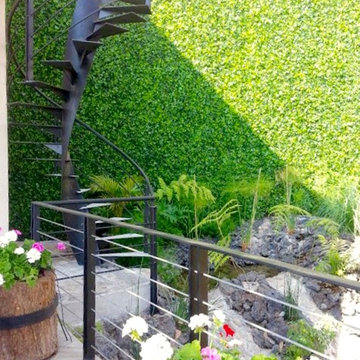
Add a bit of green to your outdoor space with GreenSmart Decor. With artificial leaf panels, we've eliminated the maintenance and water consumption upkeep for real foliage. Our high-quality, weather resistant panels are the perfect solution to a bare, exterior wall. Redefine your patio, balcony or deck with modern elements from GreenSmart Decor.
 Modern Nest
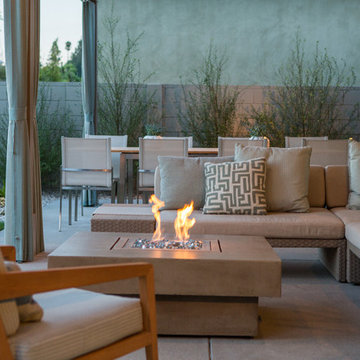
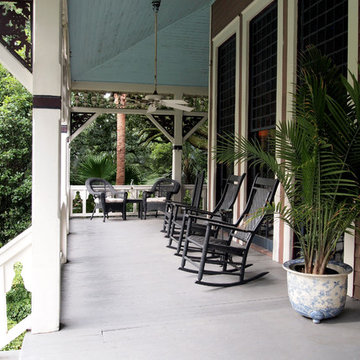
There is nothing cold about this space. The neutral color palette with pops of blue really blend into the landscape creating a feeling of comfort and ease.

 LDW 2.0
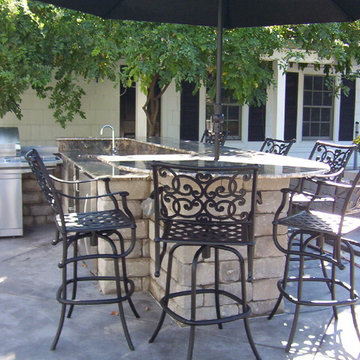
Small outdoor kitchen with a built-in sink, refrigerator, storage and a countertop height table.
Inspiration for a timeless backyard concrete paver patio kitchen remodel in Grand Rapids with no cover
Inspiration for a timeless backyard concrete paver patio kitchen remodel in Grand Rapids with no cover
 Millennium Landscape & Construction Inc.
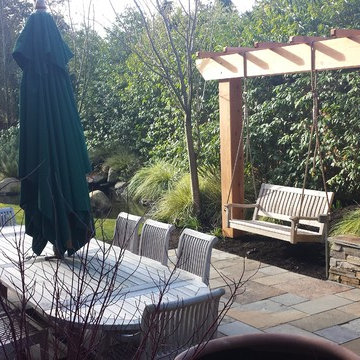
Added dining area in dimensional pavers, stackstone wall with stone cap, arbor with wood swing
Inspiration for a small timeless patio remodel in Seattle
Inspiration for a small timeless patio remodel in Seattle
 The Brooklyn Garden Club Inc.

This project had to make it through the scrutiny of 3 levels of review: the building owners, the Dept of Bldgs, and since it was the West Village, Landmarks Preservation Society . Thankfully, the latter organization encourages the useage of plants to screen all construction related materials and we happily complied by building living walls anywhere the roof had site lines to the street.
6