
Search results for "Reservoir" in Home Design Ideas


 FTC - Final Touch Construction of Colorado
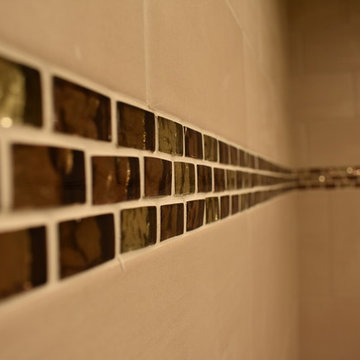
This beautiful 1950's craftsman needed a redo, inside and out. After gutting it down to it's studs, the main floor and basement were redesigned for much more useable space. Three tiny bedrooms upstairs became a large master with a double sink on suite and a guest bedroom with a beautiful new bathroom. The stairway that was in the kitchen was relocated so the kitchen became larger and much more usable. The basement went from a red and orange monstrosity to a soothing family room, bedroom and new bathroom as well as an updated laundry room and storage closet. New windows and doors, as well as an egress window was added to make it code compliant. A new roof and fireplace finished off the remodel of this cozy, colorful craftsman cottage. Photos were taken by Moore House Photos by Jett (Jett Moore Photographer).


Find the right local pro for your project









 Builder Boy
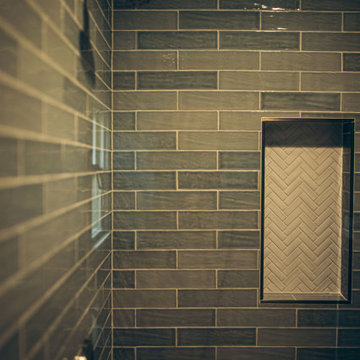
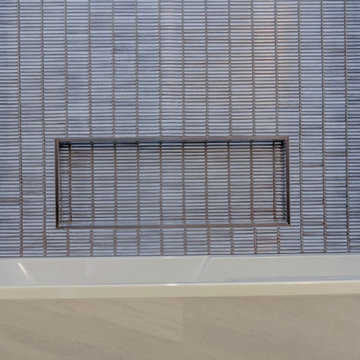
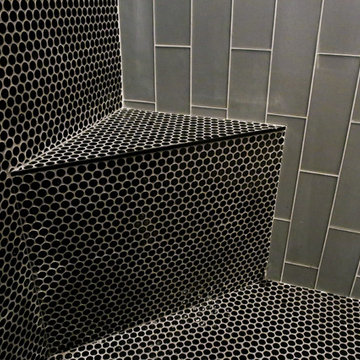
Here's a complete bathroom remodel done for a family in Long Beach. Though this bathroom may look like a simple small and compact bathroom, this room holds a lot of great features. The main attraction of this bathroom comes from the open shower that is accompanied by a accented black tile wall. This shower is also featured with a full length niche for shower accessories and a bench for extra support. The bathroom is enhanced more by the golden features that come from the knobs and faucet. This bathroom is the perfect master bathroom extension.





 Ventures Design
Jake Steward
Example of a large trendy backyard brick patio design in Detroit with a fire pit
Example of a large trendy backyard brick patio design in Detroit with a fire pit



 Infinite Possibilities Landscape & Design
Inspiration for a contemporary home design remodel in Toronto

 Skye Seaborn Art
Skye Seaborn photos of Seattle wildlife. Mural room. Whole family made selections of animals. Mural became the story of shared family outings.
Inspiration for a coastal home design remodel in Indianapolis
Inspiration for a coastal home design remodel in Indianapolis


141