
Search results for "Resetting" in Home Design Ideas


 Lustig Custom Cabinets
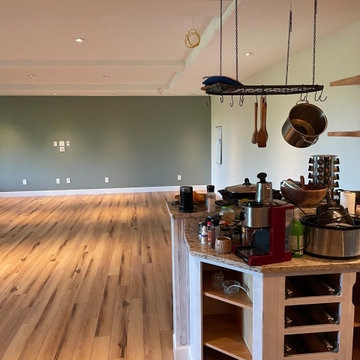
Niche wall with lighting & contrasting wood shelving.
Portraits by Mandi
Inspiration for a huge contemporary single-wall light wood floor wet bar remodel in Chicago with an undermount sink, shaker cabinets, dark wood cabinets, granite countertops, white backsplash and stone tile backsplash
Inspiration for a huge contemporary single-wall light wood floor wet bar remodel in Chicago with an undermount sink, shaker cabinets, dark wood cabinets, granite countertops, white backsplash and stone tile backsplash
Find the right local pro for your project
 Resort Construction, Inc.
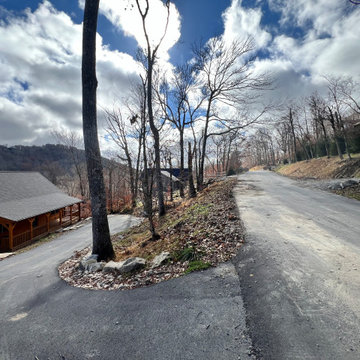
So much was uncovered not normally seen during Hurricane Helene. Rocks were washed away, drain pipes uncovered. We delivered gravel, top soil, reset rocks and regraded the property, and moved a large pile of trees.
 Earthwise Horticultural Services
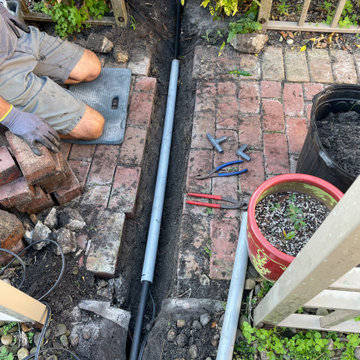
Details matter. We needed a drip line through a bed and under some brick pavers so we take the time to pull, dig a trench, and reset the bricks.
 Resort Construction, Inc.
So much was uncovered not normally seen during Hurricane Helene. Rocks were washed away, drain pipes uncovered. We delivered gravel, top soil, reset rocks and regraded the property, and moved a large pile of trees.

 User
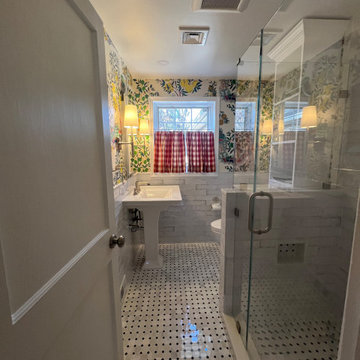
A complete reset. This bathroom was destroyed by a broken pipe. We brought it back to life with a custom shower complete with all custom finishes. Fun wallpaper, and a custom cafe curtain, this bathroom is such a fun and neat little space.

 Neelam Interiors
Rustic elements, delicious textures and a touch of sparkle marry his and her style perfectly in this luxurious Master Bedroom and Bathroom oasis.
Photography: Lindsay Nichols Photography

 USI Design & Remodeling
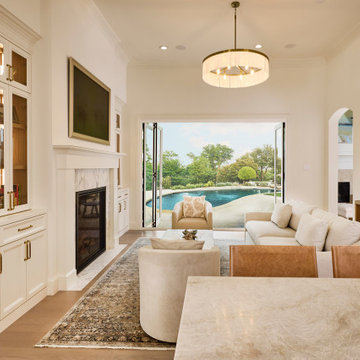
The family room wall was widened for the folding door unit. The family room was gutted and it included reseting the fireplaces location which resulted in balancing all elements. Design & construction by USI.
 User
Large trendy master beige floor bedroom photo in Dallas with gray walls, a ribbon fireplace and a stone fireplace

 JayMarc Homes
Recreation/game room with kitchenette.
Large transitional open concept medium tone wood floor and brown floor living room photo in Seattle with white walls
Large transitional open concept medium tone wood floor and brown floor living room photo in Seattle with white walls
 The D. H. Ellison Co.
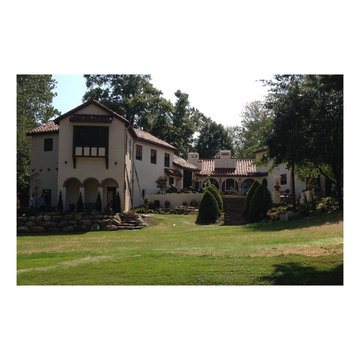
This home was originally built in 1930 and then rescued from foreclosure and demolition in 2013. It sits on a bluff on the coast of Lake Erie. The tile roof was completely reset and the stucco surfaces were all re-applied after the windows were replaced.
 Teakwood Builders, Inc.
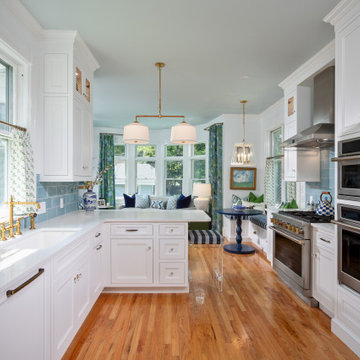
Original built-ins at the butler's pantry received a 21st-century reset with a painstaking refinish, new antique-styled hardware, resecured shelves, and retrofitted integrated lighting. Wood floors were likewise rejuvenated, unifying the spaces with a timeless warmth.


 Weninger Construction & Design Ltd
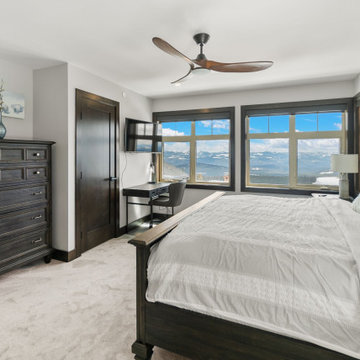
A primary bedroom with a view! Windows feature the beautiful mountain range in the distance, and solid wood furniture brings a touch of nature in. With a fresh and calming palette, this bedroom is perfect for relaxing and resetting.
16