
Search results for "Residence permit" in Home Design Ideas

 Frank Pizzurro Architects PC
Mid-sized trendy open concept brown floor living room photo in New York with beige walls
 Evergreen Remodeling & Construction
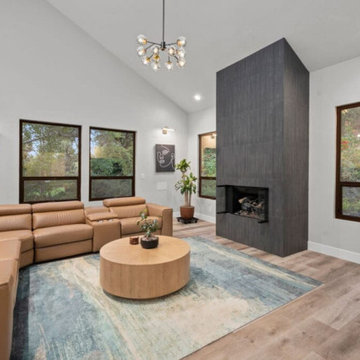
As a trusted Rancho Santa Fe general contractor, Evergreen Remodeling & Construction completed a full-scale luxury home remodel, transforming a severely outdated property into a modern, high-end residence.
This comprehensive renovation included interior and exterior remodeling, structural upgrades, outdoor living improvements, and a fully permitted ADU construction. The project was delivered on time and on budget through disciplined pre-construction planning and professional project management.

Find the right local pro for your project
 Frank Pizzurro Architects PC
Mid-sized trendy open concept brown floor living room photo in New York with beige walls
 Frank Pizzurro Architects PC
Trendy loft-style brown floor bedroom photo in New York with white walls and no fireplace
 Frank Pizzurro Architects PC
Inspiration for a mid-sized contemporary open concept brown floor living room remodel in New York with beige walls
 Variation Design
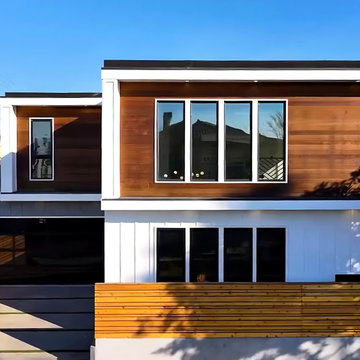
A newly built 3,000 SF luxury home located at 2601 185th St, Redondo Beach, CA. Designed and delivered by Variation Design as Architect of Record, this modern residence features expansive windows, double-height living spaces, clean lines, and a seamless blend of natural wood and contemporary finishes. The home is crafted to highlight light, openness, and refined coastal living while meeting all permitting and compliance requirements.


 Variation Design
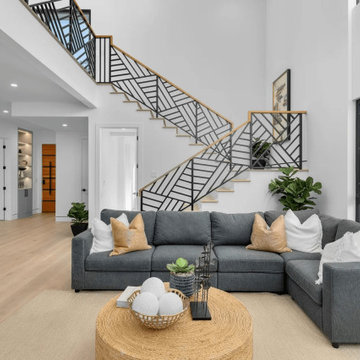
A newly built 3,000 SF luxury home located at 2601 185th St, Redondo Beach, CA. Designed and delivered by Variation Design as Architect of Record, this modern residence features expansive windows, double-height living spaces, clean lines, and a seamless blend of natural wood and contemporary finishes. The home is crafted to highlight light, openness, and refined coastal living while meeting all permitting and compliance requirements.
 Variation Design
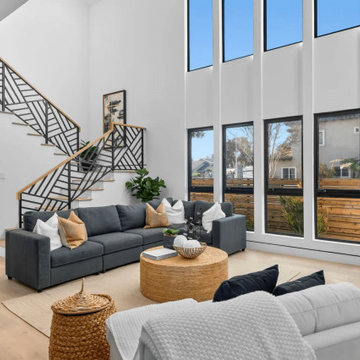
A newly built 3,000 SF luxury home located at 2601 185th St, Redondo Beach, CA. Designed and delivered by Variation Design as Architect of Record, this modern residence features expansive windows, double-height living spaces, clean lines, and a seamless blend of natural wood and contemporary finishes. The home is crafted to highlight light, openness, and refined coastal living while meeting all permitting and compliance requirements.
 Variation Design
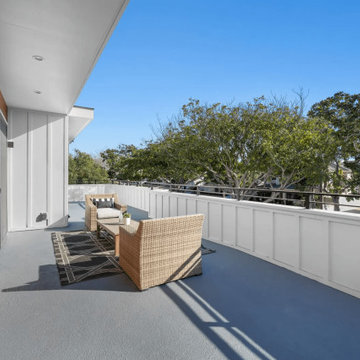
A newly built 3,000 SF luxury home located at 2601 185th St, Redondo Beach, CA. Designed and delivered by Variation Design as Architect of Record, this modern residence features expansive windows, double-height living spaces, clean lines, and a seamless blend of natural wood and contemporary finishes. The home is crafted to highlight light, openness, and refined coastal living while meeting all permitting and compliance requirements.
 Variation Design
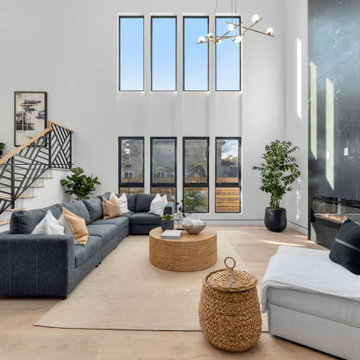
A newly built 3,000 SF luxury home located at 2601 185th St, Redondo Beach, CA. Designed and delivered by Variation Design as Architect of Record, this modern residence features expansive windows, double-height living spaces, clean lines, and a seamless blend of natural wood and contemporary finishes. The home is crafted to highlight light, openness, and refined coastal living while meeting all permitting and compliance requirements.
 Variation Design
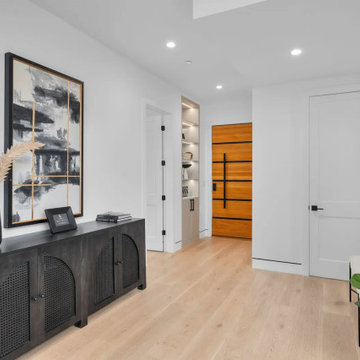
A newly built 3,000 SF luxury home located at 2601 185th St, Redondo Beach, CA. Designed and delivered by Variation Design as Architect of Record, this modern residence features expansive windows, double-height living spaces, clean lines, and a seamless blend of natural wood and contemporary finishes. The home is crafted to highlight light, openness, and refined coastal living while meeting all permitting and compliance requirements.
 Variation Design
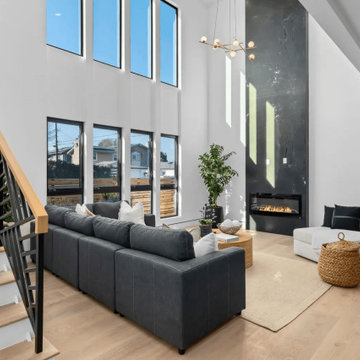
A newly built 3,000 SF luxury home located at 2601 185th St, Redondo Beach, CA. Designed and delivered by Variation Design as Architect of Record, this modern residence features expansive windows, double-height living spaces, clean lines, and a seamless blend of natural wood and contemporary finishes. The home is crafted to highlight light, openness, and refined coastal living while meeting all permitting and compliance requirements.

Sponsored
Columbus, OH

Wannemacher Interiors
Customized Award-Winning Interior Design Solutions in Franklin Cnty OH
 Variation Design
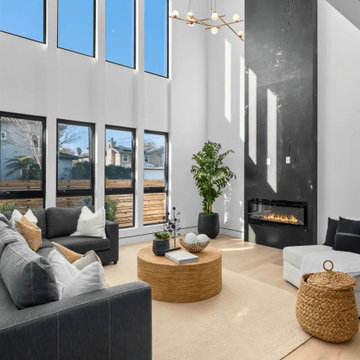
A newly built 3,000 SF luxury home located at 2601 185th St, Redondo Beach, CA. Designed and delivered by Variation Design as Architect of Record, this modern residence features expansive windows, double-height living spaces, clean lines, and a seamless blend of natural wood and contemporary finishes. The home is crafted to highlight light, openness, and refined coastal living while meeting all permitting and compliance requirements.
 Variation Design
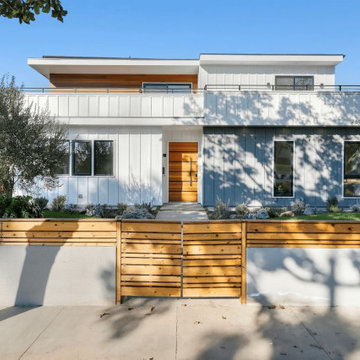
A newly built 3,000 SF luxury home located at 2601 185th St, Redondo Beach, CA. Designed and delivered by Variation Design as Architect of Record, this modern residence features expansive windows, double-height living spaces, clean lines, and a seamless blend of natural wood and contemporary finishes. The home is crafted to highlight light, openness, and refined coastal living while meeting all permitting and compliance requirements.

 Envision Web
Stuart Wade, Envision Virtual Tours
The design goal was to produce a corporate or family retreat that could best utilize the uniqueness and seclusion as the only private residence, deep-water hammock directly assessable via concrete bridge in the Southeastern United States.
Little Hawkins Island was seven years in the making from design and permitting through construction and punch out.
The multiple award winning design was inspired by Spanish Colonial architecture with California Mission influences and developed for the corporation or family who entertains. With 5 custom fireplaces, 75+ palm trees, fountain, courtyards, and extensive use of covered outdoor spaces; Little Hawkins Island is truly a Resort Residence that will easily accommodate parties of 250 or more people.
The concept of a “village” was used to promote movement among 4 independent buildings for residents and guests alike to enjoy the year round natural beauty and climate of the Golden Isles.
The architectural scale and attention to detail throughout the campus is exemplary.
From the heavy mud set Spanish barrel tile roof to the monolithic solid concrete portico with its’ custom carved cartouche at the entrance, every opportunity was seized to match the style and grace of the best properties built in a bygone era.
 Variation Design
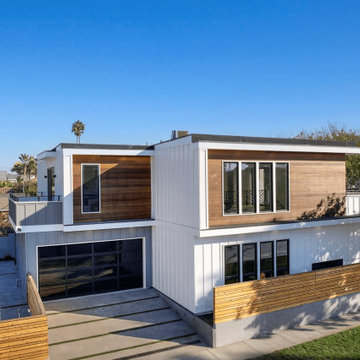
A newly built 3,000 SF luxury home located at 2601 185th St, Redondo Beach, CA. Designed and delivered by Variation Design as Architect of Record, this modern residence features expansive windows, double-height living spaces, clean lines, and a seamless blend of natural wood and contemporary finishes. The home is crafted to highlight light, openness, and refined coastal living while meeting all permitting and compliance requirements.

Sponsored
Columbus, OH
Wannemacher Interiors
Customized Award-Winning Interior Design Solutions in Franklin Cnty OH
 Envision Web
Stuart Wade, Envision Virtual Tours
The design goal was to produce a corporate or family retreat that could best utilize the uniqueness and seclusion as the only private residence, deep-water hammock directly assessable via concrete bridge in the Southeastern United States.
Little Hawkins Island was seven years in the making from design and permitting through construction and punch out.
The multiple award winning design was inspired by Spanish Colonial architecture with California Mission influences and developed for the corporation or family who entertains. With 5 custom fireplaces, 75+ palm trees, fountain, courtyards, and extensive use of covered outdoor spaces; Little Hawkins Island is truly a Resort Residence that will easily accommodate parties of 250 or more people.
The concept of a “village” was used to promote movement among 4 independent buildings for residents and guests alike to enjoy the year round natural beauty and climate of the Golden Isles.
The architectural scale and attention to detail throughout the campus is exemplary.
From the heavy mud set Spanish barrel tile roof to the monolithic solid concrete portico with its’ custom carved cartouche at the entrance, every opportunity was seized to match the style and grace of the best properties built in a bygone era.

 Allan Nichol, Architect
The residence was at the entrance to the harbor with the bay on two sides. Previously Interior walls and dropped ceilings obscured views, and the clients sought a great space that celebrated the views of water. and the parade of boats that passed by.
By adding a new muscular truss, structural concerns were relieved and permitted the removal of existing walls, and a great space is born. And with a muscular truss highlighting it all.
Karin Larson, photographer

 User
UserTraditional and graceful Moorish arches introduce a graceful curvilinear design in this Brian Darnell designed residence in the hills of Rancho Santa Fe, California.
5