
Search results for "Residence permit" in Home Design Ideas
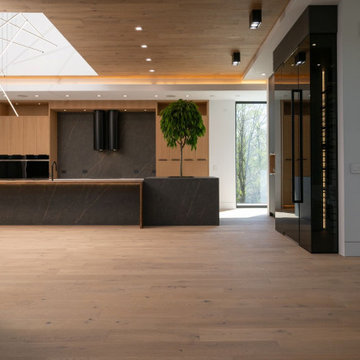
 KC Architects, Inc
KC Architects: European Design Meets Chicago ExpertiseLed by licensed architect Katarzyna Cimoch, our firm delivers premium residential design solutions tailored to the modern homeowner. Whether you are building a custom dream home or reimagining your current space with a renovation or addition, we bridge the gap between timeless European sensibility and local American craftsmanship.Our Core ServicesCustom Home Design: Tailor-made residences from the ground up.Renovations & Additions: Seamlessly integrating new life into existing structures.Permit Management: Navigating the complex Chicago approval process for you.Construction Supervision: On-site oversight to ensure your vision is built to spec.Frequently Asked QuestionsQuestionAnswerHow long does the design process take?Typically 4-8 weeks, depending on the complexity of the project.Do you handle permits?Yes, we manage the entire permitting and approval process with local authorities.What is your design style?We are versatile; we adapt to your preferences while maintaining timeless architectural principles.Do you work with contractors?We can recommend our trusted partners or collaborate with a contractor of your choice.Where do you offer services?We serve the entire Chicago area and the surrounding suburbs.Are initial consultations free?Yes, we offer complimentary initial consultations to discuss your vision.What is included in the plans?You receive complete construction documents and detailed specifications.How much do services cost?Fees are calculated based on the specific scope and complexity of your project.

 Graham Builders
The kitchen allows wheelchair freedom with under-sink and -stove access. Lower counter height permits cooks to do food prep work and can double as a spot to help children with their homework.
Graham Builders is the first contractor in Hawaii to have a National Association of Home Builder’s Certified Aging in Place Specialist (CAPS) on staff and has helped hundreds of homeowners to design and build their dream home. Connect with us today and find out how Graham Builders can help you prepare your home for whatever your future holds.
Photos by Hawkin Biggins Photography.
Project Details
DATE
November 2018
LOCATION
Honolulu
PROJECT TYPE
Residential new build
Wheelchair accessibility
CONTRACTOR
Graham Builders, Inc.

 Envision Web
Stuart Wade, Envision Virtual Tours
The design goal was to produce a corporate or family retreat that could best utilize the uniqueness and seclusion as the only private residence, deep-water hammock directly assessable via concrete bridge in the Southeastern United States.
Little Hawkins Island was seven years in the making from design and permitting through construction and punch out.
The multiple award winning design was inspired by Spanish Colonial architecture with California Mission influences and developed for the corporation or family who entertains. With 5 custom fireplaces, 75+ palm trees, fountain, courtyards, and extensive use of covered outdoor spaces; Little Hawkins Island is truly a Resort Residence that will easily accommodate parties of 250 or more people.
The concept of a “village” was used to promote movement among 4 independent buildings for residents and guests alike to enjoy the year round natural beauty and climate of the Golden Isles.
The architectural scale and attention to detail throughout the campus is exemplary.
From the heavy mud set Spanish barrel tile roof to the monolithic solid concrete portico with its’ custom carved cartouche at the entrance, every opportunity was seized to match the style and grace of the best properties built in a bygone era.
Find the right local pro for your project
 Envision Web
Stuart Wade, Envision Virtual Tours
The design goal was to produce a corporate or family retreat that could best utilize the uniqueness and seclusion as the only private residence, deep-water hammock directly assessable via concrete bridge in the Southeastern United States.
Little Hawkins Island was seven years in the making from design and permitting through construction and punch out.
The multiple award winning design was inspired by Spanish Colonial architecture with California Mission influences and developed for the corporation or family who entertains. With 5 custom fireplaces, 75+ palm trees, fountain, courtyards, and extensive use of covered outdoor spaces; Little Hawkins Island is truly a Resort Residence that will easily accommodate parties of 250 or more people.
The concept of a “village” was used to promote movement among 4 independent buildings for residents and guests alike to enjoy the year round natural beauty and climate of the Golden Isles.
The architectural scale and attention to detail throughout the campus is exemplary.
From the heavy mud set Spanish barrel tile roof to the monolithic solid concrete portico with its’ custom carved cartouche at the entrance, every opportunity was seized to match the style and grace of the best properties built in a bygone era.
 Envision Web
Stuart Wade, Envision Virtual Tours
The design goal was to produce a corporate or family retreat that could best utilize the uniqueness and seclusion as the only private residence, deep-water hammock directly assessable via concrete bridge in the Southeastern United States.
Little Hawkins Island was seven years in the making from design and permitting through construction and punch out.
The multiple award winning design was inspired by Spanish Colonial architecture with California Mission influences and developed for the corporation or family who entertains. With 5 custom fireplaces, 75+ palm trees, fountain, courtyards, and extensive use of covered outdoor spaces; Little Hawkins Island is truly a Resort Residence that will easily accommodate parties of 250 or more people.
The concept of a “village” was used to promote movement among 4 independent buildings for residents and guests alike to enjoy the year round natural beauty and climate of the Golden Isles.
The architectural scale and attention to detail throughout the campus is exemplary.
From the heavy mud set Spanish barrel tile roof to the monolithic solid concrete portico with its’ custom carved cartouche at the entrance, every opportunity was seized to match the style and grace of the best properties built in a bygone era.
 Envision Web
Stuart Wade, Envision Virtual Tours
The design goal was to produce a corporate or family retreat that could best utilize the uniqueness and seclusion as the only private residence, deep-water hammock directly assessable via concrete bridge in the Southeastern United States.
Little Hawkins Island was seven years in the making from design and permitting through construction and punch out.
The multiple award winning design was inspired by Spanish Colonial architecture with California Mission influences and developed for the corporation or family who entertains. With 5 custom fireplaces, 75+ palm trees, fountain, courtyards, and extensive use of covered outdoor spaces; Little Hawkins Island is truly a Resort Residence that will easily accommodate parties of 250 or more people.
The concept of a “village” was used to promote movement among 4 independent buildings for residents and guests alike to enjoy the year round natural beauty and climate of the Golden Isles.
The architectural scale and attention to detail throughout the campus is exemplary.
From the heavy mud set Spanish barrel tile roof to the monolithic solid concrete portico with its’ custom carved cartouche at the entrance, every opportunity was seized to match the style and grace of the best properties built in a bygone era.
 Envision Web
Stuart Wade, Envision Virtual Tours
The design goal was to produce a corporate or family retreat that could best utilize the uniqueness and seclusion as the only private residence, deep-water hammock directly assessable via concrete bridge in the Southeastern United States.
Little Hawkins Island was seven years in the making from design and permitting through construction and punch out.
The multiple award winning design was inspired by Spanish Colonial architecture with California Mission influences and developed for the corporation or family who entertains. With 5 custom fireplaces, 75+ palm trees, fountain, courtyards, and extensive use of covered outdoor spaces; Little Hawkins Island is truly a Resort Residence that will easily accommodate parties of 250 or more people.
The concept of a “village” was used to promote movement among 4 independent buildings for residents and guests alike to enjoy the year round natural beauty and climate of the Golden Isles.
The architectural scale and attention to detail throughout the campus is exemplary.
From the heavy mud set Spanish barrel tile roof to the monolithic solid concrete portico with its’ custom carved cartouche at the entrance, every opportunity was seized to match the style and grace of the best properties built in a bygone era.


 Graham Builders
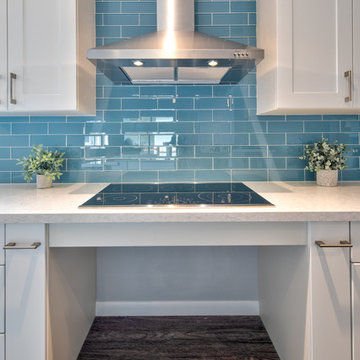
The kitchen allows wheelchair freedom with under-sink and -stove access. Lower counter height permits cooks to do food prep work and can double as a spot to help children with their homework.
Graham Builders is the first contractor in Hawaii to have a National Association of Home Builder’s Certified Aging in Place Specialist (CAPS) on staff and has helped hundreds of homeowners to design and build their dream home. Connect with us today and find out how Graham Builders can help you prepare your home for whatever your future holds.
Photos by Hawkin Biggins Photography.
Project Details
DATE
November 2018
LOCATION
Honolulu
PROJECT TYPE
Residential new build
Wheelchair accessibility
CONTRACTOR
Graham Builders, Inc.

 Graham Builders
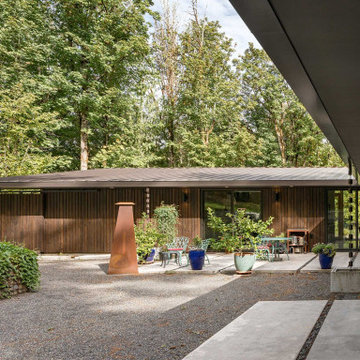
The kitchen allows wheelchair freedom with under-sink and -stove access. Lower counter height permits cooks to do food prep work and can double as a spot to help children with their homework.
Graham Builders is the first contractor in Hawaii to have a National Association of Home Builder’s Certified Aging in Place Specialist (CAPS) on staff and has helped hundreds of homeowners to design and build their dream home. Connect with us today and find out how Graham Builders can help you prepare your home for whatever your future holds.
Photos by Hawkin Biggins Photography.
Project Details
DATE
November 2018
LOCATION
Honolulu
PROJECT TYPE
Residential new build
Wheelchair accessibility
CONTRACTOR
Graham Builders, Inc.
 Graham Builders
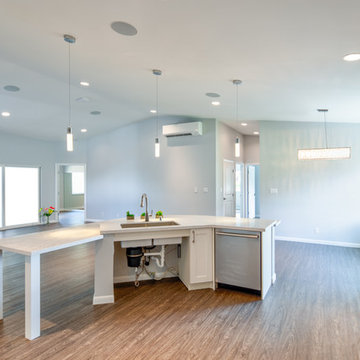
The kitchen allows wheelchair freedom with under-sink and -stove access. Lower counter height permits cooks to do food prep work and can double as a spot to help children with their homework.
Graham Builders is the first contractor in Hawaii to have a National Association of Home Builder’s Certified Aging in Place Specialist (CAPS) on staff and has helped hundreds of homeowners to design and build their dream home. Connect with us today and find out how Graham Builders can help you prepare your home for whatever your future holds.
Photos by Hawkin Biggins Photography.
Project Details
DATE
November 2018
LOCATION
Honolulu
PROJECT TYPE
Residential new build
Wheelchair accessibility
CONTRACTOR
Graham Builders, Inc.
 Robson Industrial Group
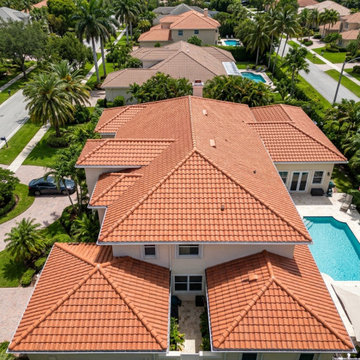
Complete overhead drone shot of a custom single-family residence featuring a newly installed architectural clay tile system. Turnkey project management from permitting and deck re-nailing to final code inspection.
 Boon Docks and Outdoor LLC
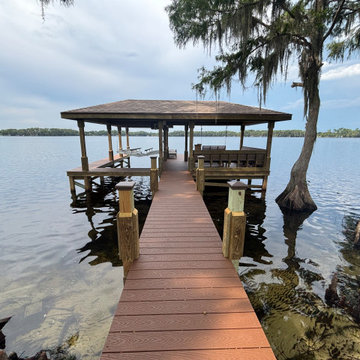
This project was completed for a homeowner in East Orlando who was looking to remove and old, dilapidated boathouse and replace with something much more useful.
Not only did our team handle the demo of the existing dock , but we handled the engineering, permitting, and of course, the new dock construction. The finished space now offers Trex Select composite decking, a motorized boat lift system, shingle roof to match the main residence, and a bench swing for slow sunsets.
This dock build is a great example of the work we provide for homeowners throughout Orlando and the Central Florida area who want the dock building process done right and without any surprises.

Sponsored
Columbus, OH

Wannemacher Interiors
Customized Award-Winning Interior Design Solutions in Franklin Cnty OH
 Boon Docks and Outdoor LLC
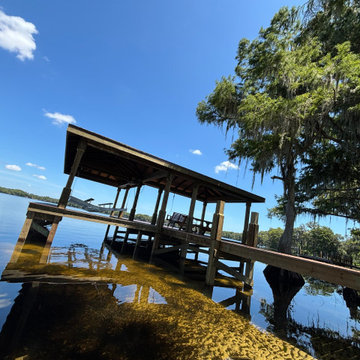
This project was completed for a homeowner in East Orlando who was looking to remove and old, dilapidated boathouse and replace with something much more useful.
Not only did our team handle the demo of the existing dock , but we handled the engineering, permitting, and of course, the new dock construction. The finished space now offers Trex Select composite decking, a motorized boat lift system, shingle roof to match the main residence, and a bench swing for slow sunsets.
This dock build is a great example of the work we provide for homeowners throughout Orlando and the Central Florida area who want the dock building process done right and without any surprises.
 User
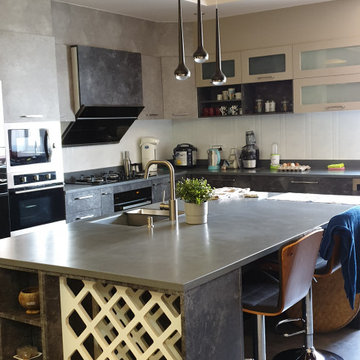
UserThis is a 7000 sq. ft Residential building for our client. Conceptual Design took almost 2 months. The client wanted modern sleek looking yet geometrically massiveness emanating structures, with prime family space in the middle floor, that had to be transparent, visually.
The top floor is a high-end private bedroom with a very lavish bathroom and walking closet unit with a private Verandah and zen gardens in the bedroom and Bathroom.
Construction has started in July 2016, after obtaining all permit approvals from the government. And the major structural works have been completed as seen in the picture. (November 2017). It will take one more year to fully complete.
Total Project cost NRS 2,29,00,000/- (USD $214,218) as of August 2016.
 Boon Docks and Outdoor LLC
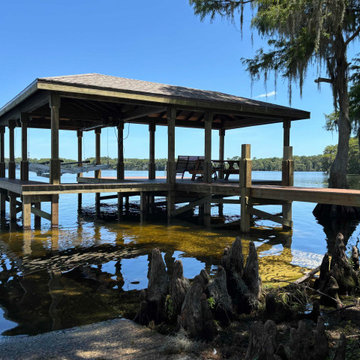
This project was completed for a homeowner in East Orlando who was looking to remove and old, dilapidated boathouse and replace with something much more useful.
Not only did our team handle the demo of the existing dock , but we handled the engineering, permitting, and of course, the new dock construction. The finished space now offers Trex Select composite decking, a motorized boat lift system, shingle roof to match the main residence, and a bench swing for slow sunsets.
This dock build is a great example of the work we provide for homeowners throughout Orlando and the Central Florida area who want the dock building process done right and without any surprises.
 User
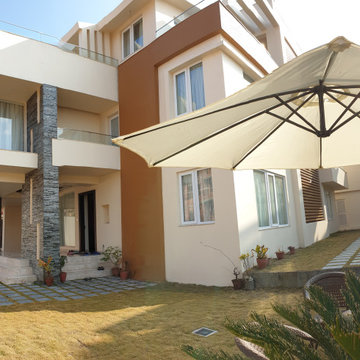
UserThis is a 7000 sq. ft Residential building for our client. Conceptual Design took almost 2 months. The client wanted modern sleek looking yet geometrically massiveness emanating structures, with prime family space in the middle floor, that had to be transparent, visually.
The top floor is a high-end private bedroom with a very lavish bathroom and walking closet unit with a private Verandah and zen gardens in the bedroom and Bathroom.
Construction has started in July 2016, after obtaining all permit approvals from the government. And the major structural works have been completed as seen in the picture. (November 2017). It will take one more year to fully complete.
Total Project cost NRS 2,29,00,000/- (USD $214,218) as of August 2016.

 User
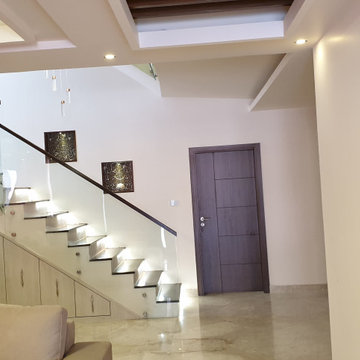
UserThis is a 7000 sq. ft Residential building for our client. Conceptual Design took almost 2 months. The client wanted modern sleek looking yet geometrically massiveness emanating structures, with prime family space in the middle floor, that had to be transparent, visually.
The top floor is a high-end private bedroom with a very lavish bathroom and walking closet unit with a private Verandah and zen gardens in the bedroom and Bathroom.
Construction has started in July 2016, after obtaining all permit approvals from the government. And the major structural works have been completed as seen in the picture. (November 2017). It will take one more year to fully complete.
Total Project cost NRS 2,29,00,000/- (USD $214,218) as of August 2016.
 Boon Docks and Outdoor LLC
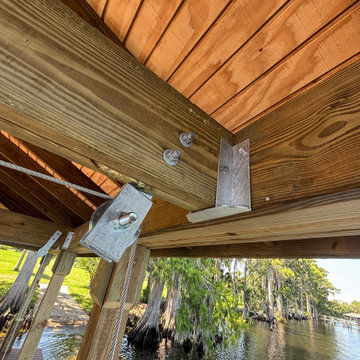
This project was completed for a homeowner in East Orlando who was looking to remove and old, dilapidated boathouse and replace with something much more useful.
Not only did our team handle the demo of the existing dock , but we handled the engineering, permitting, and of course, the new dock construction. The finished space now offers Trex Select composite decking, a motorized boat lift system, shingle roof to match the main residence, and a bench swing for slow sunsets.
This dock build is a great example of the work we provide for homeowners throughout Orlando and the Central Florida area who want the dock building process done right and without any surprises.
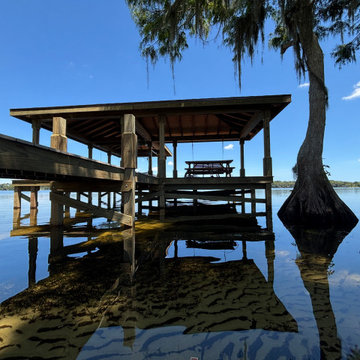 Boon Docks and Outdoor LLC
This project was completed for a homeowner in East Orlando who was looking to remove and old, dilapidated boathouse and replace with something much more useful.
Not only did our team handle the demo of the existing dock , but we handled the engineering, permitting, and of course, the new dock construction. The finished space now offers Trex Select composite decking, a motorized boat lift system, shingle roof to match the main residence, and a bench swing for slow sunsets.
This dock build is a great example of the work we provide for homeowners throughout Orlando and the Central Florida area who want the dock building process done right and without any surprises.
7