
Search results for "Residence redesigning" in Home Design Ideas
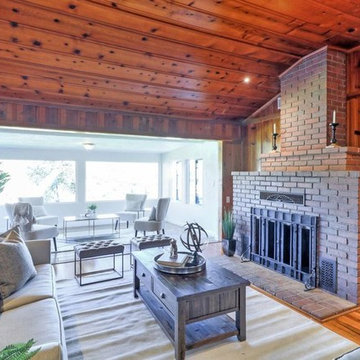
 DreamHome Staging & ReDesign
Inspiration for a large country enclosed light wood floor family room remodel in Other with a standard fireplace and a brick fireplace
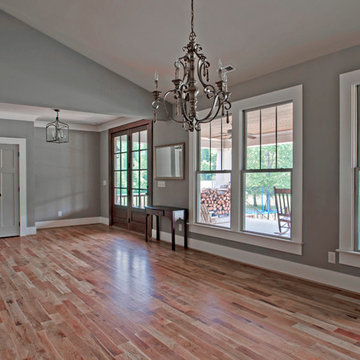

 Rumor Design + reDesign
Tim Stone

Open concept kitchen - large contemporary l-shaped light wood floor open concept kitchen idea in Denver with a single-bowl sink, flat-panel cabinets, medium tone wood cabinets, granite countertops, white backsplash, stone tile backsplash, stainless steel appliances and two islands
Open concept kitchen - large contemporary l-shaped light wood floor open concept kitchen idea in Denver with a single-bowl sink, flat-panel cabinets, medium tone wood cabinets, granite countertops, white backsplash, stone tile backsplash, stainless steel appliances and two islands
Find the right local pro for your project
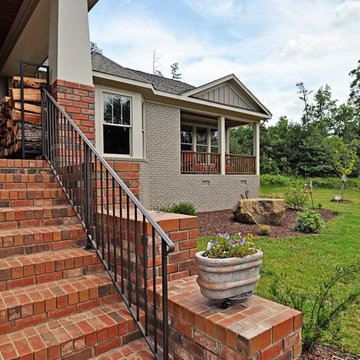
 reDesign home llc
reDesign home
Kate Benjamin photography
Ustzan construction
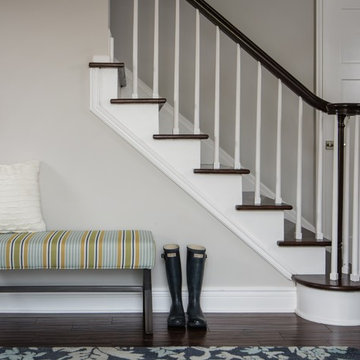
Example of a transitional entryway design in Detroit
Example of a transitional entryway design in Detroit

Sponsored
Columbus, OH

Wannemacher Interiors
Customized Award-Winning Interior Design Solutions in Franklin Cnty OH
 reDesign home llc
reDesign home
Designs unlimited
Ustzan construction
DesRosiersArchitects
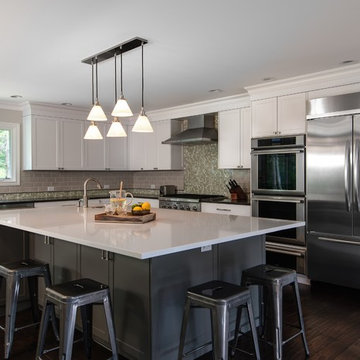
Example of a classic l-shaped dark wood floor kitchen design in Detroit with an undermount sink, shaker cabinets, white cabinets, gray backsplash, subway tile backsplash, stainless steel appliances and an island
Example of a classic l-shaped dark wood floor kitchen design in Detroit with an undermount sink, shaker cabinets, white cabinets, gray backsplash, subway tile backsplash, stainless steel appliances and an island
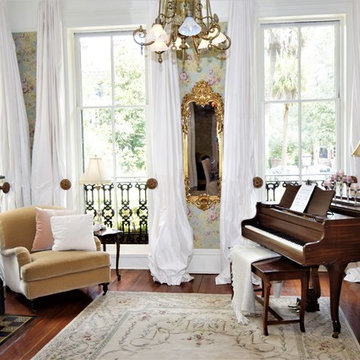
 Home stager/redesigner Alina Moisiade
Alina @ Savannah Home Styling
Elegant living room photo in Other
Elegant living room photo in Other
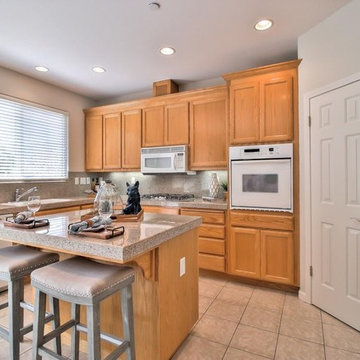 DreamHome Staging & ReDesign
Inspiration for a mid-sized transitional u-shaped ceramic tile and beige floor kitchen pantry remodel in San Francisco with an undermount sink, raised-panel cabinets, light wood cabinets, granite countertops, brown backsplash, stone tile backsplash, white appliances, an island and brown countertops
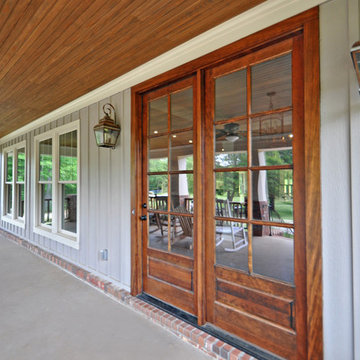
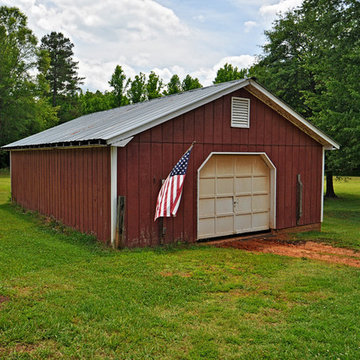
 DreamHome Staging & ReDesign
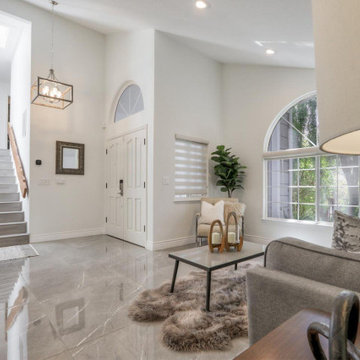
Mid-sized minimalist formal and enclosed marble floor and gray floor living room photo in San Francisco with white walls


 BAMO
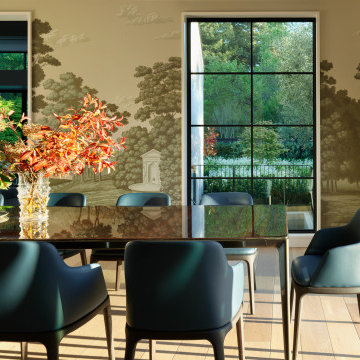
BAMOBAMO-designed Atherton Residence, an elegant California estate transformed through sculptural light, modern materials, and seamless indoor-outdoor living.
 BAMO
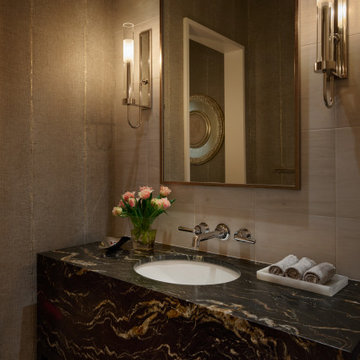
BAMOBAMO-designed Atherton Residence, an elegant California estate transformed through sculptural light, modern materials, and seamless indoor-outdoor living.
 DreamHome Staging & ReDesign
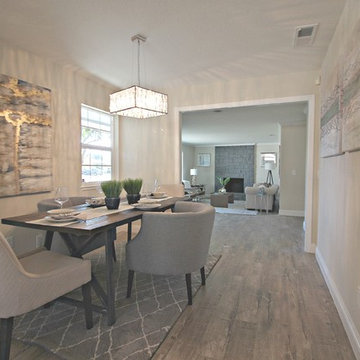
Small minimalist light wood floor kitchen/dining room combo photo in Other with beige walls


 A Better Way Redesign
Samantha Yanofsky
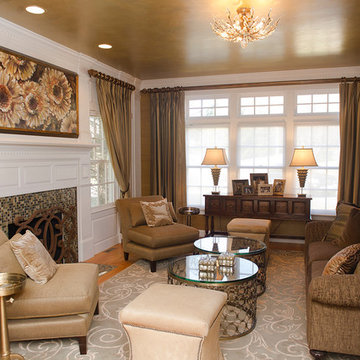
Example of a large classic formal and open concept medium tone wood floor living room design in Boston with white walls, a standard fireplace, a tile fireplace and no tv
Example of a large classic formal and open concept medium tone wood floor living room design in Boston with white walls, a standard fireplace, a tile fireplace and no tv
 RR Redesign
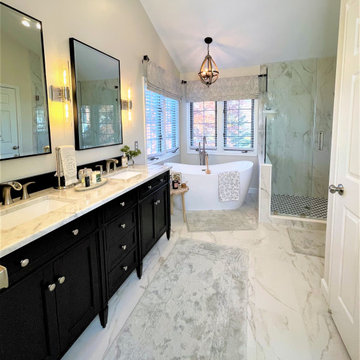
From dated 90"s dark and blue to modern light and airy neutral's for this bathroom. The first to go was the boxed in bulk head over the vanity. This instantly made the space feel twice as large. The dated sunk in jet tub is replaced with a spa like free standing soaking tub. I love the farmhouse chandelier that we added. Beautiful large marble tile from floor to vertically up the walls make for a dramatic entry. The chic black vanity is accented with a timeless Carrara marble vanity top. Black framed beveled mirrors are planked with modern cylinder wall sconces. This high end bath is the perfect space to start and end the day.
 BAMO
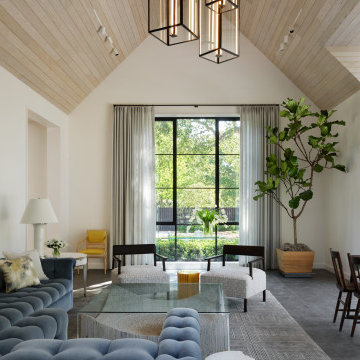
BAMOBAMO-designed Atherton Residence, an elegant California estate transformed through sculptural light, modern materials, and seamless indoor-outdoor living.
5