
Search results for "Residence redesigning" in Home Design Ideas

 CARIB DANIEL MARTIN architecture and design llc
New addition and interior redesign / renovation of an existing residence in Chevy Chase, MD. Photography: Katherine Ma, Studio by MAK
Example of a classic freestanding desk medium tone wood floor and brown floor study room design in DC Metro with gray walls
Example of a classic freestanding desk medium tone wood floor and brown floor study room design in DC Metro with gray walls

 Evelyn M Interiors
A single-family home in Comox converted into a two residence dwelling with the homeowners upstairs and renters downstairs created a need for 1 new and 1 redesigned kitchen and 2 redesigned bathrooms.
The upstairs kitchen was originally a separate room and we opened it up to the social zone with the exception of one oversized beam that holds the furnace chimney from below. We covered the floors in a wood look vinyl strip due to the home owner's rambunctious Golden Retriever.
Photo Credit; Evelyn M Interiors

 Unique Home Solutions Inc.
We staged this student residence in Downtown Montreal. Using the furniture that was there, we brought in artwork, an accent chair, an area rug, dishware, accent pillows and more. It is far easier to sell or rent a condo when the rooms are complete and the colours coordinate.
If you have an Airbnb, a rental property furnished or unfurnished, a student dorm, or a residence you are living in and you want to redesign it for whether yourself or for the real estate market, give us a call. (514)-222-5553
Find the right local pro for your project

 MYLES NELSON McKENZIE Design
The new Italian farmhouse style redesigned residence-new dining room light fixture.
Example of a large tuscan medium tone wood floor and brown floor enclosed dining room design in Charleston with beige walls
Example of a large tuscan medium tone wood floor and brown floor enclosed dining room design in Charleston with beige walls

 Interior Design Imports
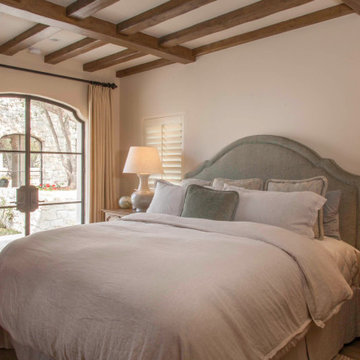
An historic Spanish Colonial residence built in 1925 being redesigned and furnished for a modern-day Southern California family was the challenge. The interiors of the main house needed the backgrounds set and then a timeless collection created for its furnishings. Lifestyle was always a consideration as well as the interiors relating to the strong architecture of the residence. Natural colors such as terra cotta, tans, blues, greens, old red and soft vintage shades were incorporated throughout. Our goal was to maintain the historic character of the residence combining design elements and materials considered classic in Southern California Spanish Colonial architecture. Natural fiber textiles, leathers and woven linens were the predominated upholstery choices. A 7000 square foot basement was added and furnished to provide a gym, Star Wars theater, game areas, spa area and a simulator for indoor golf and other sports.
Antiques were selected throughout the world, fine art from major galleries, custom reproductions fabricated in the old-world style. Collectible carpets were selected for the reclaimed hardwood flooring in all the areas. An estancia and garden over the basement were created and furnished with old world designs and materials as reclaimed woods, terra cotta and French limestone flooring.

Sponsored
Columbus, OH

Wannemacher Interiors
Customized Award-Winning Interior Design Solutions in Franklin Cnty OH
 MYLES NELSON McKENZIE Design
The new Italian farmhouse style redesigned residence-new entry addition.
Example of a large tuscan two-story stone house exterior design in Charleston
Example of a large tuscan two-story stone house exterior design in Charleston
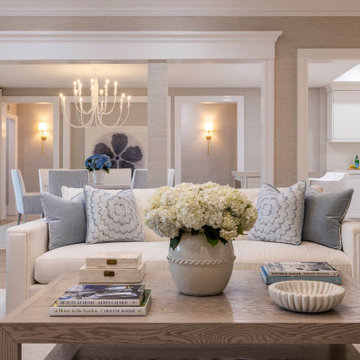
 DLT Interiors-Debbie Travin
We undertook a complete gut renovation and redesign of our client’s home while they enjoyed their summer residence. Working six days a week, we ensured the project was finished in time for their return to Palm Beach for the winter season. Every design detail was meticulously curated to reflect their unique style and needs. When they arrived for the big reveal, they were thrilled to discover a stunning, entirely transformed home tailored specifically for them.


 Annie Santulli Designs
Complete redesign of this traditional golf course estate to create a tropical paradise with glitz and glam. The client's quirky personality is displayed throughout the residence through contemporary elements and modern art pieces that are blended with traditional architectural features. Gold and brass finishings were used to convey their sparkling charm. And, tactile fabrics were chosen to accent each space so that visitors will keep their hands busy. The outdoor space was transformed into a tropical resort complete with kitchen, dining area and orchid filled pool space with waterfalls.
Photography by Luxhunters Productions

 reDesign home llc
reDesign home
Kate Benjamin photography
Ustzan construction
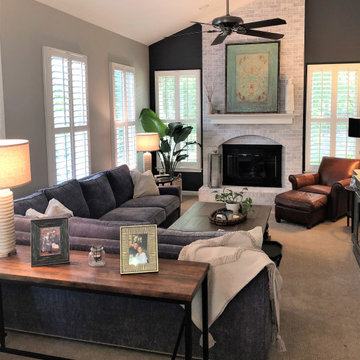
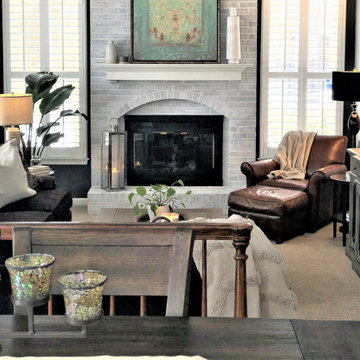
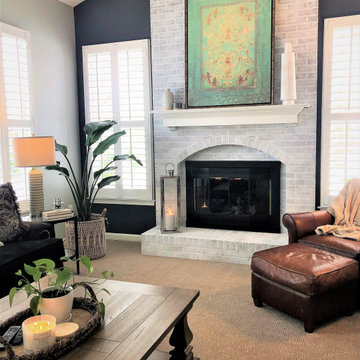
Transitional living room photo in Detroit
Transitional living room photo in Detroit



 J. Vann, Residence Designer
View from Bar into media space showing how tray ceilings were used to separate the areas without chopping up the room's floor spaces, but enhancing their separation.
Studio 660 Photography
 Annie Santulli Designs
Complete redesign of this traditional golf course estate to create a tropical paradise with glitz and glam. The client's quirky personality is displayed throughout the residence through contemporary elements and modern art pieces that are blended with traditional architectural features. Gold and brass finishings were used to convey their sparkling charm. And, tactile fabrics were chosen to accent each space so that visitors will keep their hands busy. The outdoor space was transformed into a tropical resort complete with kitchen, dining area and orchid filled pool space with waterfalls.
Photography by Luxhunters Productions

 Rumor Design + reDesign
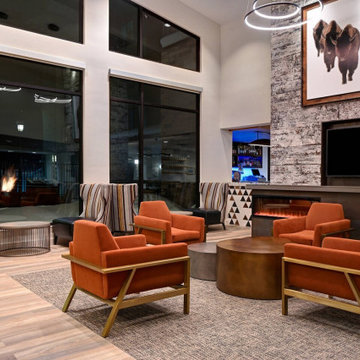
This new build Steamboat Springs hotel has an elevated level of luxury with a down-home vibe, so guests can feel welcome to stay awhile. With the ski mountain in view and minutes away from downtown shopping and dining, this hotel is a great option for a little bit of everything Steamboat has to offer. The main gathering areas inspire connections, relaxation and comfort, so we brought in color and soft textures for warmth, lit by modern fixtures and an ambient glow at the bar to set the mood. We incorporated touches of glamour through tile, lighting and upholstery with an overall casual feel, that is still inviting after a long day of skiing and on a Friday night, for an after-dinner hangout. See the project here: https://rumordesigns.com/new-build-hotel

Sponsored
Columbus, OH
Wannemacher Interiors
Customized Award-Winning Interior Design Solutions in Franklin Cnty OH
 Rumor Design + reDesign
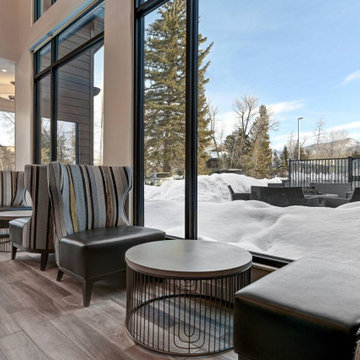
This new build Steamboat Springs hotel has an elevated level of luxury with a down-home vibe, so guests can feel welcome to stay awhile. With the ski mountain in view and minutes away from downtown shopping and dining, this hotel is a great option for a little bit of everything Steamboat has to offer. The main gathering areas inspire connections, relaxation and comfort, so we brought in color and soft textures for warmth, lit by modern fixtures and an ambient glow at the bar to set the mood. We incorporated touches of glamour through tile, lighting and upholstery with an overall casual feel, that is still inviting after a long day of skiing and on a Friday night, for an after-dinner hangout. See the project here: https://rumordesigns.com/new-build-hotel

 American Institute of Architects, San Francisco
This project involved the renovation and expansion of a single-family residence in Glen Park. The site is an extra-wide (40ft) up-slope lot. The existing house was a 1940’s single-story 2 bedroom, 1 bath “bungalow” over a garage with a modest footprint. The clients wished to add “just enough” space for themselves and one child with an imperative to completely redesign the building with a modern vocabulary. Image by Cesar Rubio.
 J. Vann, Residence Designer
View from rear corner of lower level showing full expanse of finished space.
Studio 660 Photography
Inspiration for a mid-sized transitional open concept medium tone wood floor and brown floor home theater remodel in Atlanta with beige walls and a wall-mounted tv
Inspiration for a mid-sized transitional open concept medium tone wood floor and brown floor home theater remodel in Atlanta with beige walls and a wall-mounted tv
9