
Search results for "Residency" in Home Design Ideas

 SHM Architects
Photography: Charles Smith
Freestanding bathtub - contemporary gray tile freestanding bathtub idea in Dallas with flat-panel cabinets and white cabinets
Freestanding bathtub - contemporary gray tile freestanding bathtub idea in Dallas with flat-panel cabinets and white cabinets
 Duffy Design Group

Nantucket Residence
Duffy Design Group, Inc.
Sam Gray Photography
Large beach style front porch photo in Boston with decking and a roof extension
Large beach style front porch photo in Boston with decking and a roof extension
 2id Interiors

Kitchen By 2id Interiors
Photo Credits Emilio Collavino
Large trendy single-wall ceramic tile and white floor kitchen pantry photo in Miami with a single-bowl sink, flat-panel cabinets, medium tone wood cabinets, marble countertops, white backsplash, marble backsplash, stainless steel appliances, an island and white countertops
Large trendy single-wall ceramic tile and white floor kitchen pantry photo in Miami with a single-bowl sink, flat-panel cabinets, medium tone wood cabinets, marble countertops, white backsplash, marble backsplash, stainless steel appliances, an island and white countertops
Find the right local pro for your project

 Olympic Kitchens
www.houzz.com/pro/f8images/f8-images
Example of a large trendy u-shaped dark wood floor kitchen pantry design in Toronto with an undermount sink, flat-panel cabinets, white cabinets, marble countertops, white backsplash, stone slab backsplash, stainless steel appliances and an island
Example of a large trendy u-shaped dark wood floor kitchen pantry design in Toronto with an undermount sink, flat-panel cabinets, white cabinets, marble countertops, white backsplash, stone slab backsplash, stainless steel appliances and an island
 Felder & Associates
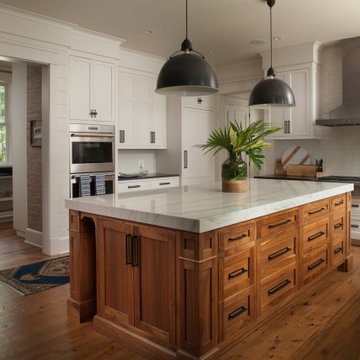
This residence consists of a 5,343 heated square foot residence that is connect to the carriage house by a covered walkway.
Kitchen - coastal kitchen idea
Kitchen - coastal kitchen idea

 LEAP Architecture
This spacious bathroom renovation was featured on Houzz. The toilet and shower stalls are separated and offer privacy using frosted glass doors and divider walls. The light color floor, walls and ceiling make this space feel even larger, while keeping it light and clean.

 Edward Ira Schachner Architect
Richard Titus
Inspiration for a farmhouse backyard stone outdoor patio shower remodel in New York with a roof extension
Inspiration for a farmhouse backyard stone outdoor patio shower remodel in New York with a roof extension

Sponsored
Columbus, OH

Wannemacher Interiors
Customized Award-Winning Interior Design Solutions in Franklin Cnty OH

 JDP Interiors
Transitional master multicolored floor bathroom photo in Los Angeles with shaker cabinets, black cabinets, white walls, an undermount sink and gray countertops

 Charles Hilton Architects
HOBI Award 2013 - Winner - Best Special Purpose Room
HOBI Award 2013 - Winner - Custom Home of the Year
HOBI Award 2013 - Winner - Project of the Year
HOBI Award 2013 - Winner - Best Custom Home 6,000-7,000 SF
HOBI Award 2013 - Winner - Best Remodeled Home $2 Million - $3 Million
Brick Industry Associates 2013 Brick in Architecture Awards 2013 - Best in Class - Residential- Single Family
AIA Connecticut 2014 Alice Washburn Awards 2014 - Honorable Mention - New Construction
athome alist Award 2014 - Finalist - Residential Architecture
Charles Hilton Architects
Woodruff/Brown Architectural Photography
 Habachy Designs
Photo by Jeff Roffman

Inspiration for a large transitional galley wet bar remodel in Atlanta
Inspiration for a large transitional galley wet bar remodel in Atlanta

 Jamie Bush & Co.
Inspiration for a 1960s open concept living room remodel in Los Angeles with white walls, a standard fireplace and a tile fireplace

 Hillstar Construction Services
addet madan Design
Freestanding bathtub - large contemporary master brown tile concrete floor freestanding bathtub idea in Los Angeles
Freestanding bathtub - large contemporary master brown tile concrete floor freestanding bathtub idea in Los Angeles

 Eric Shephard Architects
Camera Shock / Kenny Kaneshiro
Cottage medium tone wood floor front door photo in San Francisco with white walls and a black front door
Cottage medium tone wood floor front door photo in San Francisco with white walls and a black front door

Sponsored
Columbus, OH
Wannemacher Interiors
Customized Award-Winning Interior Design Solutions in Franklin Cnty OH
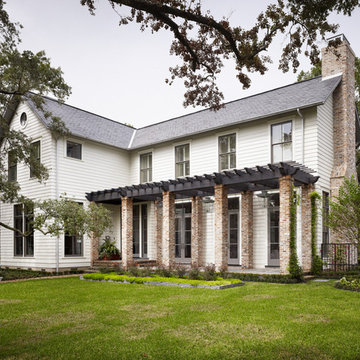
 Dillon Kyle Architects (DKA)
Casey Dunn Photography
Large elegant white two-story wood house exterior photo in Houston
Large elegant white two-story wood house exterior photo in Houston

 Rufty Custom Built Homes and Remodeling
The Chancellor's Residence. Custom built by Rufty Homes, Inc. Interior design by Design Lines, LTD. Architectural Design by Dean Marvin Malecha, FAIA, NC State University. Photography by dustin peck photography, inc.




Sponsored
Columbus, OH
Wannemacher Interiors
Customized Award-Winning Interior Design Solutions in Franklin Cnty OH

 Aesthetic Answers
Regis Vogt
Example of a trendy medium tone wood floor family room design in DC Metro with a two-sided fireplace and a media wall
Example of a trendy medium tone wood floor family room design in DC Metro with a two-sided fireplace and a media wall

 Elms Interior Design
Photography by Michael J. Lee
Bedroom - mid-sized transitional guest medium tone wood floor bedroom idea in Boston with green walls
Bedroom - mid-sized transitional guest medium tone wood floor bedroom idea in Boston with green walls

 McClean Design
Designer: Paul McClean
Project Type: New Single Family Residence
Location: Los Angeles, CA
Approximate Size: 15,500 sf
Completion Date: 2012
Photographer: Jim Bartsch
56