
Search results for "Residential authentication" in Home Design Ideas
 STONEYARD®
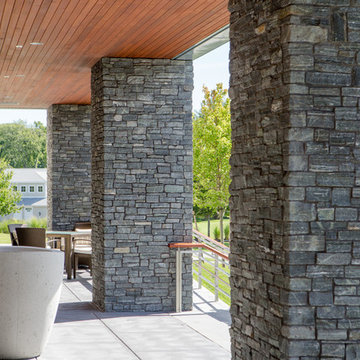
What a great combination. More and more we are seeing different types of building materials used together in design. The Belmont Country Club utilized brick, stone, wood, and metal in a way that is both modern and sophisticated. To balance the color palate, white brick was used instead of the traditional red. This is picked up by the subtle white striping present in the natural stone columns, foundation, entrance, and siding facade details. Staying with this theme, a blue/gray color was used for the trim to complement the primary tones in the stone. Metal accents and deep wooden doors and ceiling panels complete the design.
The natural stone veneer chosen for the Belmont Country Club was Greenwich Gray Ledgestone Thin Veneer. This material is 100% real stone that has been cut thin for ease of installation. This light, yet durable stone adds texture and depth to any commercial or residential construction project. The use of authentic stone in any space provides a solid foundation to build a beautiful and well rounded design.
Mason:
Model Masonry & Tile
Wellesley Hills, MA
617.202.5554
Architect:
CBT Architects
Boston, MA
www.cbtarchitects.com
Dealer:
MJ Pirolli
Watertown, MA 02472
(617) 924-0022
Eric Barry Photography
 Nakamoto Forestry
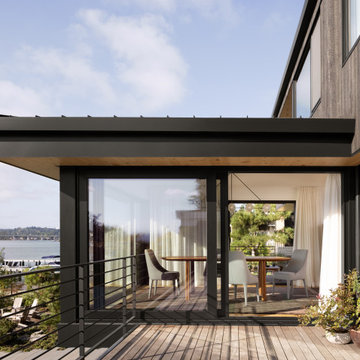
Four bedrooms, five bathrooms and a whole lot of Suyaki make this absolutely stunning Seattle Lakehouse stand out from the rest. Originally built in 1950, this house was lovingly remodeled by the homeowners along with SHED architecture. Luxurious yet lived-in, this house is full of wabi sabi touches.
Product: Suyaki 1×6 select grade shiplap, Suyaki 1×8 select grade S3S
Prefinish: Tung Oil Black
Application: Residential – Exterior
SF: 5,400 SF
Architect: SHED
Builder: Whelbilt Homes
Photographer: Rafael Soldi
Year Built: 2021
 GAYLA BECHTOL ARCHITECT
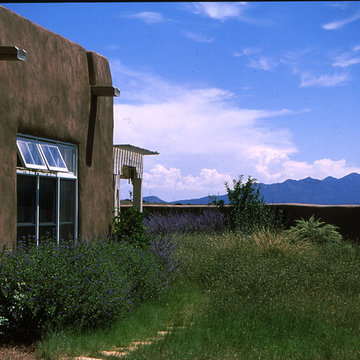
Set against sweeping mountain views, this residence embraces the traditions of Adobe Architecture while integrating the principles of Sustainable Architecture New Mexico to create a home that feels both timeless and environmentally attuned. The thick adobe walls and deeply recessed windows highlight the authenticity of Santa Fe Style Architecture, while the surrounding natural landscape is enhanced through thoughtful Site and Landscape Design Santa Fe. Rooted in a respect for cultural heritage and modern livability, the project underscores Gayla Bechtol Architect’s dedication to Historic Preservation Santa Fe, ensuring that architecture and nature exist in harmony.
Find the right local pro for your project
 Nakamoto Forestry
Project Overview:
The owner of this project is a financial analyst turned realtor turned landlord, and the goal was to increase rental income on one of his properties as effectively as possible. The design was developed to minimize construction costs, minimize City of Portland building compliance costs and restrictions, and to avoid a county tax assessment increase based on site improvements.
The owner started with a large backyard at one of his properties, had a custom tiny home built as “personal property”, then added two ancillary sheds each under a 200SF compliance threshold to increase the habitable floor plan. Compliant navigation of laws and code ended up with an out-of-the-box design that only needed mechanical permitting and inspections by the city, but no building permits that would trigger a county value re-assessment. The owner’s final construction costs were $50k less than a standard ADU, rental income almost doubled for the property, and there was no resultant tax increase.
Product: Gendai 1×6 select grade shiplap
Prefinish: Unoiled
Application: Residential – Exterior
SF: 900SF
Designer:
Builder:
Date: March 2019
Location: Portland, OR
 Nakamoto Forestry
Project Overview:
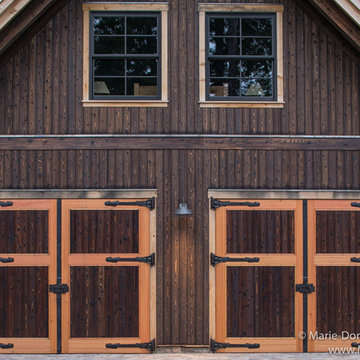
The project was a single-family new construction timber frame by Collin Beggs Design Build featuring Collin’s characteristic design style of following the grain on braces and using natural materials top to bottom. Photos courtesy of Collin Beggs and Marie-Domonique Verdier.
Product: Pika-Pika 1×6 select grade shiplap
Prefinish: Rustic Brown
Application: Residential – Exterior
SF: 2650SF
Designer: Collin Beggs Design Build
Builder: Collin Beggs Design Build
Date: May 2017
Location: Sagle, ID
 Nakamoto Forestry
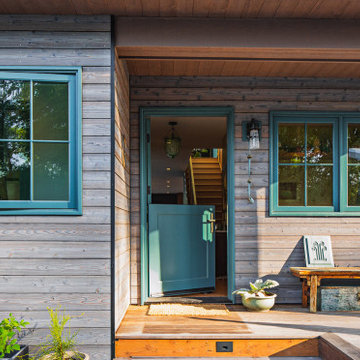
The Nakamoto siding was selected specifically for the way it plays into that aesthetic. The horizontal shou sugi ban cedar provided the perfect weathered, timeless effect the team wanted. The homeowner was particularly excited about the siding’s slightly blue tint and how it plays off the water, and the pinkish hints throughout the wood grain were a perfect compliment to the color scheme of the home. The home is exposed to a lot of elements and insects on the water, so the durability of the siding was also key in their decision.
Product: Pika-Pika 1×6 select grade shiplap
Prefinish: Linseed Light Gray
Application: Residential – Exterior
SF: 2300SF
Designer: intergrate Architecture + Planning
Builder: Even Construction
Date: 2022
Location: Portland, OR
 Tropical Tile & Marble
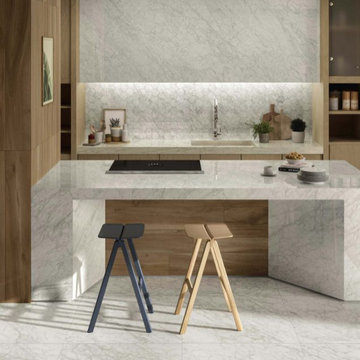
Transform your living room with the timeless beauty of the Life Flooring Collection, designed to bring the elegant and desirable essence of natural wood to any space. Perfect for both residential and commercial interiors, this collection captures the authentic character of natural wood with five versatile hues that feature subtle shade-on-shade variations.
Each plank showcases unique color shading for a rich, organic look, creating a floor that feels as warm and inviting as it is visually stunning.
With four available sizes, the Life Collection offers endless installation possibilities—from classic patterns to creative multi-size combinations—allowing you to design a space that’s uniquely yours. Upgrade your living room with the perfect blend of style, durability, and natural charm.

Sponsored
Columbus, OH

Structural Remodeling
Franklin County's Heavy Timber Specialists | Best of Houzz 2020!
 LA Precast Mantels
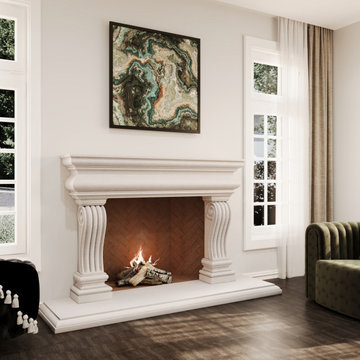
At LA Precast Mantels, we specialize in handcrafted precast stone fireplace mantels designed to bring timeless elegance and architectural character into every home. Our traditional fireplace surrounds are carefully manufactured using premium cast stone materials, combining classic European design with modern durability and precision craftsmanship.
Each mantel is created to serve as a stunning focal point, enhancing living spaces with refined details, balanced proportions, and authentic stone textures. From luxurious estates to cozy residential interiors, our mantels complement traditional, transitional, and classic home styles.
We offer a wide selection of standard and custom designs, allowing homeowners, designers, and builders to achieve a tailored look that fits their space perfectly. With exceptional quality, long-lasting materials, and expert craftsmanship, LA Precast Mantels delivers fireplace surrounds that elevate interiors while maintaining lasting performance for years to come.
 GAYLA BECHTOL ARCHITECT
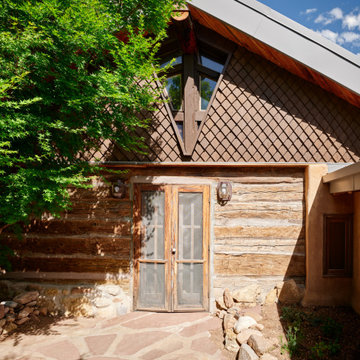
This inviting entryway reflects the timeless character of Santa Fe Style Architecture and Adobe Architecture, blending rustic log cabin elements with thoughtful updates. Restored by a Santa Fe Architect, the design honors Historic Preservation Santa Fe while embracing Sustainable Architecture New Mexico. The natural stone pathway and handcrafted wood doors echo the heritage of Santa Fe Adobe Houses, creating a warm and authentic welcome.
 Fergus Garber Architects
Fond memories and classic charm guide the design for a modern family home in Old Palo Alto
Even in future-oriented Silicon Valley, there are enclaves like Old Palo Alto, where time has stood still a little longer. The clients, a family of four, were drawn to the casual charm of the community, particularly the rambling landscape of a rare half-acre lot near Gamble Garden where they could build a warm and welcoming home suited to their relaxed style of living and entertaining.
The two-tone gray shingle style abode features a broad front porch for taking in the afternoon breezes and greeting children as they return from school. Beneath a center gable, the sunny yellow Dutch door ushers in all who enter with a very warm welcome. Inside, bespoke details are the result of genuine collaboration between the clients and FGA. Soft ivory plaster walls, chestnut floors, and cedar-inlay ceilings frame rooms filled with custom milled built-ins like library shelves, writing desks, and window seats. Handsome wainscoting, whimsical railings, and colorful tiles are among the unique elements that wrap rooms in comfort and elicit a sense of nostalgia for the homeowners. Storybook stone fireplaces recall time spent in Carmel while hand-hewn half-round beams are inspired by vacations in New Mexico. The living room picture window is a heartfelt reminder of childhood memories made at grandmother’s house. All first-floor rooms offer immediate access to outdoor living areas including the large stone patio, lounge, and pool. This seamless extension to the vintage farm-like grounds and lush gardens signifies the authentic spirit of California’s al fresco lifestyle.
 Nakamoto Forestry
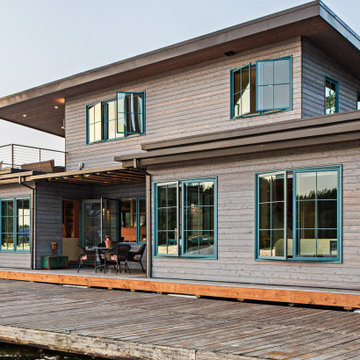
The Nakamoto siding was selected specifically for the way it plays into that aesthetic. The horizontal shou sugi ban cedar provided the perfect weathered, timeless effect the team wanted. The homeowner was particularly excited about the siding’s slightly blue tint and how it plays off the water, and the pinkish hints throughout the wood grain were a perfect compliment to the color scheme of the home. The home is exposed to a lot of elements and insects on the water, so the durability of the siding was also key in their decision.
Product: Pika-Pika 1×6 select grade shiplap
Prefinish: Linseed Light Gray
Application: Residential – Exterior
SF: 2300SF
Designer: intergrate Architecture + Planning
Builder: Even Construction
Date: 2022
Location: Portland, OR
 Country Floors
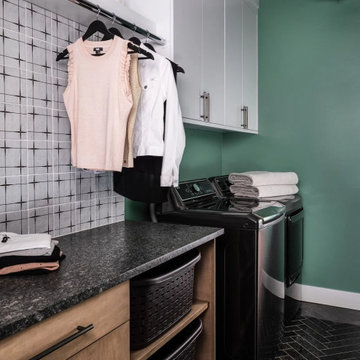
The Antique Tile Ceramic Collection celebrates the timeless beauty of traditional glazed clay tiles. Inspired by centuries of craftsmanship, this collection brings together classic ceramic techniques with elegant patterns designed for modern interiors.
Each tile is carefully crafted from natural clay and finished with a rich glaze, creating surfaces that add warmth, texture, and character to any space. The collection draws inspiration from historic terracotta and ceramic traditions, where “baked earth” materials were used to create durable and decorative architectural elements.
Perfect for kitchens, bathrooms, feature walls, and floors, Antique Tile ceramics offer a versatile solution for designers seeking a blend of heritage and contemporary style. With their handcrafted appearance and timeless aesthetic, these tiles bring authentic character and lasting beauty to residential and commercial interiors.
 Fergus Garber Architects
Fond memories and classic charm guide the design for a modern family home in Old Palo Alto
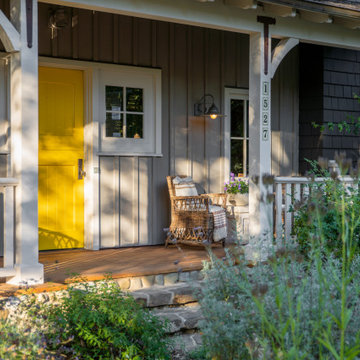
Even in future-oriented Silicon Valley, there are enclaves like Old Palo Alto, where time has stood still a little longer. The clients, a family of four, were drawn to the casual charm of the community, particularly the rambling landscape of a rare half-acre lot near Gamble Garden where they could build a warm and welcoming home suited to their relaxed style of living and entertaining.
The two-tone gray shingle style abode features a broad front porch for taking in the afternoon breezes and greeting children as they return from school. Beneath a center gable, the sunny yellow Dutch door ushers in all who enter with a very warm welcome. Inside, bespoke details are the result of genuine collaboration between the clients and FGA. Soft ivory plaster walls, chestnut floors, and cedar-inlay ceilings frame rooms filled with custom milled built-ins like library shelves, writing desks, and window seats. Handsome wainscoting, whimsical railings, and colorful tiles are among the unique elements that wrap rooms in comfort and elicit a sense of nostalgia for the homeowners. Storybook stone fireplaces recall time spent in Carmel while hand-hewn half-round beams are inspired by vacations in New Mexico. The living room picture window is a heartfelt reminder of childhood memories made at grandmother’s house. All first-floor rooms offer immediate access to outdoor living areas including the large stone patio, lounge, and pool. This seamless extension to the vintage farm-like grounds and lush gardens signifies the authentic spirit of California’s al fresco lifestyle.

Sponsored
Columbus, OH
Structural Remodeling
Franklin County's Heavy Timber Specialists | Best of Houzz 2020!
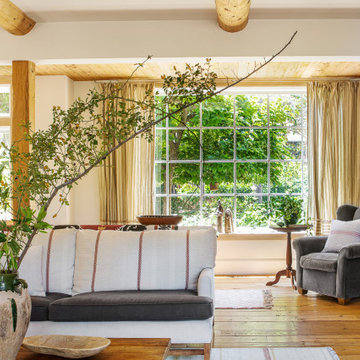 Fergus Garber Architects
Fond memories and classic charm guide the design for a modern family home in Old Palo Alto
Even in future-oriented Silicon Valley, there are enclaves like Old Palo Alto, where time has stood still a little longer. The clients, a family of four, were drawn to the casual charm of the community, particularly the rambling landscape of a rare half-acre lot near Gamble Garden where they could build a warm and welcoming home suited to their relaxed style of living and entertaining.
The two-tone gray shingle style abode features a broad front porch for taking in the afternoon breezes and greeting children as they return from school. Beneath a center gable, the sunny yellow Dutch door ushers in all who enter with a very warm welcome. Inside, bespoke details are the result of genuine collaboration between the clients and FGA. Soft ivory plaster walls, chestnut floors, and cedar-inlay ceilings frame rooms filled with custom milled built-ins like library shelves, writing desks, and window seats. Handsome wainscoting, whimsical railings, and colorful tiles are among the unique elements that wrap rooms in comfort and elicit a sense of nostalgia for the homeowners. Storybook stone fireplaces recall time spent in Carmel while hand-hewn half-round beams are inspired by vacations in New Mexico. The living room picture window is a heartfelt reminder of childhood memories made at grandmother’s house. All first-floor rooms offer immediate access to outdoor living areas including the large stone patio, lounge, and pool. This seamless extension to the vintage farm-like grounds and lush gardens signifies the authentic spirit of California’s al fresco lifestyle.

 G Method Limited
A bright rustic living room with a cosy green sofa in a natural setting enriched with textures and patterns.
Small mountain style medium tone wood floor, brown floor and brick wall living room photo in London
Small mountain style medium tone wood floor, brown floor and brick wall living room photo in London
 Nakamoto Forestry
Project Overview:
This exterior cladding project was a single-family new construction using our Gendai with 6″ shiplap led by Jonathan Cahoon of Bace Build in Rochester, New York. Photos courtesy of Method Architecture Studio.
Product: Gendai 1×6 select grade shiplap
Prefinish: Black
Application: Residential – Exterior
SF: 3400SF
Designer: Peter Heintzelman at Method Architecture Studio and Bace Build
Builder: Bace Build
Date: September 2017
Location: South Bristol, NY
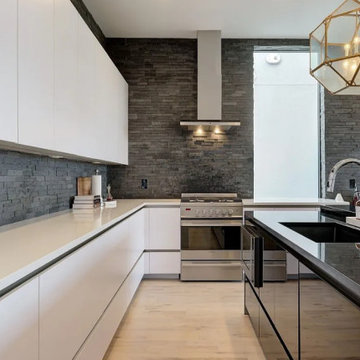
 Mosswood Studios
A striking contemporary kitchen centered around a fully rotating granite island on the home's second story, designed to adapt effortlessly for entertaining and everyday living. Matte white slab cabinetry creates a clean, minimalist backdrop, while a stacked stone backsplash adds texture and depth throughout the space. Hidden appliances and Fisher & Paykel appliances preserve the uninterrupted lines of the design, while integrated LED lighting highlights the architectural details. Completing the space are a pair of authentic thrifted antique pendant fixtures, adding character and history to an otherwise sleek, contemporary interior.

Sponsored
Columbus, OH
Structural Remodeling
Franklin County's Heavy Timber Specialists | Best of Houzz 2020!
 Nakamoto Forestry
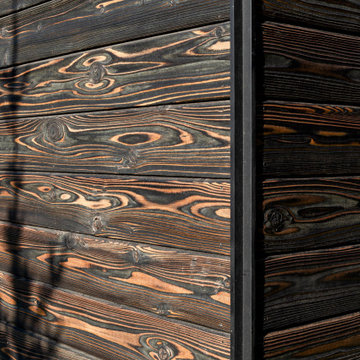
Project Overview:
Nicknamed “The Old/New House” this was a custom build by David Hennessy of Hennessy Company, design by Chip Maguire of Modern.Organic.Dwelling.Environments.
Product: Pika-Pika 1×6 select grade shiplap
Prefinish: Black
Application: Residential – Exterior
SF: 2900SF
Designer: M.O.D.E.
Builder: Hennessy Company
Date: November 2019
Location: Ketchum, ID
 Vetter Architects
A tea pot, being a vessel, is defined by the space it contains, it is not the tea pot that is important, but the space.
Crispin Sartwell
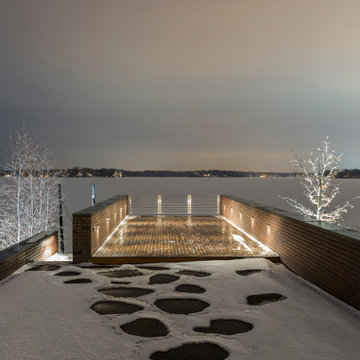
Located on a lake outside of Milwaukee, the Vessel House is the culmination of an intense 5 year collaboration with our client and multiple local craftsmen focused on the creation of a modern analogue to the Usonian Home.
As with most residential work, this home is a direct reflection of it’s owner, a highly educated art collector with a passion for music, fine furniture, and architecture. His interest in authenticity drove the material selections such as masonry, copper, and white oak, as well as the need for traditional methods of construction.
The initial diagram of the house involved a collection of embedded walls that emerge from the site and create spaces between them, which are covered with a series of floating rooves. The windows provide natural light on three sides of the house as a band of clerestories, transforming to a floor to ceiling ribbon of glass on the lakeside.
The Vessel House functions as a gallery for the owner’s art, motorcycles, Tiffany lamps, and vintage musical instruments – offering spaces to exhibit, store, and listen. These gallery nodes overlap with the typical house program of kitchen, dining, living, and bedroom, creating dynamic zones of transition and rooms that serve dual purposes allowing guests to relax in a museum setting.
Through it’s materiality, connection to nature, and open planning, the Vessel House continues many of the Usonian principles Wright advocated for.
Overview
Oconomowoc, WI
Completion Date
August 2015
Services
Architecture, Interior Design, Landscape Architecture
 Apollo Tile - Online Tile Store
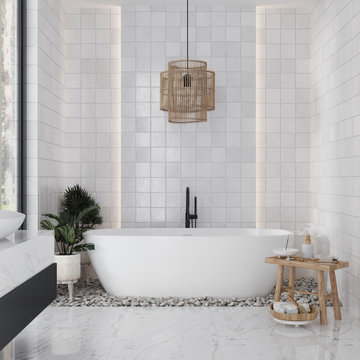
Introduce a clean and contemporary look to your space with this industrial white glossy subway ceramic tile. Install them on shower walls and floors, bathroom walls, kitchen backsplash, steam room, fireplace surround, and bedroom accent wall. The glossy finish reflects light beautifully, offering a brighter and open space. This white ceramic tile is a resilient choice for both commercial and residential applications.
This zellige-inspired ceramic tile captivates the authentic, handcrafted look of traditional Moroccan tiles. Each piece features slight variations in tone and texture, creating a unique look that offers class and luxury to walls and backsplash.
28