
Search results for "Residential authentication" in Home Design Ideas
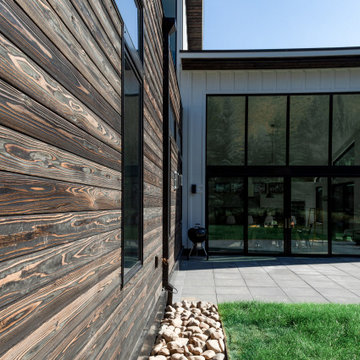
 Nakamoto Forestry
Project Overview:
Nicknamed “The Old/New House” this was a custom build by David Hennessy of Hennessy Company, design by Chip Maguire of Modern.Organic.Dwelling.Environments.
Product: Pika-Pika 1×6 select grade shiplap
Prefinish: Black
Application: Residential – Exterior
SF: 2900SF
Designer: M.O.D.E.
Builder: Hennessy Company
Date: November 2019
Location: Ketchum, ID
 GAYLA BECHTOL ARCHITECT
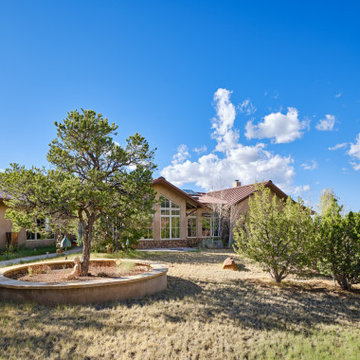
Sweeping mountain views frame this residence, where Santa Fe Style Architecture and adobe craftsmanship blend seamlessly with nature.
This broad exterior view captures the harmony of Santa Fe Style Architecture within its natural setting. Expansive windows reflect the surrounding mountains and sky, while adobe walls and pitched metal roofing root the design in Adobe Architecture traditions. The home sits gracefully among native landscaping, blending indoor elegance with outdoor serenity. Respectful of Historic Preservation Santa Fe yet infused with modern comfort, the design follows principles of Sustainable Architecture New Mexico and Urban Design Santa Fe, offering a residence that feels timeless, authentic, and deeply connected to the land.
 User

UserWhy do homeowners LOVE faux wood garage doors nowadays? Well, there are a lot of reasons! Today's faux wood doors have benefits that include: low maintenance, energy efficiency, eco and budget-friendly, light weight yet sturdy with authentic wood tones and wood graining. | Project and Photo Credits: ProLift Garage Doors Chattanooga
Find the right local pro for your project
 GAYLA BECHTOL ARCHITECT
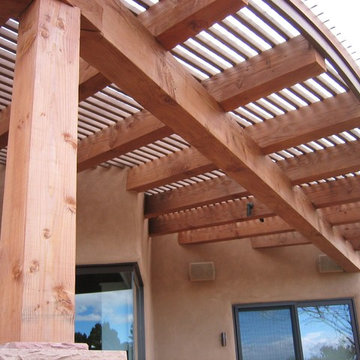
This photo highlights a beautifully crafted wood pergola addition that seamlessly blends with the home’s Santa Fe Style Architecture, extending the living space outward while honoring traditional forms. The natural wood beams echo the handcrafted character of Adobe Architecture, while the soft plaster walls and curved façade root the renovation in the region’s timeless building traditions. Designed with an emphasis on Sustainable Architecture New Mexico, the pergola not only provides shade and comfort but also enhances the home’s connection to its surrounding landscape. This thoughtful detail showcases how a Santa Fe Architect can integrate modern additions into historic contexts, resulting in a renovation that feels both authentic and enduring.
PROJECT BY GAYLA BECHTOL
 STONEYARD®
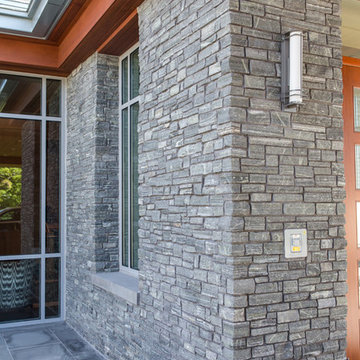
What a great combination. More and more we are seeing different types of building materials used together in design. The Belmont Country Club utilized brick, stone, wood, and metal in a way that is both modern and sophisticated. To balance the color palate, white brick was used instead of the traditional red. This is picked up by the subtle white striping present in the natural stone columns, foundation, entrance, and siding facade details. Staying with this theme, a blue/gray color was used for the trim to complement the primary tones in the stone. Metal accents and deep wooden doors and ceiling panels complete the design.
The natural stone veneer chosen for the Belmont Country Club was Greenwich Gray Ledgestone Thin Veneer. This material is 100% real stone that has been cut thin for ease of installation. This light, yet durable stone adds texture and depth to any commercial or residential construction project. The use of authentic stone in any space provides a solid foundation to build a beautiful and well rounded design.
Mason:
Model Masonry & Tile
Wellesley Hills, MA
617.202.5554
Architect:
CBT Architects
Boston, MA
www.cbtarchitects.com
Dealer:
MJ Pirolli
Watertown, MA 02472
(617) 924-0022
Eric Barry Photography
 Nakamoto Forestry
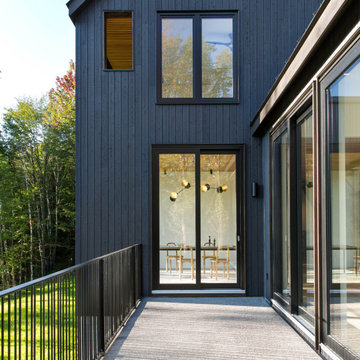
The project was a highly designed energy efficient residential new build in Colchester, Vermont by Red House Building and architect Elizabeth Herrmann using our Shou Sugi Ban – Gendai that was oiled with a Dark Gray prefinish.
 Alexandra Sakhip-Gareyeva
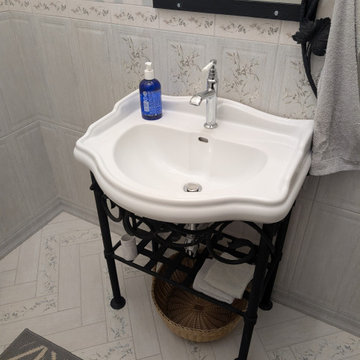
This residential interior design project breathes life into a classic Provence-style countryside home, seamlessly blending rustic French warmth with airy, sun-drenched architectural spaces. The entire design centers around authentic materials, custom craftsmanship, and a soft, poetic color palette.

Sponsored
Columbus, OH

Structural Remodeling
Franklin County's Heavy Timber Specialists | Best of Houzz 2020!
 Floor & Decor
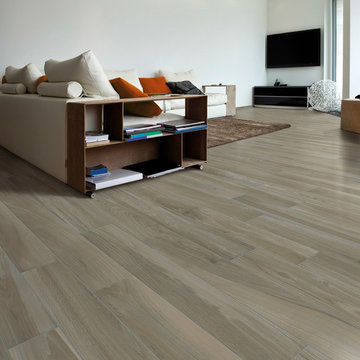
Chalet Noce Wood Plank Porcelain Tile |
This Brown, matte finish Chalet Noce Wood Plank Porcelain Tile is 6in. x 40in.
This tile has inkjet print quality, which produces a high definition image that thoroughly covers the tile and results in a natural, authentic look.
PEI measures a tile's durability and ability to withstand foot traffic, on a scale of 1-5. This tile, rated at 4 PEI, can withstand moderate to heavy traffic and is suitable for all residential and medium commercial floor and wall applications.
This porcelain tile comes from Italy. Long known as the "home" of tile design, Italian designers lead the industry in creativity and style. Italian factories are also well known for their high quality products.
Porcelain tiles are strong and long-lasting making them ideal for use in high-traffic or outdoor living areas. Porcelain is an excellent choice to decorate your walls or floors, and comes in a variety of colors, sizes and textures. With proper installation, porcelain tiles can last for years with very little maintenance.
 Nakamoto Forestry
Project Overview:

This project in the Texas Hill Country was designed by Majestic Peaks Custom Homes LLC, and built by Next Gen Restorations of Austin, TX. It is clad with our Pika-Pika select grade shiplap prefinished with alkyd/oil hybrid together with custom-fabricated copper accent wall panels. Photos courtesy of Lindal Cedar Homes.
Product: Pika-Pika 1×6 select grade shiplap
Prefinish: Black
Application: Residential – Exterior
SF: 2650SF
Designer: Majestic Peaks Custom Homes LLC
Builder: Jeff Derebery at Next Gen Restorations
Date: June 2017
Location: Johnson City, TX
 Nakamoto Forestry
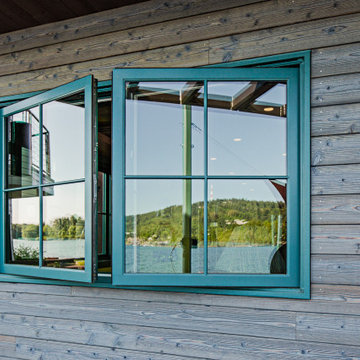
The Nakamoto siding was selected specifically for the way it plays into that aesthetic. The horizontal shou sugi ban cedar provided the perfect weathered, timeless effect the team wanted. The homeowner was particularly excited about the siding’s slightly blue tint and how it plays off the water, and the pinkish hints throughout the wood grain were a perfect compliment to the color scheme of the home. The home is exposed to a lot of elements and insects on the water, so the durability of the siding was also key in their decision.
Product: Pika-Pika 1×6 select grade shiplap
Prefinish: Linseed Light Gray
Application: Residential – Exterior
SF: 2300SF
Designer: intergrate Architecture + Planning
Builder: Even Construction
Date: 2022
Location: Portland, OR
 Hallmark Floors
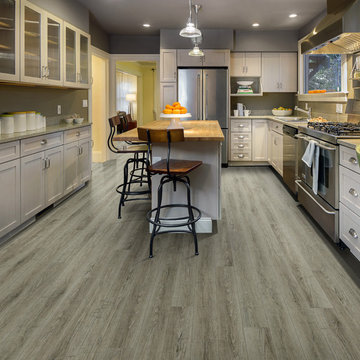
Hallmark Floors Polaris DeGama, Oak Premium Vinyl Flooring is 5.75” wide and was designed using high-definition printing in order to create the most genuine wood textures. This modern PVP collection has an authentic wood look due to the intricate layers of color & depth and realistic sawn cut visuals. Not to mention, Polaris is FloorScore Certified, 100% pure virgin vinyl, waterproof, durable and family friendly. You will love this premium vinyl plank for both its quality and design in any commercial or residential space.
Polaris has a 12 mil wear layer and constructed with Purcore Ultra. The EZ Loc installation system makes it easy to install and provides higher locking integrity. The higher density of the floor provides greater comfort for feet and spine. Courtier contains no formaldehyde, has neutral VOC and Micro Nanocontrol technology effectively kills micro organisms.
 Nakamoto Forestry
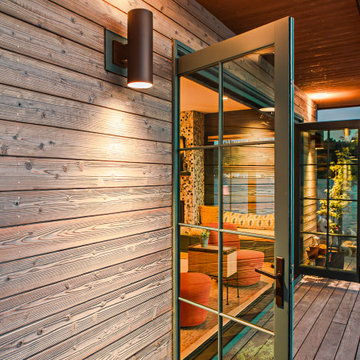
The Nakamoto siding was selected specifically for the way it plays into that aesthetic. The horizontal shou sugi ban cedar provided the perfect weathered, timeless effect the team wanted. The homeowner was particularly excited about the siding’s slightly blue tint and how it plays off the water, and the pinkish hints throughout the wood grain were a perfect compliment to the color scheme of the home. The home is exposed to a lot of elements and insects on the water, so the durability of the siding was also key in their decision.
Product: Pika-Pika 1×6 select grade shiplap
Prefinish: Linseed Light Gray
Application: Residential – Exterior
SF: 2300SF
Designer: intergrate Architecture + Planning
Builder: Even Construction
Date: 2022
Location: Portland, OR
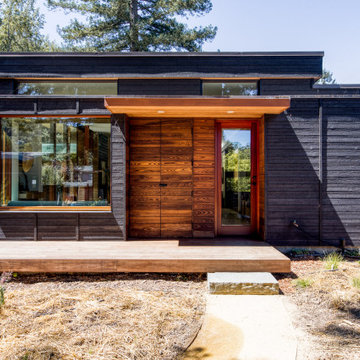 Nakamoto Forestry
Project Overview:
The Fairfax House is an opulent blend of exotic materials and stacked fusion design. An engawa encourages the living area to outside, and consistent finishes blend indoor with outdoor spaces.
Product: Suyaki 1×6 select grade shiplap
Prefinish: Black
Application: Residential – Interior & Exterior
SF: 3000SF
Designer: Laura Mans
Builder:
Date: April 2019
Location: Fairfax, CA

Sponsored
Columbus, OH
Structural Remodeling
Franklin County's Heavy Timber Specialists | Best of Houzz 2020!
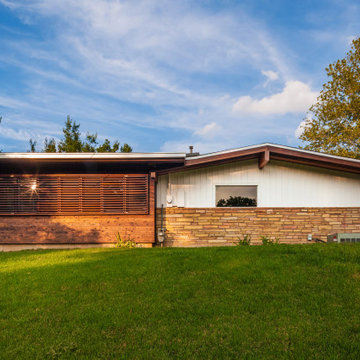 Nakamoto Forestry
Project Overview:
The project was designed by Studio Lark and built by Patrick Moore Construction using our Shou Sugi Ban – Gendai. The entire house was renewed and a room addition built, with proper consideration of site and materials. Photos courtesy of Matt Marcinkowski.
Product: Gendai 1×6 Shiplap
Finish: Amber
Application: Residential – Exterior
SF: 700SF
Designer: Studio Lark
Builder: Patrick Moore Construction
Date: December 2016
Location: Kirkwood, MO
 Mosswood Studios
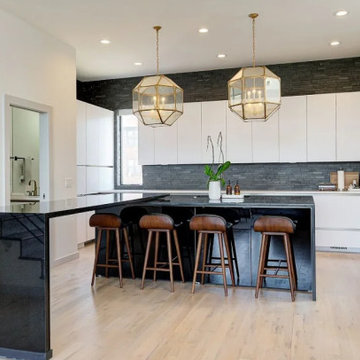
A striking contemporary kitchen centered around a fully rotating granite island on the home's second story, designed to adapt effortlessly for entertaining and everyday living. Matte white slab cabinetry creates a clean, minimalist backdrop, while a stacked stone backsplash adds texture and depth throughout the space. Hidden appliances and Fisher & Paykel appliances preserve the uninterrupted lines of the design, while integrated LED lighting highlights the architectural details. Completing the space are a pair of authentic thrifted antique pendant fixtures, adding character and history to an otherwise sleek, contemporary interior.
 User
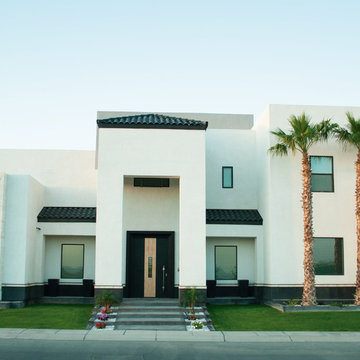
UserResidential project that included custom main entry pivot door and pivot side door in San Luis, AZ.
Inspiration for an entryway remodel in Phoenix
Inspiration for an entryway remodel in Phoenix
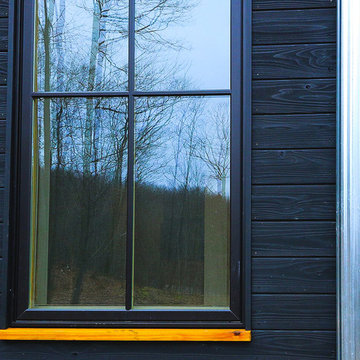 Nakamoto Forestry
Project Overview:
This exterior cladding project was a single-family new construction using our Gendai with 6″ shiplap led by Jonathan Cahoon of Bace Build in Rochester, New York. Photos courtesy of Method Architecture Studio.
Product: Gendai 1×6 select grade shiplap
Prefinish: Black
Application: Residential – Exterior
SF: 3400SF
Designer: Peter Heintzelman at Method Architecture Studio and Bace Build
Builder: Bace Build
Date: September 2017
Location: South Bristol, NY

Sponsored
Columbus, OH
Structural Remodeling
Franklin County's Heavy Timber Specialists | Best of Houzz 2020!
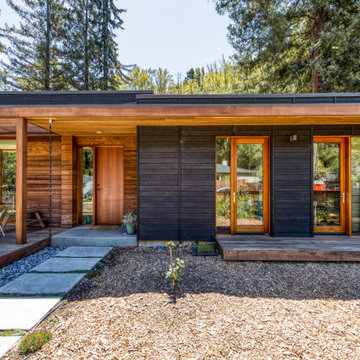 Nakamoto Forestry
Project Overview:
The Fairfax House is an opulent blend of exotic materials and stacked fusion design. An engawa encourages the living area to outside, and consistent finishes blend indoor with outdoor spaces.
Product: Suyaki 1×6 select grade shiplap
Prefinish: Black
Application: Residential – Interior & Exterior
SF: 3000SF
Designer: Laura Mans
Builder:
Date: April 2019
Location: Fairfax, CA
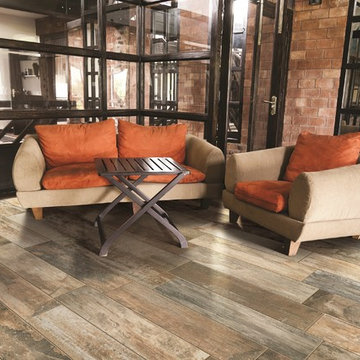 Floor & Decor
Wild Timber Wood Plank Porcelain Tile | This Brown Wild Timber Wood Plank Porcelain Tile is 6in. x 24in. with a wood look finish.
This tile has inkjet print quality, which produces a high definition image that thoroughly covers the tile and results in a natural, authentic look.
PEI measures a tile's durability and ability to withstand foot traffic, on a scale of 1-5. This tile, rated at 4 PEI, can withstand moderate to heavy traffic and is suitable for all residential and medium commercial floor and wall applications.
This porcelain tile is made in the USA. Known for high quality design and efficient production, tiles made in the USA are excellent options for any floor or wall.
Add a stylish touch to any room with porcelain flooring. It is ideal for its beauty and versatility and can also be used in any room in your house. With proper installation, porcelain tiles can last for years with very little maintenance. Porcelain is an excellent choice to decorate walls as well.
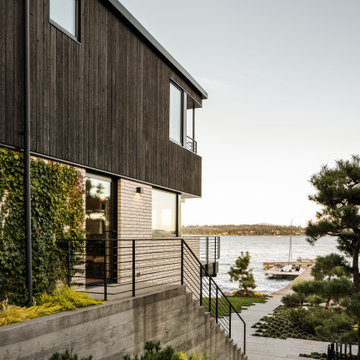 Nakamoto Forestry
Four bedrooms, five bathrooms and a whole lot of Suyaki make this absolutely stunning Seattle Lakehouse stand out from the rest. Originally built in 1950, this house was lovingly remodeled by the homeowners along with SHED architecture. Luxurious yet lived-in, this house is full of wabi sabi touches.
Product: Suyaki 1×6 select grade shiplap, Suyaki 1×8 select grade S3S
Prefinish: Tung Oil Black
Application: Residential – Exterior
SF: 5,400 SF
Architect: SHED
Builder: Whelbilt Homes
Photographer: Rafael Soldi
Year Built: 2021
31